BRAND-NEW 2026 CONSTRUCTION • ZERO-ENTRY LIVING • NO HOA FEES! This 2-bedroom, 2-bath twin home offers convenient zero-entry, one-level living with no steps throughout. The open-concept floor plan features a spacious kitchen with large island seating, hickory cabinetry, high-definition laminate countertops, luxury vinyl plank flooring and carpeted bedrooms. Accessibility features include 36" doorways and elevated electrical outlets. Enjoy in-floor heat throughout the home along with forced-air heating and cooling. The home is built on a slab with no basement, but includes a full concrete safe room for storm protection. The attached insulated 2-stall garage features a French drain, water spigot and 220V heater hookup. Front and rear patios, minimal yard maintenance and fiber-internet capability add even more convenience. The indoor city pool is located directly behind the property. Quality craftsmanship and thoughtful design are evident throughout this beautiful new home! Several photos throughout the listing have been virtually staged to showcase furnishing possibilities and help buyers visualize the space. This home is a MUST SEE! Thoughtful design, quality craftsmanship and easy one-level living come together beautifully in this new home—offering the perfect opportunity to enjoy small-town living at its best. Call for a showing today!
For sale
$325,000
108 5th Ave SE, Tripoli, IA 50676
2beds
1,359sqft
Condominium
Built in 2026
-- sqft lot
$-- Zestimate®
$239/sqft
$-- HOA
What's special
Open-concept floor planHickory cabinetryCarpeted bedroomsLuxury vinyl plank flooringHigh-definition laminate countertopsMinimal yard maintenanceFront and rear patios
- 3 days
- 24
- 0
Zillow last checked:
Listing updated:
Listed by:
Wendy Mohlis 319-269-5089,
RE/MAX Alliance
Source: Northeast Iowa Regional BOR as distributed by MLS GRID,MLS#: 20264222
Facts & features
Interior
Bedrooms & bathrooms
- Bedrooms: 2
- Bathrooms: 2
- Full bathrooms: 2
Rooms
- Room types: Main Floor Laundry, Dining/Living Room Combo
Other
- Level: Upper
Other
- Level: Main
Other
- Level: Lower
Heating
- Forced Air, Natural Gas, Radiant Floor
Cooling
- Ceiling Fan(s), Central Air
Appliances
- Included: Disposal, Gas Water Heater
- Laundry: 1st Floor, Laundry Closet
Features
- Basement: Slab
- Has fireplace: No
- Fireplace features: None
Interior area
- Total interior livable area: 1,359 sqft
- Finished area below ground: 0
Video & virtual tour
Property
Parking
- Total spaces: 2
- Parking features: Attached Garage, Garage Door Opener
- Has attached garage: Yes
- Carport spaces: 2
Accessibility
- Accessibility features: Handicap Access
Features
- Patio & porch: Patio, Covered
Lot
- Size: 0.26 Acres
- Dimensions: 66x66
Details
- Parcel number: 0703355011
- Zoning: R-1
- Special conditions: Standard
Construction
Type & style
- Home type: Condo
- Property subtype: Condominium
Materials
- Brk Accent, Shingle Siding, Vinyl Siding
- Roof: Shingle,Asphalt
Condition
- Year built: 2026
Utilities & green energy
- Sewer: Public Sewer
- Water: Public
Community & HOA
Community
- Security: Smoke Detector(s)
Location
- Region: Tripoli
Financial & listing details
- Price per square foot: $239/sqft
- Tax assessed value: $307,290
- Annual tax amount: $3,500
- Date on market: 9/2/2026
- Cumulative days on market: 4 days
- Road surface type: Concrete, Hard Surface Road
Estimated market value
Not available
Estimated sales range
Not available
Not available
Price history
| Date | Event | Price |
|---|---|---|
| 9/2/2026 | Listed for sale | $325,000$239/sqft |
Source:  Northeast Iowa Regional BOR as distributed by MLS GRID #20264222 Report a problem Northeast Iowa Regional BOR as distributed by MLS GRID #20264222 Report a problem | ||
Public tax history
Tax history is unavailable.
Monthly payment
Est. payment
Payment breakdown
Explore the cost of this home by adjusting the details. Changes won't be saved.Climate risks
Neighborhood: 50676
Nearby schools
Schools provided by the listing agent
- Elementary: Tripoli
- Middle: Tripoli
- High: Tripoli
Source: Northeast Iowa Regional BOR as distributed by MLS GRID. This data may not be complete. We recommend contacting the local school district to confirm school assignments for this home.
Similar homes
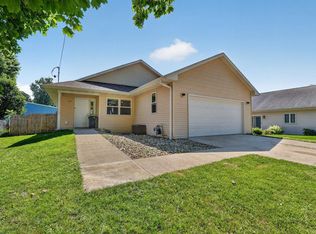
- $325,0002 bd2 ba1.3k sqft106 5th Ave SE, Tripoli, IA 50676For Sale
 MLS ID #20264220, Wendy Mohlis, RE/MAX Alliance. Northeast Iowa Regional BOR as distributed by MLS GRID
 - $259,9005 bd2 ba1.9k sqft1563 Piedmont Ave, Tripoli, IA 50676For Sale
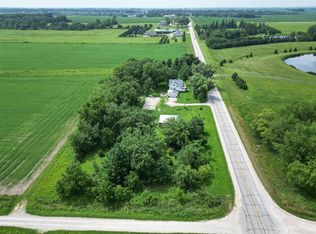 MLS ID #20263207, Timothy Lalk, Century 21 Signature RE- Waverly. Northeast Iowa Regional BOR as distributed by MLS GRID
 - $289,9003 bd3 ba1.8k sqft1110 NW Ridgewood Blvd, Waverly, IA 50677For Sale
 MLS ID #20264242, Amy Wienands, AWRE, EXP Realty, LLC. Northeast Iowa Regional BOR as distributed by MLS GRID
 - $399,0003 bd2 ba1.5k sqft14297 R Ave, Randalia, IA 52164For Sale
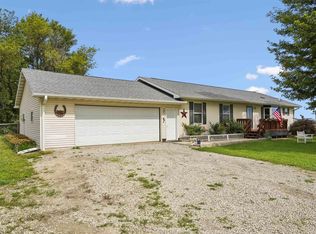 MLS ID #20264178, Kelly L Walton, Ohl Iowa Realty, Inc. Northeast Iowa Regional BOR as distributed by MLS GRID
