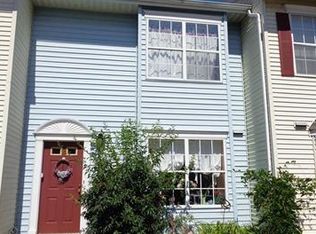
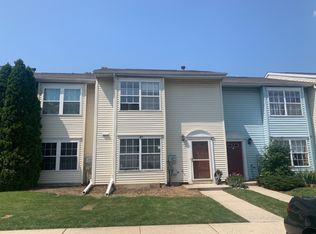
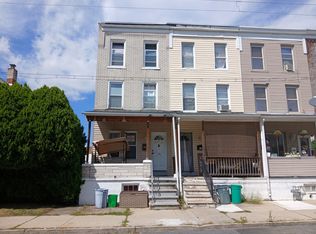
A rare gem in this market! Live maintenance free in this END-UNIT townhouse in the Bethlehem Township community of Penn Farms. This renovated townhouse offers new windows throughout, fresh paint, new LUXURY PLANK VINYL floors, a renovated kitchen with GRANITE countertops, and STAINLESS STEEL APPLIANCES, 3 spacious bedrooms, and 2 bathrooms that have been renovated with new vanities, light fixtures, and more. The home offers CENTRAL AC, gas heat, and public water & sewer. This extremely affordable home has taxes that are just $2,782.80 per year and the HOA dues are only $245/month and include exterior maintenance, parking, lawn care, and snow removal. The location is ideal as it's less than 5 minutes to all major highways and shopping. Make your appointment today before this one is gone!
Pending
$214,900
108 Brandywine Dr, Bethlehem, PA 18020
3beds
1,231sqft
Condominium
Built in 1991
-- sqft lot
$265,700 Zestimate®
$175/sqft
$245/mo HOA
What's special
- 1779 days
- 23
- 0
Zillow last checked:
Listing updated:
Listed by:
Alex Vyto Camaerei 570-350-2582,
Keller Williams Real Estate 5704212890
Source: Bright MLS,MLS#: PANH2000908
Facts & features
Interior
Bedrooms & bathrooms
- Bedrooms: 3
- Bathrooms: 2
- Full bathrooms: 2
- Main level bathrooms: 2
- Main level bedrooms: 3
Rooms
- Room types: Living Room, Bedroom 2, Bedroom 3, Kitchen, Bedroom 1, Bathroom 1, Bathroom 2
Bedroom 1
- Level: Upper
- Area: 130 Square Feet
- Dimensions: 10 x 13
Bedroom 2
- Level: Upper
- Area: 80 Square Feet
- Dimensions: 10 x 8
Bedroom 3
- Level: Upper
- Area: 108 Square Feet
- Dimensions: 12 x 9
Bathroom 1
- Level: Main
- Area: 28 Square Feet
- Dimensions: 7 x 4
Bathroom 2
- Level: Upper
- Area: 45 Square Feet
- Dimensions: 9 x 5
Kitchen
- Level: Main
- Area: 156 Square Feet
- Dimensions: 13 x 12
Living room
- Features: Living/Dining Room Combo
- Level: Main
- Area: 320 Square Feet
- Dimensions: 20 x 16
Heating
- Forced Air, Natural Gas
Cooling
- Central Air, Other
Appliances
- Included: Gas Water Heater
Features
- Basement: Other
- Has fireplace: No
Interior area
- Total structure area: 1,231
- Total interior livable area: 1,231 sqft
- Finished area above ground: 1,231
- Finished area below ground: 0
Property
Parking
- Parking features: Other
Accessibility
- Accessibility features: Other
Features
- Levels: Two
- Stories: 2
- Pool features: None
Details
- Additional structures: Above Grade, Below Grade
- Parcel number: M7NE312300205
- Zoning: MHDR
- Special conditions: Standard
Construction
Type & style
- Home type: Condo
- Architectural style: Traditional
- Property subtype: Condominium
Materials
- Vinyl Siding, Aluminum Siding
Condition
- New construction: No
- Year built: 1991
Utilities & green energy
- Sewer: Public Sewer
- Water: Public
Community & HOA
Community
- Subdivision: Penn Farms
HOA
- Has HOA: Yes
- Amenities included: None
- Services included: None
- HOA fee: $2,940 annually
Location
- Region: Bethlehem
- Municipality: BETHLEHEM TWP
Financial & listing details
- Price per square foot: $175/sqft
- Tax assessed value: $36,000
- Annual tax amount: $2,783
- Date on market: 12/3/2021
- Listing agreement: Exclusive Right To Sell
- Listing terms: Cash,Conventional
- Ownership: Condominium
Estimated market value
$265,700
$252,000 - $279,000
$2,108/mo
Price history
| Date | Event | Price |
|---|---|---|
| 12/7/2021 | Pending sale | $214,900$175/sqft |
Source:  GLVR #684078 Report a problem GLVR #684078 Report a problem | ||
| 12/3/2021 | Listed for sale | $214,900+79.1%$175/sqft |
Source: PMAR #PM-93332 Report a problem | ||
| 11/1/2021 | Sold | $120,000$97/sqft |
Source: GLVR #681019 Report a problem | ||
| 10/4/2021 | Pending sale | $120,000$97/sqft |
Source: GLVR #681019 Report a problem | ||
| 10/4/2021 | Listed for sale | $120,000$97/sqft |
Source: GLVR #681019 Report a problem | ||
Public tax history
Tax history is unavailable.
Monthly payment
Est. payment
Payment breakdown
Explore the cost of this home by adjusting the details. Changes won't be saved.Climate risks
Neighborhood: 18020
Nearby schools
Schools provided by the listing agent
- District: Bethlehem Area
Source: Bright MLS. This data may not be complete. We recommend contacting the local school district to confirm school assignments for this home.

Similar homes
- $224,0004 bd1 ba1.3k sqft663 Spring Garden St, Easton, PA 18042For Sale
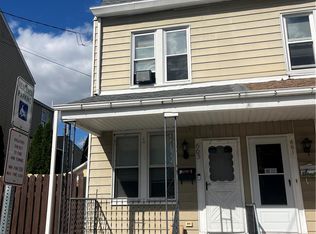 MLS ID #785604, Pamela B. Landis, RE/MAX Real Estate. GLVR
 - $205,0003 bd1 ba1.2k sqft901 Vernon St, Bethlehem, PA 18015For Sale
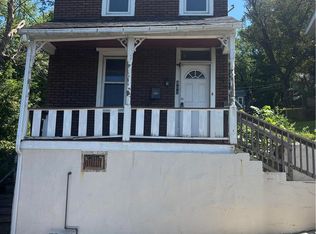 MLS ID #785548, Jenny A. Ramos, Nic Zawarski and Sons REALTORS. GLVR
 - $--4 bd1 ba1.4k sqft251 E Elm St, Allentown, PA 18109Auction
 ServiceLink Auction
 - $300,0002 bd2 ba1.1k sqft1796 Merlot Dr #D, Easton, PA 18045For Sale
 MLS ID #785705, Kathy L. Magditch, BHHS - Choice Properties. GLVR
 - $174,9003 bd2 ba1.1k sqft2 Highland Dr, Quakertown, PA 18951For Sale
 MLS ID #PABU2129586, Carol Richard, ABC Home Realty, LLC. Bright MLS
