Welcome to the Darlington Plan, a custom 3BR/2.5 BATH + flex room offering 2,200± sqft of thoughtful & functional living space. Located across from UWA/Tiger Stadium, this home offers an open floor plan with soaring ceilings, gas fireplace & STUNNING kitchen with a 9-foot island, stainless appliances, granite countertops & endless modern cabinetry. The primary suite includes a standalone soaking tub, tiled shower, dual granite vanities & custom walk-in closet. The two guest bedrooms are situated on the opposite side of the home, each sharing a functional bathroom with his/her granite sinks & custom storage-built in's. An inviting covered front porch greets the front of the home, with a spacious covered back patio with 2-car garage. Skip the build & move into a home that feels BRAND NEW!
For sale
Price cut: $19K (6/24)
$480,000
108 Cherokee Dr, Livingston, AL 35470
3beds
2,200sqft
Single Family Residence
Built in 2023
0.65 Acres Lot
$456,200 Zestimate®
$218/sqft
$-- HOA
What's special
Gas fireplacePrimary suiteStandalone soaking tubCustom walk-in closetDual granite vanitiesTwo guest bedroomsStainless appliances
- 33 days |
- 377 |
- 16 |
Zillow last checked:
Listing updated:
Listed by:
Krista Garrick 205-499-9263,
Keller Williams Tuscaloosa
Source: WAMLS,MLS#: 175738
Facts & features
Interior
Bedrooms & bathrooms
- Bedrooms: 3
- Bathrooms: 3
- Full bathrooms: 2
- 1/2 bathrooms: 1
Heating
- Has Heating (Unspecified Type)
Cooling
- 1 Unit
Appliances
- Included: Dishwasher, Gas Oven, Gas Range, Gas Water Heater, Microwave, Refrigerator, Tankless Water Heater, Water Heater
- Laundry: Laundry Room
Features
- Ceiling Fan(s), Granite Counters, Open Concept, Solid Surface Counters, Soaking Tub, Walk-In Closet(s)
- Windows: Double Pane Windows
- Has basement: No
- Number of fireplaces: 1
- Fireplace features: One, Gas Log, Living Room
Interior area
- Total structure area: 2,200
- Total interior livable area: 2,200 sqft
Property
Parking
- Total spaces: 2
- Parking features: Attached, Concrete, Driveway, Garage, Two Car Garage, Garage Door Opener
- Attached garage spaces: 2
Features
- Levels: One
- Stories: 1
- Patio & porch: Covered, Porch
- Pool features: None
Lot
- Size: 0.65 Acres
- Features: Cleared
Details
- Parcel number: 0000000000000000
Construction
Type & style
- Home type: SingleFamily
- Architectural style: Other
- Property subtype: Single Family Residence
Materials
- Other
- Foundation: Slab
- Roof: Composition,Shingle
Condition
- Resale
- Year built: 2023
Utilities & green energy
- Sewer: Connected
- Utilities for property: Sewer Connected
Community & HOA
Community
- Security: Smoke Detector(s)
- Subdivision: Riverbend
Location
- Region: Livingston
Financial & listing details
- Price per square foot: $218/sqft
- Date on market: 6/10/2026
- Cumulative days on market: 33 days
- Listing terms: Cash,Conventional,FHA,USDA Loan
- Road surface type: Paved

Krista Garrick
(205) 499-9263
By pressing Contact Agent, you agree that the real estate professional identified above may call/text you about your search, which may involve use of automated means and pre-recorded/artificial voices. You don't need to consent as a condition of buying any property, goods, or services. Message/data rates may apply. You also agree to our Terms of Use. Zillow does not endorse any real estate professionals. We may share information about your recent and future site activity with your agent to help them understand what you're looking for in a home.
Estimated market value
$456,200
$433,000 - $479,000
$2,313/mo
Price history
| Date | Event | Price |
|---|---|---|
| 6/24/2026 | Price change | $480,000-3.8%$218/sqft |
Source:  WAMLS #175738 Report a problem WAMLS #175738 Report a problem | ||
| 6/10/2026 | Listed for sale | $499,000+10.9%$227/sqft |
Source: WAMLS #175738 Report a problem | ||
| 3/29/2024 | Listing removed | -- |
Source: Blackbelt MLS #23-70 Report a problem | ||
| 11/29/2023 | Listing removed | $450,000-3.2%$205/sqft |
Source: Blackbelt MLS #23-70 Report a problem | ||
| 9/28/2023 | Listed for sale | $465,000$211/sqft |
Source: Blackbelt MLS #23-70 Report a problem | ||
Public tax history
Tax history is unavailable.
Monthly payment
Est. payment
Payment breakdown
Explore the cost of this home by adjusting the details. Changes won't be saved.Climate risks
Neighborhood: 35470
Nearby schools
GreatSchools rating
- 7/10Livingston Jr High SchoolGrades: PK-4Distance: 1.5 mi
- 1/10Sumter Central High SchoolGrades: 5-12Distance: 3.6 mi
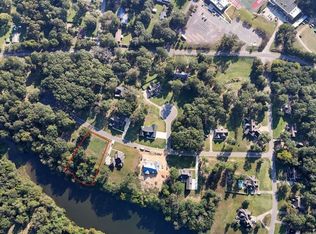
- $62,5000.97 Acres109 Cherokee Dr, Livingston, AL 35470Lot/Land
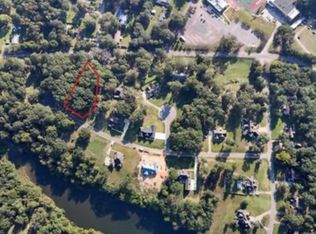
- $55,0000.84 Acres110 Cherokee Dr, Livingston, AL 35470Lot/Land
- $83,800-- bd1 ba1.9k sqft303 Hopkins St, Livingston, AL 35470Off Market
- $62,5000.81 Acres111 Cherokee Dr, Livingston, AL 35470Lot/Land

- $62,5000.9 Acres113 Cherokee Dr, Livingston, AL 35470Lot/Land
- $57,5001.14 Acres114 Cherokee Dr, Livingston, AL 35470Lot/Land
- $52,5000.69 Acres102 Cherokee Dr, Livingston, AL 35470Lot/Land
- $55,0000.77 Acres112 Cherokee Dr, Livingston, AL 35470Lot/Land
Similar homes
- $507,0005 bd3 ba3.1k sqft100 Cherokee Dr, Livingston, AL 35470For Sale
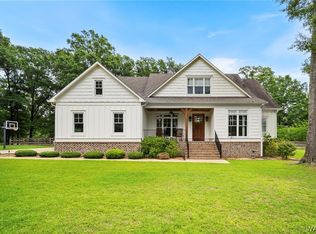 MLS ID #175008, Krista Garrick, Keller Williams Tuscaloosa. WAMLS
 - $399,0004 bd4 ba3k sqft504 N Washington St, Livingston, AL 35470For Sale
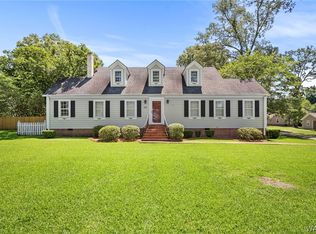 MLS ID #175765, Krista Garrick, Keller Williams Tuscaloosa. WAMLS
 - $289,9003 bd3 ba2.6k sqft117 Shady Heights Dr, Livingston, AL 35470For Sale
 MLS ID #175898, Krista Garrick, Keller Williams Tuscaloosa. WAMLS
 - $289,9003 bd2 ba2.4k sqft1955 Highway 28 W, Livingston, AL 35470For Sale
 MLS ID #26-47, Gary Busby. Blackbelt MLS
 - $495,0002 bd2 ba2.3k sqft3203 County Road 69, Boligee, AL 35443For SaleMLS ID #175545, Michele Falls, Keller Williams Tuscaloosa. WAMLS
