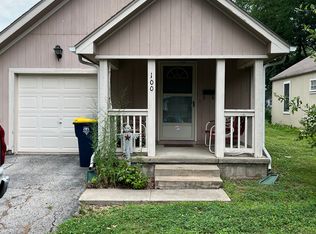
Welcome to this super cute, move-in-ready ranch nestled in the heart of Waldo! Offering 3 bedrooms, 1 beautifully renovated bathroom, and a large detached two-car garage, this home combines charm, style, and functionality in one of Kansas City’s most loved neighborhoods. From the moment you arrive, the inviting covered front porch sets the tone, providing the perfect spot for morning coffee or relaxing evenings. Inside, you’ll find fresh interior paint, new interior doors, new front and back doors, and a recently renovated kitchen. The stylish kitchen features all new stainless steel appliances that stay with the home, making this one ready for its next owners to move right in! Additional updates include new windows and gutters, with the roof and AC being six years old. Outside, the fully fenced backyard features a great deck and patio, perfect for entertaining and enjoying time with friends. The detached two-car garage offers plenty of possibilities for hobbies, storage, or a hangout space. And the location? It doesn’t get much better! Enjoy afternoons walking to KC Bier Co., Andy’s Frozen Custard, and City Thrift, and enjoy the convenience of other Waldo favorites like Waldo Pizza, Patrick’s Bar & No Grill, Aldi, Price Chopper, and plenty of local shopping just around the corner. Cute, updated, and ideally located, this Waldo gem is an opportunity you won’t want to miss.
Pending
$225,000
108 E 79th Ter, Kansas City, MO 64114
3beds
880sqft
Single Family Residence
Built in 1925
5,777 Square Feet Lot
$-- Zestimate®
$256/sqft
$-- HOA
What's special
Fully fenced backyardInviting covered front porchFresh interior paintLarge detached two-car garageStylish kitchenRecently renovated kitchenBeautifully renovated bathroom
- 8 days
- 384
- 39
Likely to sell faster than
Zillow last checked:
Listing updated:
Listed by:
Calvin Schoendaller 620-473-0237,
Real Broker, LLC,
Amy Williams 913-909-1861,
Real Broker, LLC
Source: Heartland MLS as distributed by MLS GRID,MLS#: 2647496
Facts & features
Interior
Bedrooms & bathrooms
- Bedrooms: 3
- Bathrooms: 1
- Full bathrooms: 1
Dining room
- Description: Liv/Dining Combo
Heating
- Has Heating (Unspecified Type)
Cooling
- Electric
Appliances
- Included: Dishwasher, Microwave, Refrigerator, Gas Range
- Laundry: Main Level, Off The Kitchen
Features
- Ceiling Fan(s), Custom Cabinets, Walk-In Closet(s)
- Flooring: Luxury Vinyl, Tile, Wood
- Doors: Storm Door(s)
- Windows: Window Coverings
- Basement: Crawl Space
- Has fireplace: No
Interior area
- Total structure area: 880
- Total interior livable area: 880 sqft
- Finished area above ground: 880
- Finished area below ground: 0
Property
Parking
- Total spaces: 2
- Parking features: Detached, Garage Door Opener, Garage Faces Front
- Garage spaces: 2
Features
- Patio & porch: Deck, Deck- Covered, Porch
- Exterior features: Fire Pit
- Fencing: Metal
Lot
- Size: 5,777 Square Feet
Details
- Additional structures: Garage(s)
- Parcel number: 47830022100000000
Construction
Type & style
- Home type: SingleFamily
- Architectural style: Traditional
- Property subtype: Single Family Residence
Materials
- Wood Siding
- Roof: Composition
Condition
- Year built: 1925
Utilities & green energy
- Sewer: Public Sewer
- Water: Public
Community & HOA
Community
- Subdivision: Broadland
HOA
- Has HOA: No
Location
- Region: Kansas City
Financial & listing details
- Price per square foot: $256/sqft
- Tax assessed value: $136,210
- Annual tax amount: $2,171
- Date on market: 10/17/2026
- Listing terms: Cash,Conventional,FHA,VA Loan
- Ownership: Private
Estimated market value
Not available
Estimated sales range
Not available
Not available
Price history
| Date | Event | Price |
|---|---|---|
| 10/18/2026 | Pending sale | $225,000$256/sqft |
Source:  Heartland MLS as distributed by MLS GRID #2647496 Report a problem Heartland MLS as distributed by MLS GRID #2647496 Report a problem | ||
| 10/17/2026 | Listed for sale | $225,000+49%$256/sqft |
Source: Heartland MLS as distributed by MLS GRID #2647496 Report a problem | ||
| 7/10/2020 | Listing removed | $151,000$172/sqft |
Source: RE/MAX State Line #2203918 Report a problem | ||
| 7/10/2020 | Listed for sale | $151,000$172/sqft |
Source: RE/MAX State Line #2203918 Report a problem | ||
| 7/7/2020 | Sold | -- |
Source: Heartland MLS as distributed by MLS GRID #45001_2203918 Report a problem | ||
| 4/18/2020 | Pending sale | $151,000$172/sqft |
Source: RE/MAX State Line #2203918 Report a problem | ||
| 3/14/2020 | Listed for sale | $151,000$172/sqft |
Source: RE/MAX State Line #2203918 Report a problem | ||
| 2/21/2020 | Pending sale | $151,000$172/sqft |
Source: RE/MAX State Line #2203918 Report a problem | ||
| 1/18/2020 | Listed for sale | $151,000$172/sqft |
Source: RE/MAX State Line #2203918 Report a problem | ||
Public tax history
| Year | Property taxes | Tax assessment |
|---|---|---|
| 2025 | $2,171 -17.8% | $25,880 -22.6% |
| 2024 | $2,639 +1% | $33,442 |
| 2023 | $2,614 +62.4% | $33,442 +70.9% |
| 2022 | $1,610 +0.3% | $19,570 |
| 2021 | $1,604 +12% | $19,570 +13.4% |
| 2020 | $1,432 +2.1% | $17,250 |
| 2019 | $1,402 | $17,250 +17.8% |
| 2018 | $1,402 +15.4% | $14,645 |
| 2017 | $1,215 +6.5% | $14,645 +2.6% |
| 2016 | $1,141 +1.4% | $14,279 +2% |
| 2014 | $1,125 +9.5% | $13,998 |
| 2013 | $1,028 +0.5% | $13,998 +10.9% |
| 2012 | $1,023 +0.1% | $12,626 |
| 2011 | $1,022 +0.9% | $12,626 |
| 2010 | $1,013 -3.5% | $12,626 |
| 2009 | $1,050 +0.5% | $12,626 -4% |
| 2008 | $1,045 +1.1% | $13,152 |
| 2007 | $1,034 +0% | $13,152 +2% |
| 2006 | $1,034 +41% | $12,894 |
| 2005 | $733 +0.1% | $12,894 +39% |
| 2004 | $733 +14.3% | $9,276 |
| 2003 | $641 +0.3% | $9,276 +15% |
| 2002 | $639 +11.6% | $8,066 |
| 2001 | $573 | $8,066 |
Find assessor info on the county website
Monthly payment
Est. payment
Payment breakdown
Explore the cost of this home by adjusting the details. Changes won't be saved.Climate risks
Neighborhood: Waldo Homes
Nearby schools
Schools provided by the listing agent
- Elementary: Hartman Elementary
- Middle: Central
- High: Southeast
Source: Heartland MLS as distributed by MLS GRID. This data may not be complete. We recommend contacting the local school district to confirm school assignments for this home.

Similar homes
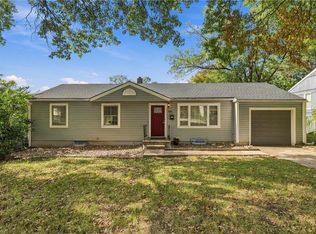
- $245,0003 bd2 ba1.1k sqft9012 Wornall Rd, Kansas City, MO 64114For Sale
 MLS ID #2645251, Locate Team, Compass Realty Group. Heartland MLS as distributed by MLS GRID
 - $200,0003 bd1 ba910 sqft214 E 79th Ter, Kansas City, MO 64114For Sale
 MLS ID #2645029, Kelli Becks, Keller Williams Realty Partners Inc.. Heartland MLS as distributed by MLS GRID
 - $215,0003 bd1 ba1.2k sqft9028 McGee St, Kansas City, MO 64114For Sale
 MLS ID #2634507, Scott Carroll, Sage Sotheby's International Realty. Heartland MLS as distributed by MLS GRID
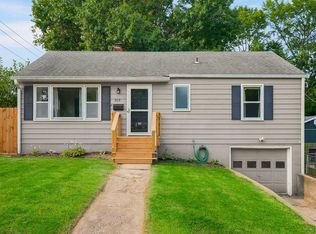
 - $220,0003 bd1 ba988 sqft319 E 82nd St, Kansas City, MO 64114For Sale
 MLS ID #2635182, Derek Schmeling, Platinum Realty LLC. Heartland MLS as distributed by MLS GRID
