This beautiful 2 bed, 2.5 bath condo offers gorgeous western-facing views over Lake Brookshire and an open, light-filled floor plan made for easy living! The updated kitchen features a large island, granite countertops, copper sink & plenty of room to gather w/both a large dining & breakfast nook. Vaulted ceilings & a reclaimed wood fireplace add character to the main living space, while the newer deck is the perfect spot to unwind w/a glass of wine as the sun goes down. The spacious primary suite features vaulted ceilings, WIC, skylight, dual vanity areas & refreshed bath. The finished walkout LL offers a 2nd bed, full bath, rec room w/built-in murphy bed for guests & generous storage. Complete with a 2-car garage & main floor laundry, Condo fee inc cable & internet. This one has it all!
Active
$374,900
108 E Sutton PLACE #A, Waukesha, WI 53188
2beds
1,732sqft
Condominium
Built in 1989
-- sqft lot
$-- Zestimate®
$216/sqft
$500/mo HOA
What's special
- 1 day |
- 87 |
- 15 |
Zillow last checked:
Listing updated:
Listed by:
Mara Krueger 920-285-4233,
Keller Williams-MNS Wauwatosa
Source: WIREX MLS,MLS#: 1976551 Originating MLS: Metro MLS
Originating MLS: Metro MLSFacts & features
Interior
Bedrooms & bathrooms
- Bedrooms: 2
- Bathrooms: 3
- Full bathrooms: 2
- 1/2 bathrooms: 1
- Main level bedrooms: 1
Primary bedroom
- Level: Main
- Area: 180
- Dimensions: 12 x 15
Bedroom 2
- Level: Lower
- Area: 132
- Dimensions: 11 x 12
Bathroom
- Features: Tub Only, Master Bedroom Bath: Tub/Shower Combo, Master Bedroom Bath
Dining room
- Level: Main
- Area: 132
- Dimensions: 11 x 12
Family room
- Level: Lower
- Area: 300
- Dimensions: 15 x 20
Kitchen
- Level: Main
- Area: 192
- Dimensions: 12 x 16
Living room
- Level: Main
- Area: 252
- Dimensions: 14 x 18
Heating
- Natural Gas, Forced Air
Cooling
- Central Air
Appliances
- Included: Dishwasher, Disposal, Dryer, Microwave, Oven, Range, Refrigerator, Washer, Water Filtration Own, Water Softener
- Laundry: In Unit
Features
- High Speed Internet, Cathedral/vaulted ceiling, Walk-In Closet(s), Kitchen Island
- Basement: Block,Full,Full Size Windows,Partially Finished,Sump Pump,Walk-Out Access
Interior area
- Total structure area: 1,732
- Total interior livable area: 1,732 sqft
- Finished area above ground: 1,732
Property
Parking
- Total spaces: 2
- Parking features: Attached, Garage Door Opener, 2 Car
- Attached garage spaces: 2
Features
- Levels: One,1 Story
- Stories: 1
- Exterior features: Private Entrance
- Has view: Yes
- View description: Water
- Has water view: Yes
- Water view: Water
- Waterfront features: Lake, Waterfront
- Body of water: Brookshire Lake
Details
- Parcel number: 2911314146
- Zoning: RES
Construction
Type & style
- Home type: Condo
- Property subtype: Condominium
Materials
- Aluminum Siding, Aluminum/Steel, Brick/Stone, Stone
Condition
- 21+ Years
- New construction: No
- Year built: 1989
Utilities & green energy
- Sewer: Public Sewer
- Water: Public
- Utilities for property: Cable Available
Community & HOA
Community
- Subdivision: Village Of Brookshire
HOA
- Has HOA: Yes
- HOA fee: $500 monthly
Location
- Region: Waukesha
- Municipality: Waukesha
Financial & listing details
- Price per square foot: $216/sqft
- Annual tax amount: $4,275
- Date on market: 8/21/2026
- Inclusions: Washer, Dryer, Refrigerator, Dishwasher, Disposal, Range/Stove, Built In Murphy Bed, Tv Mount On Fireplace, Water Softener.
- Exclusions: Seller's Personal Property & Staging Furniture/Items
Estimated market value
Not available
Estimated sales range
Not available
Not available
Price history
| Date | Event | Price |
|---|---|---|
| 8/21/2026 | Listed for sale | $374,900$216/sqft |
Source:  WIREX MLS #1976551 Report a problem WIREX MLS #1976551 Report a problem | ||
Public tax history
Tax history is unavailable.
Monthly payment
Est. payment
Payment breakdown
Explore the cost of this home by adjusting the details. Changes won't be saved.Climate risks
Neighborhood: 53188
Nearby schools
GreatSchools rating
- 6/10Lowell Elementary SchoolGrades: PK-5Distance: 0.9 mi
- 5/10Butler Middle SchoolGrades: 6-8Distance: 1.5 mi
- 6/10North High SchoolGrades: 9-12Distance: 0.7 mi
Schools provided by the listing agent
- District: Waukesha
Source: WIREX MLS. This data may not be complete. We recommend contacting the local school district to confirm school assignments for this home.
- $345,0002 bd2 ba1.5k sqft117 E Sutton Pl UNIT B, Waukesha, WI 53188Sold

- $342,5002 bd3 ba1.5k sqft117 E Sutton Pl UNIT C, Waukesha, WI 53188Sold

- $365,0002 bd3 ba1.6k sqft112 E Sutton Pl UNIT D, Waukesha, WI 53188Sold
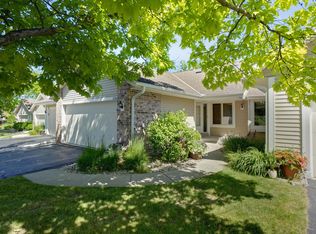
- $325,0002 bd3 ba1.5k sqft102 E Sutton Pl UNIT B, Waukesha, WI 53188Sold

- $380,0002 bd3 ba1.9k sqft117 E Sutton Pl UNIT A, Waukesha, WI 53188Sold
- $380,1002 bd3 ba1.7k sqft104 E Sutton Pl UNIT D, Waukesha, WI 53188Sold
- $329,0002 bd3 ba1.5k sqft104 E Sutton Pl UNIT C, Waukesha, WI 53188Sold
- $294,5002 bd2 ba1.8k sqft103 E Sutton Pl UNIT B, Waukesha, WI 53188Sold
A local agent can set up tours, give advice and negotiate with sellers.
A local lender can help you make sure your offer is ready when you are.
Similar homes
- $379,9003 bd2 ba1.5k sqft2117 Harris-Highland DRIVE, Waukesha, WI 53188Active
 MLS ID #1976073, Mind Right R Group*. WIREX MLS
 - $429,9004 bd2 ba1.8k sqft2721 Minot LANE, Waukesha, WI 53188Active
 MLS ID #1976713, Amy Draskovich. WIREX MLS
 - $385,0003 bd3 ba1.6k sqft405-407 Century Oak Condominiu, Waukesha, WI 53188Active
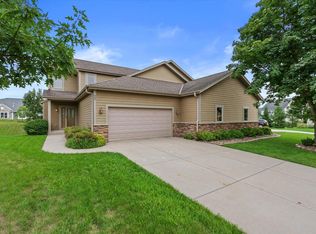 MLS ID #1976000, One Roof Real Estate Group*. WIREX MLS
 - $339,9004 bd2 ba1.4k sqft1025 W Cumberland DRIVE, Waukesha, WI 53186Active
 MLS ID #1977336, Jeffrey Tekaver. WIREX MLS
 - $339,9002 bd2 ba1.2k sqft633 N Hine AVENUE, Waukesha, WI 53188ActiveMLS ID #1977135, David Rosenlund. WIREX MLS
- $439,9003 bd2 ba1.9k sqft2729 Brighton DRIVE, Waukesha, WI 53188ActiveMLS ID #1977129, Scott Heyerdahl. WIREX MLS
- $398,0003 bd2 ba2k sqft310 S Grandview BOULEVARD, Waukesha, WI 53188ActiveMLS ID #1975049, Brian Lange. WIREX MLS
- $264,9002 bd2 ba1.1k sqftHomestead, Waukesha, WI 53188ActiveMLS ID #1977361, Rachael Flores. WIREX MLS
- $250,0002 bd2 ba1.2k sqftAmerican Classic Ii, Waukesha, WI 53188ActiveMLS ID #1976821, Autumn Peach. WIREX MLS
- $424,9004 bd3 ba2k sqft625 N Hine AVENUE, Waukesha, WI 53188ActiveMLS ID #1976424, Timothy Abrahamson. WIREX MLS
- $459,0004 bd2 ba2k sqft2839 Coventry LANE, Waukesha, WI 53188ActiveMLS ID #1976688, The Baer Team*. WIREX MLS
- $350,0002 bd2 ba1.1k sqft1541 E Racine AVENUE, Waukesha, WI 53186ActiveMLS ID #1976922, Victoria Hekkers. WIREX MLS
- $409,9003 bd2 ba2.1k sqft1118 Dogwood LANE, Waukesha, WI 53189ActiveMLS ID #1976695, The Raffaele Team*. WIREX MLS
- $279,9002 bd2 ba1.5k sqftSomerset Ridge, Waukesha, WI 53188ActiveMLS ID #1966486, Peter Stefaniak. WIREX MLS
- $449,9004 bd2 ba1.7k sqftW277S4070 Green Country ROAD, Waukesha, WI 53189ActiveMLS ID #1977044, Adam Weir. WIREX MLS
- $350,0005 bd2 ba2.1k sqft827 Oakland AVENUE, Waukesha, WI 53186ActiveMLS ID #1977039, Martin Larson. WIREX MLS
- $340,0003 bd2 ba1.6k sqft1633 Aldoro DRIVE, Waukesha, WI 53188ActiveMLS ID #1975960, Kara Erchull. WIREX MLS
- $425,0004 bd2 ba1.9k sqft121 N Hartwell AVENUE, Waukesha, WI 53186ActiveMLS ID #1976984, Sherry Larson. WIREX MLS
- $429,9003 bd2 ba2.1k sqft904 Lynne COURT, Waukesha, WI 53186ActiveMLS ID #1976605, Suzanne Osum. WIREX MLS
- $450,0004 bd3 ba2k sqft1930 Sunnyside DRIVE, Waukesha, WI 53186ActiveMLS ID #1977193, Seefeldt - Nigh & Associates Team*. WIREX MLS
