$199,900 | 3 Bed | 1 Bath | 1,029 Sq. Ft.
108 Elm St., O’Fallon, IL 62269
Move-in-ready 3-bedroom home with beautiful hardwood floors, fenced backyard, covered front porch, and detached garage with upstairs loft.
This well-maintained O’Fallon home offers 1,029 square feet of living space with a comfortable layout connecting the living and dining areas and plenty of natural light throughout. Beautiful wood flooring extends through much of the home, while the kitchen features tile flooring, stainless-steel appliances, ample cabinetry and a large window overlooking the backyard.
The home offers three bedrooms and one full bath with access from both sides of the home. Numerous repairs and updates were completed in 2026, including work performed in preparation for current City of O’Fallon occupancy requirements. Fresh neutral finishes and refinished wood floors help make this home ready for its next owner.
Outside, enjoy the large covered front porch, wraparound patio and fenced backyard on a 93’ × 100’ lot. The detached garage offers additional workshop and storage potential plus an upstairs loft area.
Conveniently located in an established O’Fallon neighborhood with nearby shopping, dining and access to major employment areas, including Scott Air Force Base, Fairview Heights and Belleville.
For Sale By Owner — $199,900
Contact Ricky Pitts for showing information:
?? 618-977-7141
?? boreevacuator@yahoo.com
Pending
$199,900
108 Elm St, O Fallon, IL 62269
3beds
1,029sqft
SingleFamily
Built in 1952
9,147 Square Feet Lot
$-- Zestimate®
$194/sqft
$-- HOA
What's special
Fenced backyardFresh neutral finishesKitchen features tile flooringCovered front porchLarge covered front porchAmple cabinetryRefinished wood floors
What the owner loves about this home
What I love about this home is how comfortable and welcoming it feels from the moment you walk in. It has a great combination of character and practical updates, with beautiful living spaces, a functional layout, and plenty of room to make it your own. The detached garage/workshop with the upstairs loft is a huge bonus and offers possibilities you just don’t find with every home. The house has been cared for and is truly move-in-ready.
- 69 days
- 75
- 0
Listed by:
Property Owner (618) 977-7141
Facts & features
Interior
Bedrooms & bathrooms
- Bedrooms: 3
- Bathrooms: 1
- Full bathrooms: 1
Heating
- Forced air
Cooling
- Central
Appliances
- Included: Dishwasher, Microwave, Range / Oven, Refrigerator
Features
- Flooring: Hardwood, Laminate
- Basement: None
Interior area
- Total interior livable area: 1,029 sqft
Property
Parking
- Total spaces: 6
- Parking features: Garage - Detached, Off-street
Features
- Exterior features: Vinyl, Wood
- Has view: Yes
- View description: City
Lot
- Size: 9,147 Square Feet
Details
- Parcel number: 04300419013
Construction
Type & style
- Home type: SingleFamily
Materials
- Roof: Shake / Shingle
Condition
- New construction: No
- Year built: 1952
Community & HOA
Location
- Region: O Fallon
Financial & listing details
- Price per square foot: $194/sqft
- Tax assessed value: $41,086
- Annual tax amount: $1,360
- Date on market: 8/13/2026
Estimated market value
Not available
Estimated sales range
Not available
$1,626/mo
Price history
| Date | Event | Price |
|---|---|---|
| 10/5/2026 | Sold | $195,000-2.5%$190/sqft |
Source: Public Record Report a problem | ||
| 8/24/2026 | Pending sale | $199,900$194/sqft |
Source: Owner Report a problem | ||
| 8/24/2026 | Listed for sale | $199,900$194/sqft |
Source: Owner Report a problem | ||
| 8/24/2026 | Pending sale | $199,900$194/sqft |
Source: Owner Report a problem | ||
| 8/13/2026 | Listed for sale | $199,900$194/sqft |
Source: Owner Report a problem | ||
Public tax history
| Year | Property taxes | Tax assessment |
|---|---|---|
| 2024 | $1,360 -3.8% | $41,086 +12.7% |
| 2023 | $1,413 -19.5% | $36,466 +8.8% |
| 2022 | $1,756 +3.7% | $33,526 +3.7% |
| 2021 | $1,693 +1.8% | $32,322 +2.1% |
| 2020 | $1,663 +4.1% | $31,660 +3.5% |
| 2019 | $1,597 +4.4% | $30,596 +3% |
| 2018 | $1,530 +5.2% | $29,708 +6.5% |
| 2017 | $1,454 | $27,904 +2.4% |
| 2016 | $1,454 +9.4% | $27,252 +1.2% |
| 2014 | $1,330 -11.2% | $26,937 +1.6% |
| 2013 | $1,498 | $26,524 -1.6% |
| 2012 | -- | $26,966 -7.3% |
| 2011 | -- | $29,083 -1.9% |
| 2010 | -- | $29,655 |
| 2009 | -- | $29,655 |
| 2008 | -- | $29,655 +8.5% |
| 2006 | -- | $27,336 +7% |
| 2005 | $1,552 +10.2% | $25,541 +6.8% |
| 2004 | $1,408 | $23,915 +9% |
| 2003 | -- | $21,946 +6.2% |
| 2002 | -- | $20,667 +2.2% |
| 2001 | -- | $20,218 |
| 2000 | -- | $20,218 |
Find assessor info on the county website
Monthly payment
Est. payment
Payment breakdown
Explore the cost of this home by adjusting the details. Changes won't be saved.Climate risks
Neighborhood: 62269
Similar homes
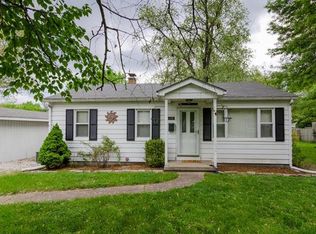
- $219,9003 bd3 ba1.4k sqft502 N Cherry St, O'Fallon, IL 62269For Sale

 MLS ID #26062494, Kinsey Mordini, HomePro Real Estate. MARIS
 - $--3 bd3 ba1k sqft865 Misty Valley Rd, O Fallon, IL 62269Auction
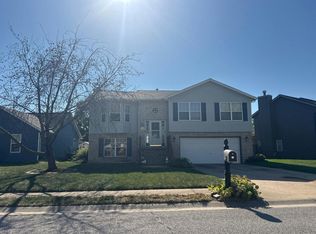 Auction.com 2
 - $188,0002 bd1 ba1k sqft409 N Lincoln Ave, O'Fallon, IL 62269For Sale
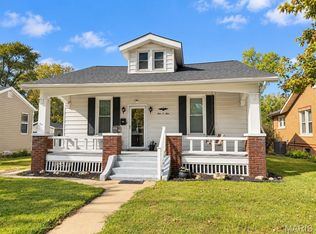 MLS ID #26066025, Beth L Ortega, RE/MAX Preferred. MARIS
 - $189,9002 bd1 ba1k sqft109 Atlantic St, O'Fallon, IL 62269For Sale
 MLS ID #26052916, Joe J Carroll, Coldwell Banker Brown Realtors. MARIS
 - $197,0003 bd1 ba768 sqft107 Brookside Dr, O Fallon, IL 62269For SaleMLS ID #26043063, Jeffrey Birkenmeier, Worth Clark Realty. MARIS
- $239,9003 bd2 ba1.3k sqft601 Rain Hollow Dr, O Fallon, IL 62269For SaleMLS ID #26064401, Christie Gassen, Hughes Group LLC. MARIS
- $175,0003 bd1 ba1.5k sqft803 W Nixon Dr, O'Fallon, IL 62269For SaleMLS ID #26063655, Christina Johnson, Keller Williams Pinnacle. MARIS
- $197,0002 bd1 ba1.4k sqft713 Hartman Ln, O'Fallon, IL 62269For SaleMLS ID #26054136, Cathleen J Bollmeier, Coldwell Banker Brown Realtors. MARIS
- $174,9003 bd1 ba1.1k sqft211 Edding Ln, Fairview Heights, IL 62208For SaleMLS ID #26063331, Connie L Stelling, Coldwell Banker Brown Realtors. MARIS
- $220,0003 bd2 ba1.2k sqft117 Williamsburg Dr, Belleville, IL 62221For SaleMLS ID #26057275, Rebecca Hopkins, HomePro Real Estate. MARIS
- $225,0004 bd2 ba1.4k sqft15 Belle Dr, Fairview Heights, IL 62208For SaleMLS ID #26055679, Robby M Nguyen, Worth Clark Realty. MARIS
- $189,0003 bd1 ba1k sqft617 Portland Ave, Belleville, IL 62220For SaleMLS ID #26059195, Ana Montoya, Keller Williams Pinnacle. MARIS
- $189,0003 bd2 ba1.3k sqft17 Neptune Dr, Belleville, IL 62226For SaleMLS ID #26060653, Brooke Mitchell, Keller Williams Pinnacle. MARIS
- $179,9003 bd1 ba876 sqft1202 Cart Ln, Belleville, IL 62221For SaleMLS ID #26051515, Teresa Campbell, Re/Max Signature Properties. MARIS
