Very early stages!!! New construction home featuring an open concept design with tall ceilings and a bright, spacious feel throughout. The island kitchen offers bar seating, ample prep space, and a convenient pantry for added storage. Durable vinyl plank flooring runs seamlessly throughout the home, combining style and easy maintenance. The split bedroom floor plan provides privacy, with an enlarged primary suite designed for comfort. The primary bathroom includes dual sinks, a separate soaking tub, and a walk-in shower, along with an oversized closet. Enjoy outdoor living on the covered patio, perfect for relaxing or entertaining.**See in person, changes will be made to the floor plan and the home front sketch**
Pending
$364,900
108 Everwood Ct, Lufkin, TX 75904
3beds
1,769sqft
:
Get pre-qualified$2,636/mo
SingleFamily
Built in 2026
0.35 Acres Lot
$363,200 Zestimate®
$206/sqft
$-- HOA
What's special
Bright spacious feel throughoutDurable vinyl plank flooringSeparate soaking tubTall ceilingsOversized closetOpen concept designWalk-in shower
- 144 days |
- 192 |
- 4 |
Zillow last checked:
Listing updated:
Listed by:
Cindy Pierce,
Gann Medford Real Estate, Inc.
Source: Deep East Texas,MLS#: 70012415
Facts & features
Interior
Bedrooms & bathrooms
- Bedrooms: 3
- Bathrooms: 2
- Full bathrooms: 2
Rooms
- Room types: Breakfast Room, Family Room, Utility Room
Heating
- Central, Electric
Cooling
- Central Air, Electric
Appliances
- Included: Dishwasher, Electric Range, Oven
Features
- Breakfast Bar, Ceiling Fan(s), Kitchen Island, Open Floorplan, Pantry, Split Bedrooms, Walk-In Closet(s)
- Flooring: Plank, Vinyl
- Has fireplace: No
- Fireplace features: None
Interior area
- Total structure area: 1,769
- Total interior livable area: 1,769 sqft
Video & virtual tour
Property
Parking
- Parking features: 2 Car, Detached, Garage
- Has garage: Yes
Features
- Stories: 1
- Patio & porch: Covered, Front Porch, Patio
- Exterior features: Other
- Pool features: None
- Fencing: None
Lot
- Size: 0.35 Acres
Details
- Additional structures: None
- Special conditions: Standard
Construction
Type & style
- Home type: SingleFamily
- Architectural style: Traditional
Materials
- HardiPlank Type
- Foundation: Slab
- Roof: Composition
Condition
- New Construction-Incomplete
- New construction: Yes
- Year built: 2026
Utilities & green energy
- Electric: Other
- Gas: None
- Sewer: Public Sewer
- Water: Public
Green energy
- Energy efficient items: Insulation
Community & HOA
Community
- Subdivision: Evergreen Estates
Location
- Region: Lufkin
Financial & listing details
- Price per square foot: $206/sqft
- Date on market: 3/18/2026
- Inclusions: None
- Exclusions: None
- Road surface type: Concrete
Estimated market value
$363,200
$345,000 - $381,000
$1,946/mo
Price history
| Date | Event | Price |
|---|---|---|
| 8/6/2026 | Pending sale | $364,900$206/sqft |
Source:  Deep East Texas #70012415 Report a problem Deep East Texas #70012415 Report a problem | ||
| 3/31/2026 | Price change | $364,900+1.4%$206/sqft |
Source: Deep East Texas #70012415 Report a problem | ||
| 3/18/2026 | Listed for sale | $359,900$203/sqft |
Source: Deep East Texas #70012415 Report a problem | ||
Public tax history
Tax history is unavailable.
Monthly payment
Est. payment
Payment breakdown
Explore the cost of this home by adjusting the details. Changes won't be saved.Climate risks
Neighborhood: 75904
Nearby schools
GreatSchools rating
- NAKurth Primary SchoolGrades: PK-2Distance: 1.2 mi
- 5/10Lufkin Middle SchoolGrades: 6-8Distance: 1 mi
- 5/10Lufkin High SchoolGrades: 9-12Distance: 2.2 mi
Schools provided by the listing agent
- District: Hudson
Source: Deep East Texas. This data may not be complete. We recommend contacting the local school district to confirm school assignments for this home.
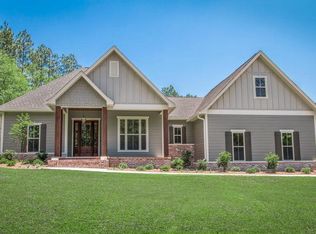
- $428,9003 bd3 ba2k sqft112 Everwood Ct, Lufkin, TX 75904Pending
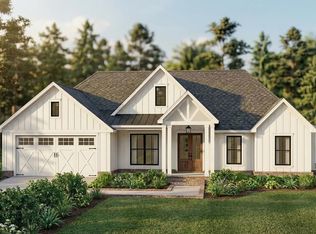
- $399,9004 bd2 ba1.9k sqft109 Everwood Ct, Lufkin, TX 75904Pending
- $432,9004 bd2 ba2.1k sqft110 Everwood Ct, Lufkin, TX 75904New Construction

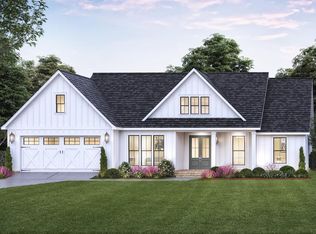
- $409,9003 bd2 ba1.9k sqft111 Everwood Ct, Lufkin, TX 75904New Construction
- $196,600-- bd-- ba2k sqft216 E Lufkin Ave #218, Lufkin, TX 75901Off Market
- $249,100-- bd-- ba6.5k sqft210 E Lufkin Ave, Lufkin, TX 75901Off Market
- $---- bd-- ba15k sqft207 E Frank Ave, Lufkin, TX 75901Off Market
- $3,630-- bd-- ba-- sqft111 E Lufkin Ave, Lufkin, TX 75901Off Market
A local agent can set up tours, give advice and negotiate with sellers.
A local lender can help you make sure your offer is ready when you are.
Similar homes
- $375,0004 bd2 ba2.2k sqft199 Evans Gann Rd, Lufkin, TX 75904For Sale
 MLS ID #70014656, Tracie Mccleskey, Trlp, GRI, ABR,tahs, Sres. Deep East Texas
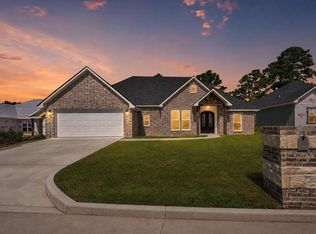
 - $385,0004 bd2 ba2k sqft110 Dena Kay Dr, Lufkin, TX 75904New Construction
 MLS ID #70014662, Wendy Williams. Deep East Texas
 - $329,9004 bd3 ba2.5k sqft910 Reen Dr, Lufkin, TX 75904For Sale
 MLS ID #70014559, Wendy Williams. Deep East Texas
 - $369,0003 bd3 ba2k sqft1074 Post Oak Rd, Lufkin, TX 75904For Sale
 MLS ID #70014533, The Todd & Haney Team. Deep East Texas
 - $375,0004 bd2 ba1.7k sqft4870 Old Union Rd, Lufkin, TX 75904For SaleMLS ID #70013782, Kristy Petty. Deep East Texas
- $338,0003 bd2 ba1.5k sqft6436 Fm 326, Lufkin, TX 75901For SaleMLS ID #38127626, Kaylee Sullivan, 2011 AMERICAN REAL ESTATE CO. LLC. HAR
- $365,0004 bd3 ba2.3k sqft1416 Sleepy Hollow Dr, Lufkin, TX 75904For SaleMLS ID #65107604, Jeff Buchanan. Deep East Texas
- $399,9004 bd3 ba2.5k sqft2021 Allendale Dr, Lufkin, TX 75904For SaleMLS ID #70014089, Cassie Nash. Deep East Texas
- $307,0003 bd3 ba2.2k sqft18 Red Oak Ln, Lufkin, TX 75904For SaleMLS ID #70014646, Brittinee Handy. Deep East Texas
- $345,0002 bd2 ba1.8k sqft1620 Southwood Dr, Lufkin, TX 75904For SaleMLS ID #70012929, Tammy Citty. Deep East Texas
- $354,9003 bd2 ba1.9k sqft5 Colonial Ct, Lufkin, TX 75901For SaleMLS ID #70013504, Audra Ainsworth. Deep East Texas
- $296,5003 bd2 ba2.2k sqft908 Wildbriar Dr, Lufkin, TX 75904For SaleMLS ID #70014084, Wendy Williams. Deep East Texas
- $289,9003 bd2 ba2k sqft620 Jefferson Ave, Lufkin, TX 75904For SaleMLS ID #70013960, Lindsey Courtney. Deep East Texas
- $314,9003 bd2 ba1.6k sqft885 Foster Rd, Lufkin, TX 75904New ConstructionMLS ID #70013951, Cindy Pierce. Deep East Texas
- $399,9003 bd3 ba2.2k sqft1614 Southwood Dr, Lufkin, TX 75904For SaleMLS ID #70012928, Tammy Citty. Deep East Texas
- $325,0002 bd2 ba1.2k sqft7203 Fm 326, Lufkin, TX 75901For SaleMLS ID #70014184, Brenda Rhodes. Deep East Texas
- $299,9004 bd3 ba2.2k sqft250 Fm 706 S, Lufkin, TX 75904For SaleMLS ID #70014575, Cassie Nash. Deep East Texas
- $292,0003 bd2 ba1.6k sqft214 Saddle Brook Dr, Lufkin, TX 75904For SaleMLS ID #70014540, Melba Poskey. Deep East Texas
- $280,0003 bd2 ba1.5k sqft310 Saddle Brook Dr, Lufkin, TX 75904For SaleMLS ID #70014632, Michael Hillis. Deep East Texas
- $329,9003 bd2 ba1.7k sqft161 Plum Rdg, Lufkin, TX 75904For SaleMLS ID #70013411, Kristy Petty. Deep East Texas
