ONE TIME SHOWING. Brand-new construction offering 3 bedrooms, 2.5 baths, and a dedicated office in a thoughtfully designed open-concept layout. Vinyl plank flooring runs throughout the home, creating a seamless and stylish look. The island kitchen features bar seating and a spacious walk-in pantry, perfect for everyday living and entertaining. A convenient mudroom with built-in storage adds function and organization. The private primary retreat includes dual sinks, a soaking tub, separate shower, and a huge walk-in closet. Complete with a double attached garage, this home blends comfort, style, and practicality.
Pending
$428,900
112 Everwood Ct, Lufkin, TX 75904
3beds
2,086sqft
:
Get pre-qualified$3,098/mo
Single Family Residence
Built in 2026
0.35 Acres Lot
$-- Zestimate®
$206/sqft
$-- HOA
What's special
Double attached garageDedicated officePrivate primary retreatThoughtfully designed open-concept layoutSoaking tubHuge walk-in closetSeparate shower
- 130 days |
- 19 |
- 3 |
Zillow last checked:
Listing updated:
Listed by:
Cindy Pierce,
Gann Medford Real Estate, Inc.
Source: Deep East Texas,MLS#: 70012694
Facts & features
Interior
Bedrooms & bathrooms
- Bedrooms: 3
- Bathrooms: 3
- Full bathrooms: 2
- 1/2 bathrooms: 1
Rooms
- Room types: Breakfast Room, Family Room, Office, Utility Room
Heating
- Central, Electric
Cooling
- Central Air
Appliances
- Included: Dishwasher, Oven
Features
- Breakfast Bar, Ceiling Fan(s), Kitchen Island, Open Floorplan, Pantry, Split Bedrooms, Walk-In Closet(s)
- Flooring: Plank, Vinyl
- Fireplace features: See Remarks
Interior area
- Total structure area: 2,086
- Total interior livable area: 2,086 sqft
Property
Parking
- Parking features: 2 Car, Garage, Attached
- Has garage: Yes
Features
- Stories: 1
- Patio & porch: Covered, Front Porch, Patio
- Exterior features: See Remarks
- Pool features: None
- Fencing: None
Lot
- Size: 0.35 Acres
Details
- Additional structures: None
- Special conditions: Standard
Construction
Type & style
- Home type: SingleFamily
- Architectural style: Traditional
- Property subtype: Single Family Residence
Materials
- HardiPlank Type
- Foundation: Slab
- Roof: Composition
Condition
- Year built: 2026
Utilities & green energy
- Electric: Other
- Gas: None
- Sewer: Public Sewer
- Water: Public
Green energy
- Energy efficient items: Insulation
Community & HOA
Community
- Subdivision: Evergreen Estates
Location
- Region: Lufkin
Financial & listing details
- Price per square foot: $206/sqft
- Date on market: 4/1/2026
- Inclusions: None
- Exclusions: None
- Road surface type: Concrete
Estimated market value
Not available
Estimated sales range
Not available
$2,150/mo
Price history
| Date | Event | Price |
|---|---|---|
| 4/1/2026 | Pending sale | $428,900$206/sqft |
Source:  Deep East Texas #70012694 Report a problem Deep East Texas #70012694 Report a problem | ||
| 4/1/2026 | Listed for sale | $428,900$206/sqft |
Source: Deep East Texas #70012694 Report a problem | ||
Public tax history
Tax history is unavailable.
Monthly payment
Est. payment
Payment breakdown
Explore the cost of this home by adjusting the details. Changes won't be saved.Climate risks
Neighborhood: 75904
Nearby schools
GreatSchools rating
- NAKurth Primary SchoolGrades: PK-2Distance: 1.2 mi
- 5/10Lufkin Middle SchoolGrades: 6-8Distance: 1 mi
- 5/10Lufkin High SchoolGrades: 9-12Distance: 2.2 mi
Schools provided by the listing agent
- District: Hudson
Source: Deep East Texas. This data may not be complete. We recommend contacting the local school district to confirm school assignments for this home.
- $364,9003 bd2 ba1.7k sqft108 Everwood Ct, Lufkin, TX 75904Pending

- $399,9004 bd2 ba1.9k sqft109 Everwood Ct, Lufkin, TX 75904Pending
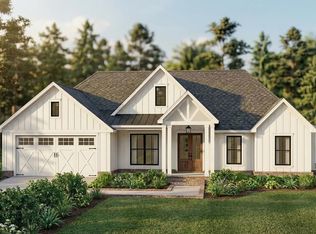
- $432,9004 bd2 ba2.1k sqft110 Everwood Ct, Lufkin, TX 75904New Construction

- $409,9003 bd2 ba1.9k sqft111 Everwood Ct, Lufkin, TX 75904New Construction
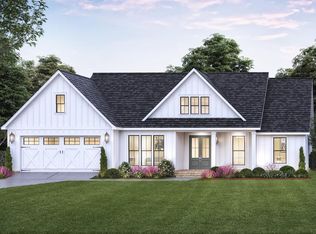
- $196,600-- bd-- ba2k sqft216 E Lufkin Ave #218, Lufkin, TX 75901Off Market
- $249,100-- bd-- ba6.5k sqft210 E Lufkin Ave, Lufkin, TX 75901Off Market
- $---- bd-- ba15k sqft207 E Frank Ave, Lufkin, TX 75901Off Market
- $3,630-- bd-- ba-- sqft111 E Lufkin Ave, Lufkin, TX 75901Off Market
A local agent can set up tours, give advice and negotiate with sellers.
A local lender can help you make sure your offer is ready when you are.
Similar homes
- $432,9004 bd2 ba2.1k sqft110 Everwood Ct, Lufkin, TX 75904New ConstructionMLS ID #70013035, Cindy Pierce. Deep East Texas
- $519,9004 bd3 ba2.3k sqftLOT 4 Fm 2497, Lufkin, TX 75904New Construction
 MLS ID #70014619, Cindy Pierce. Deep East Texas
 - $409,9003 bd2 ba1.9k sqft111 Everwood Ct, Lufkin, TX 75904New ConstructionMLS ID #70013976, Cindy Pierce. Deep East Texas
- $425,0003 bd3 ba2.5k sqft1006 Champions Dr, Lufkin, TX 75901For Sale
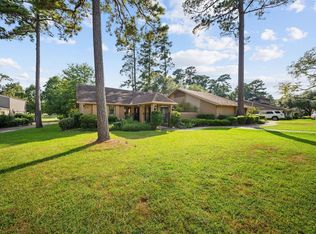 MLS ID #70014631, The Todd & Haney Team. Deep East Texas
 - $399,9003 bd3 ba2.2k sqft1614 Southwood Dr, Lufkin, TX 75904For SaleMLS ID #70012928, Tammy Citty. Deep East Texas
- $399,9004 bd3 ba2.5k sqft2021 Allendale Dr, Lufkin, TX 75904For SaleMLS ID #70014089, Cassie Nash. Deep East Texas
- $524,5004 bd2 ba2.1k sqft9665 Fm 326, Lufkin, TX 75901For SaleMLS ID #70014564, The Todd & Haney Team. Deep East Texas
- $449,0003 bd3 ba2.3k sqft111 Rustic Pines Dr, Lufkin, TX 75904For SaleMLS ID #68192660, Cynthia Pierce, Gann Medford Real Estate. HAR
- $342,0004 bd3 ba3k sqft1304 Brookwood Pl, Lufkin, TX 75904For SaleMLS ID #70014529, Audra Ainsworth. Deep East Texas
- $369,0003 bd3 ba2k sqft1074 Post Oak Rd, Lufkin, TX 75904For SaleMLS ID #70014533, The Todd & Haney Team. Deep East Texas
- $385,0004 bd2 ba2k sqft110 Dena Kay Dr, Lufkin, TX 75904New ConstructionMLS ID #70014662, Wendy Williams. Deep East Texas
- $424,9004 bd2 ba1.8k sqft121 Welchs Hill Top Rd, Lufkin, TX 75901For SaleMLS ID #70014665, Misti Ellison Mosley. Deep East Texas
- $450,0004 bd3 ba3k sqft2501 Copeland St, Lufkin, TX 75904For SaleMLS ID #70013831, Rocky Carr. Deep East Texas
- $225,5003 bd1 ba1.5k sqft1209 Morningside Dr, Lufkin, TX 75904For SaleMLS ID #70014598, Benita Sheffield Duffield. Deep East Texas
- $375,0004 bd2 ba1.7k sqft4870 Old Union Rd, Lufkin, TX 75904For SaleMLS ID #70013782, Kristy Petty. Deep East Texas
- $449,9005 bd3 ba2.3k sqft247 John James Rd, Lufkin, TX 75901For SaleMLS ID #70014550, Sonia Hathorn. Deep East Texas
- $395,0003 bd3 ba1.9k sqft190 Shady Oaks Dr, Lufkin, TX 75904For SaleMLS ID #76249145, Tami Jones, 2011 AMERICAN REAL ESTATE CO. LLC. HAR
- $280,0003 bd2 ba1.5k sqft310 Saddle Brook Dr, Lufkin, TX 75904For SaleMLS ID #70014632, Michael Hillis. Deep East Texas
- $475,0004 bd3 ba2.6k sqft627 Box Car Rd, Lufkin, TX 75904For SaleMLS ID #57960985, Kaylee Sullivan, 2011 AMERICAN REAL ESTATE CO. LLC. HAR
- $338,0003 bd2 ba1.5k sqft6436 Fm 326, Lufkin, TX 75901For SaleMLS ID #38127626, Kaylee Sullivan, 2011 AMERICAN REAL ESTATE CO. LLC. HAR
