Nearly New and Ready for You! Why wait to build when you can enjoy this beautiful, gently used 4-bedroom, 2-bath home that's only 3 years old! Offering the perfect combination of modern comfort and everyday convenience, this home features a spacious open floor plan designed for both relaxing and entertaining. The inviting living area flows seamlessly into the kitchen and dining space, creating an open, airy atmosphere perfect for gatherings or quiet evenings at home. Beautiful luxury vinyl plank (LVP) flooring adds style and durability to the main living areas, while cozy carpet in the bedrooms provides warmth and comfort. With four bedrooms, there's plenty of flexibility for guests, a home office, or whatever fits your lifestyle. The all-electric design adds to the home's practicality and ease of maintenance. Step outside onto the back deck, a wonderful spot for morning coffee, grilling, or simply unwinding after a long day. Enjoy the benefits of newer construction without the wait! With its modern layout, inviting finishes, and move-in-ready appeal, this home is one you won't want to miss. Schedule your private showing today!
Active
$215,000
108 Formon Dr, Paragould, AR 72450
4beds
1,409sqft
Single Family Residence
Built in 2023
0.31 Acres Lot
$212,800 Zestimate®
$153/sqft
$-- HOA
What's special
Spacious open floor plan
- 6 days
- 107
- 8
Likely to sell faster than
Zillow last checked:
Listing updated:
Listed by:
Sandra Kelley 870-240-5073,
Weichert Realtors, Home Source
Source: CARMLS,MLS#: 26044115
Facts & features
Interior
Bedrooms & bathrooms
- Bedrooms: 4
- Bathrooms: 2
- Full bathrooms: 2
Dining room
- Features: Breakfast Bar, Kitchen/Dining Combo
Appliances
- Included: Dishwasher, Electric Range, Free-Standing Range, Microwave, Electric Water Heater
- Laundry: Washer Hookup, Electric Dryer Hookup, Laundry Room
Features
- Breakfast Bar, Kit Counter-Formica, Paneling, 4 Bedrooms Same Level
- Flooring: Carpet, Luxury Vinyl
- Doors: Insulated Doors
- Windows: Insulated Windows
- Basement: None
- Has fireplace: No
- Fireplace features: None
Interior area
- Total structure area: 1,409
- Total interior livable area: 1,409 sqft
Property
Parking
- Total spaces: 2
- Parking features: Garage, Two Car
- Has garage: Yes
Features
- Levels: One
- Stories: 1
- Patio & porch: Deck, Porch
- Fencing: Partial
Lot
- Size: 0.31 Acres
- Dimensions: 67 x 212
- Features: Sloped, Flood Insurance Required
Details
- Parcel number: 158900172000
Construction
Type & style
- Home type: SingleFamily
- Architectural style: Traditional
- Property subtype: Single Family Residence
Materials
- Foundation: Slab
- Roof: Shingle,Composition
Condition
- New construction: No
- Year built: 2023
Utilities & green energy
- Electric: Elec-Municipal (+Entergy)
- Sewer: Public Sewer
- Water: Public
Green energy
- Energy efficient items: Doors
Community & HOA
Community
- Subdivision: Ridgefield Estates
HOA
- Has HOA: No
Location
- Region: Paragould
Financial & listing details
- Price per square foot: $153/sqft
- Tax assessed value: $193,500
- Annual tax amount: $1,780
- Date on market: 11/2/2026
- Listing terms: Cash,Conventional,VA Loan,USDA Loan
- Road surface type: Paved
Estimated market value
$212,800
$202,000 - $223,000
$1,719/mo
Price history
| Date | Event | Price |
|---|---|---|
| 11/2/2026 | Listed for sale | $215,000+7.6%$153/sqft |
Source:  CARMLS #26044115 Report a problem | ||
| 10/19/2026 | Listed for rent | $1,800$1/sqft |
Source: Zillow Rentals Report a problem | ||
| 9/30/2026 | Listing removed | $199,900$142/sqft |
Source: Northeast Arkansas BOR #10131782 Report a problem | ||
| 9/11/2026 | Price change | $199,900-1.5%$142/sqft |
Source: Northeast Arkansas BOR #10131782 Report a problem | ||
| 8/19/2026 | Listed for sale | $202,900+6.8%$144/sqft |
Source: CARMLS #26033850 Report a problem | ||
| 8/4/2023 | Sold | $189,900$135/sqft |
Source: CARMLS #23019792 Report a problem | ||
| 6/30/2023 | Pending sale | $189,900$135/sqft |
Source: Northeast Arkansas BOR #10106758 Report a problem | ||
| 6/30/2023 | Contingent | $189,900$135/sqft |
Source: CARMLS #23019792 Report a problem | ||
| 6/29/2023 | Listed for sale | $189,900+11.8%$135/sqft |
Source: CARMLS #23019792 Report a problem | ||
| 10/14/2022 | Sold | $169,900$121/sqft |
Source: CARMLS #22034081 Report a problem | ||
| 10/11/2022 | Pending sale | $169,900$121/sqft |
Source: Northeast Arkansas BOR #10102278 Report a problem | ||
| 10/11/2022 | Contingent | $169,900$121/sqft |
Source: CARMLS #22034081 Report a problem | ||
Public tax history
| Year | Property taxes | Tax assessment |
|---|---|---|
| 2025 | $1,181 -7.8% | $38,700 |
| 2024 | $1,282 +740.9% | $38,700 +1072.7% |
| 2023 | $152 +0.4% | $3,300 |
| 2022 | $152 | $3,300 |
Find assessor info on the county website
Monthly payment
Est. payment
Payment breakdown
Explore the cost of this home by adjusting the details. Changes won't be saved.Climate risks
Neighborhood: 72450
Nearby schools
Schools provided by the listing agent
- Elementary: Paragould
- Middle: Paragould
- High: Paragould
Source: CARMLS. This data may not be complete. We recommend contacting the local school district to confirm school assignments for this home.


Similar homes
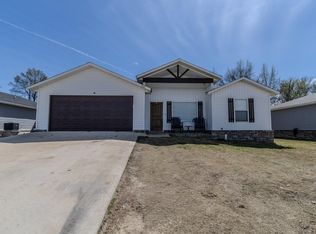
- $219,9003 bd2 ba1.4k sqft306 Elizabeth Dr, Paragould, AR 72450For Sale
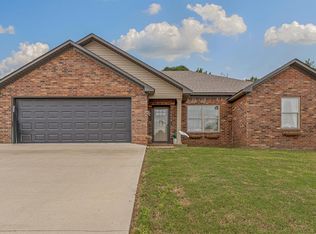 MLS ID #10130136, Kayla Tacker, SnowCap Realty. Northeast Arkansas BOR
- $184,9993 bd2 ba1.7k sqft409 Academy Dr, Paragould, AR 72450For Sale
 MLS ID #10133361, Ross McDougle, Century 21 Portfolio. Northeast Arkansas BOR
- $220,0003 bd2 ba1.4k sqft53 Ashcraft Ct, Paragould, AR 72450For Sale
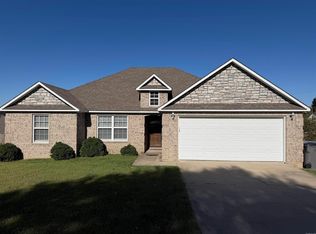
 MLS ID #26040294, Lori A Dowdy, Journey Real Estate. CARMLS
- $229,9003 bd2 ba1.6k sqft2304 S 22nd St, Paragould, AR 72450For Sale
 MLS ID #26044584, Pete Cancilla, IMAGE Realty. CARMLS
- $229,9003 bd2 ba1.4k sqft905 McKenzie St, Paragould, AR 72450For SaleMLS ID #26043988, Lisa Jackson, IMAGE Realty. CARMLS
- $190,0003 bd2 ba1.2k sqft404 Allyson Dr, Paragould, AR 72450For SaleMLS ID #26037975, Lisa Jackson, IMAGE Realty. CARMLS
- $219,9003 bd2 ba1.5k sqft1303 Daniel Dr, Paragould, AR 72450For SaleMLS ID #26032075, Janet C Janski, Century 21 Portfolio-Bold. CARMLS
- $195,0003 bd2 ba1.4k sqft51 Ashcraft Ct, Paragould, AR 72450For SaleMLS ID #26040068, Sandra Kelley, Weichert Realtors, Home Source. CARMLS
- $218,0003 bd2 ba1.5k sqft6611 Highway 135 N, Paragould, AR 72450For SaleMLS ID #26039153, Karen Crittenden, Century 21 Portfolio. CARMLS
- $189,9003 bd1 ba1.1k sqft608 S Rockingchair Rd, Paragould, AR 72450For SaleMLS ID #26042741, Kenneth Vickers, Prestige Real Estate Group. CARMLS
- $250,0004 bd2 ba1.8k sqft109 Highview Dr, Paragould, AR 72450For SaleMLS ID #26040925, Whitney Felty Dwyer, IMAGE Realty. CARMLS
- $200,0003 bd2 ba1.3k sqft346 Lois Ln, Paragould, AR 72450For SaleMLS ID #26034627, Dana L Gossett, Dan Gossett Real Estate. CARMLS
- $169,9003 bd2 ba1.1k sqft2907 Clifft St, Paragould, AR 72450For SaleMLS ID #26042673, Kenneth Vickers, Prestige Real Estate Group. CARMLS
- $185,0003 bd2 ba1.5k sqft6603 W Kingshighway, Paragould, AR 72450For SaleMLS ID #26029415, Jeana Ray, IMAGE Realty. CARMLS
- $164,9004 bd2 ba1.4k sqft1302 E Court St, Paragould, AR 72450For SaleMLS ID #26041234, Joey Seibert, Seibert Real Estate. CARMLS
- $184,9003 bd2 ba1.3k sqft308 Tech St, Paragould, AR 72450For SaleMLS ID #26041821, Kimberly D Kellums, Journey Real Estate. CARMLS
