Completely remodeled with a brand new roof, this home features updates throughout. Black painted brick and warm wood accents give the exterior a bold, modern look, complemented by an attached carport and mature trees. Inside, LVP flooring runs throughout, with neutral paint, recessed lighting, and updated ceiling fans. The spacious living room offers plenty of natural light from the new windows, while the kitchen features all new white cabinetry, granite countertops, and a stainless steel refrigerator that stays. The adjoining dining area opens to the backyard through sliding glass doors. A generous walk-in closet provides extensive shelving and hanging space. The primary bathroom stands out with a double vanity, decorative mirrors, gold-tone fixtures, and a contemporary tile walk-in shower with a recessed niche. A second updated bathroom includes a tub/shower combination. The roomy backyard provides space for outdoor dining, gardening, and recreation.
Active
$250,000
109 Highview Dr, Paragould, AR 72450
4beds
1,812sqft
Single Family Residence
Built in ----
0.27 Acres Lot
$244,900 Zestimate®
$138/sqft
$-- HOA
What's special
Attached carportNeutral paintUpdated ceiling fansGranite countertopsMature treesBrand new roofRecessed lighting
- 6 days
- 449
- 54
Likely to sell faster than
Zillow last checked:
Listing updated:
Listed by:
Whitney Felty Dwyer 870-476-2694,
IMAGE Realty 870-236-2121
Source: CARMLS,MLS#: 26040925
Facts & features
Interior
Bedrooms & bathrooms
- Bedrooms: 4
- Bathrooms: 2
- Full bathrooms: 2
Rooms
- Room types: Formal Living Room
Dining room
- Features: Eat-in Kitchen
Appliances
- Included: Microwave, Dishwasher, Refrigerator, Gas Water Heater
Features
- Granite Counters, Primary Bedroom/Main Lv, 4 Bedrooms Same Level
- Flooring: Luxury Vinyl
- Has fireplace: No
- Fireplace features: None
Interior area
- Total structure area: 1,812
- Total interior livable area: 1,812 sqft
Property
Parking
- Total spaces: 2
- Parking features: Carport, Two Car
- Has carport: Yes
Features
- Levels: One
- Stories: 1
- Fencing: Full,Wood
Lot
- Size: 0.27 Acres
- Features: Level
Details
- Parcel number: 100233140019
Construction
Type & style
- Home type: SingleFamily
- Architectural style: Ranch
- Property subtype: Single Family Residence
Materials
- Brick
- Foundation: Slab
- Roof: Shingle
Condition
- New construction: No
Utilities & green energy
- Gas: Gas-Natural
- Sewer: Public Sewer
- Water: Public
- Utilities for property: Natural Gas Connected
Community & HOA
Community
- Subdivision: Metes & Bounds
HOA
- Has HOA: No
Location
- Region: Paragould
Financial & listing details
- Price per square foot: $138/sqft
- Tax assessed value: $142,000
- Annual tax amount: $1,249
- Date on market: 10/9/2026
- Listing terms: VA Loan,FHA,Conventional,Cash,USDA Loan
- Road surface type: Paved
Estimated market value
$244,900
$233,000 - $257,000
$1,759/mo
Price history
| Date | Event | Price |
|---|---|---|
| 10/9/2026 | Listed for sale | $250,000+144.9%$138/sqft |
Source:  CARMLS #26040925 Report a problem CARMLS #26040925 Report a problem | ||
| 5/14/2026 | Sold | $102,099-13.4%$56/sqft |
Source: CARMLS #26019496 Report a problem | ||
| 8/15/2016 | Sold | $117,900$65/sqft |
Source: Public Record Report a problem | ||
| 7/14/2016 | Price change | $117,900-1.7%$65/sqft |
Source: CENTURY 21 Chesser-Taylor Realty, Inc #16006320 Report a problem | ||
| 4/23/2016 | Price change | $119,900-4%$66/sqft |
Source: CENTURY 21 Chesser-Taylor Realty, Inc #16006320 Report a problem | ||
| 3/22/2016 | Listed for sale | $124,900+40.3%$69/sqft |
Source: CENTURY 21 Chesser-Taylor Realty, Inc #16006320 Report a problem | ||
| 4/18/2008 | Sold | $89,000$49/sqft |
Source: Public Record Report a problem | ||
Public tax history
| Year | Property taxes | Tax assessment |
|---|---|---|
| 2025 | $1,249 +9.1% | $27,220 +9.1% |
| 2024 | $1,145 +10% | $24,950 +11.1% |
| 2023 | $1,041 +1% | $22,460 |
| 2022 | $1,031 +9.1% | $22,460 +9.1% |
| 2021 | $945 +10% | $20,590 +10% |
| 2020 | $859 | $18,720 |
| 2019 | $859 | $18,720 |
| 2018 | $859 +3.1% | $18,720 |
| 2017 | $833 +123.6% | $18,720 |
| 2016 | $373 | $18,720 +21% |
| 2015 | $373 -46.3% | $15,470 |
| 2014 | $693 +7.6% | $15,470 +7.6% |
| 2013 | $645 | $14,380 |
| 2012 | -- | $14,380 |
| 2011 | $1 | $14,380 -3.7% |
| 2010 | -- | $14,940 |
| 2009 | -- | $14,940 +12% |
| 2008 | -- | $13,340 |
| 2007 | -- | $13,340 |
| 2006 | -- | $13,340 |
| 2005 | -- | $13,340 |
| 2004 | -- | $13,340 +8.9% |
| 2003 | -- | $12,250 |
| 2002 | -- | $12,250 |
| 2001 | -- | $12,250 |
Find assessor info on the county website
Monthly payment
Est. payment
Payment breakdown
Explore the cost of this home by adjusting the details. Changes won't be saved.Climate risks
Neighborhood: 72450
Nearby schools
Schools provided by the listing agent
- Elementary: Greene County Tech
- Middle: Greene County Tech
- High: Greene County Tech
Source: CARMLS. This data may not be complete. We recommend contacting the local school district to confirm school assignments for this home.


Similar homes
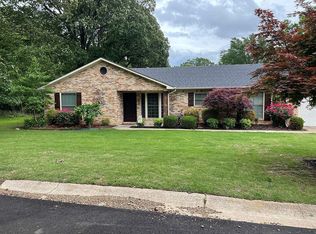
- $225,0003 bd2 ba1.5k sqft1413 Asa St, Paragould, AR 72450For Sale By Owner
- $235,0003 bd2 ba1.8k sqft5816 Fairview Rd, Paragould, AR 72450For Sale
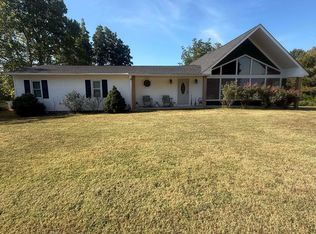
 MLS ID #26029191, Aaron N Mobley, Farmland Realty. CARMLS
 - $249,9004 bd2 ba2.5k sqft605 W Highland St, Paragould, AR 72450For Sale
 MLS ID #26025528, Lori A Dowdy, Journey Real Estate. CARMLS
 - $249,9003 bd2 ba2.2k sqft407 Meriwether Dr, Paragould, AR 72450For Sale
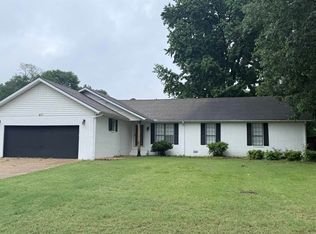 MLS ID #26020943, Laura King, Prime Real Estate Partners. CARMLS
 - $220,0003 bd2 ba1.4k sqft53 Ashcraft Ct, Paragould, AR 72450For SaleMLS ID #26040294, Lori A Dowdy, Journey Real Estate. CARMLS
- $259,9003 bd2 ba1.4k sqft486 Greene 747 Rd, Paragould, AR 72450For SaleMLS ID #26032655, Marshall Ghant, Coldwell Banker Village Communities. CARMLS
- $238,9003 bd2 ba1.8k sqft2806 Purcell Rd, Paragould, AR 72450For SaleMLS ID #26022770, Justin DuBar, Century 21 Portfolio. CARMLS
- $262,0003 bd2 ba1.6k sqft2603 S 18th St, Paragould, AR 72450For SaleMLS ID #26034342, Bernard J Raley, Weichert Realtors, Home Source. CARMLS
- $299,9004 bd3 ba2.6k sqft2301 Country Club Rd, Paragould, AR 72450For SaleMLS ID #26035924, Delaine Landrum, Ridgetop Realty. CARMLS
- $220,0003 bd2 ba1.4k sqft3206 Pin Oak Dr, Paragould, AR 72450For SaleMLS ID #26023348, Tammy Farmer, Coldwell Banker Real Estate Group. CARMLS
- $169,9004 bd2 ba1.4k sqft1302 E Court St, Paragould, AR 72450For SaleMLS ID #26041234, Joey Seibert, Seibert Real Estate. CARMLS
- $185,0003 bd2 ba1.5k sqft6603 W Kingshighway, Paragould, AR 72450For SaleMLS ID #26029415, Jeana Ray, IMAGE Realty. CARMLS
- $299,0003 bd3 ba1.7k sqft905 W Unity Rd, Paragould, AR 72450For SaleMLS ID #26037519, Linda Dickinson, Century 21 Portfolio-Bold. CARMLS
- $212,0005 bd2 ba2.2k sqft609 W Poplar St, Paragould, AR 72450For SaleMLS ID #26019800, Lori A Dowdy, Journey Real Estate. CARMLS
- $179,9003 bd3 ba1.3k sqft306 Walnut Dr, Paragould, AR 72450For SaleMLS ID #26021147, Andrea L Duckert, Compass Rose Realty. CARMLS
