Tucked just off Hunt Road with no city taxes, this 3-bedroom, 2-bath home is full of opportunity! Inside, you'll love the split floor plan that gives everyone room to breathe, along with two separate living areas including one centered around a cozy fireplace that's just begging for movie nights. Outside, you've got a steel carport, a covered back deck and a backyard shed ready for your tools, lawn gear, or storage. Best of all, you're just minutes from dinner and shopping along Hwy 96. It's got endless potential and is just waiting for someone to move in and make it truly theirs! Call today to schedule a private showing!
Active
$145,000
108 Hawks View Trl, Kathleen, GA 31047
3beds
1,512sqft
Single Family Residence, Manufactured Home
Built in 2001
0.36 Acres Lot
$139,700 Zestimate®
$96/sqft
$-- HOA
What's special
Cozy fireplaceSteel carportBackyard shedSplit floor planCovered back deck
- 16 days
- 1,138
- 79
Likely to sell faster than
Zillow last checked:
Listing updated:
Listed by:
Joy Durden 478-714-1540,
Landmark Realty
Source: GAMLS,MLS#: 10849954
Facts & features
Interior
Bedrooms & bathrooms
- Bedrooms: 3
- Bathrooms: 2
- Full bathrooms: 2
- Main level bathrooms: 2
- Main level bedrooms: 3
Rooms
- Room types: Den, Family Room, Laundry
Heating
- Electric, Central
Cooling
- Electric, Central Air
Appliances
- Included: Dishwasher, Oven/Range (Combo), Refrigerator
- Laundry: In Kitchen
Features
- Bookcases, Double Vanity, Master On Main Level, Separate Shower, Soaking Tub, Split Bedroom Plan, Walk-In Closet(s)
- Flooring: Carpet, Vinyl, Laminate
- Basement: Crawl Space
- Number of fireplaces: 1
Interior area
- Total structure area: 1,512
- Total interior livable area: 1,512 sqft
- Finished area above ground: 1,512
- Finished area below ground: 0
Property
Parking
- Parking features: Carport
- Has carport: Yes
Features
- Levels: One
- Stories: 1
- Patio & porch: Deck
Lot
- Size: 0.36 Acres
- Features: Level
Details
- Additional structures: Shed(s)
- Parcel number: 00079D 005000
Construction
Type & style
- Home type: MobileManufactured
- Architectural style: Ranch
- Property subtype: Single Family Residence, Manufactured Home
Materials
- Vinyl Siding
- Roof: Composition
Condition
- Resale
- New construction: No
- Year built: 2001
Utilities & green energy
- Sewer: Septic Tank
- Water: Public
- Utilities for property: Underground Utilities
Community & HOA
Community
- Features: None
- Subdivision: Hunts Landing
HOA
- Has HOA: No
- Services included: None
Location
- Region: Kathleen
Financial & listing details
- Price per square foot: $96/sqft
- Tax assessed value: $112,110
- Annual tax amount: $975
- Date on market: 9/21/2026
- Cumulative days on market: 16 days
- Listing agreement: Exclusive Right To Sell
Estimated market value
$139,700
$133,000 - $147,000
Not available
Price history
| Date | Event | Price |
|---|---|---|
| 9/21/2026 | Listed for sale | $145,000$96/sqft |
Source: CGMLS #265752 Report a problem | ||
Public tax history
| Year | Property taxes | Tax assessment |
|---|---|---|
| 2025 | $745 +45.3% | $44,844 +72.9% |
| 2024 | $512 -10.6% | $25,940 |
| 2023 | $573 -1.4% | $25,940 |
| 2022 | $582 +11.6% | $25,940 +10.6% |
| 2021 | $521 +9.8% | $23,460 +9.3% |
| 2020 | $475 | $21,460 |
| 2019 | $475 -0.2% | $21,460 |
| 2018 | $476 | $21,460 +76.4% |
| 2017 | -- | $12,168 |
| 2016 | -- | $12,168 -43.1% |
| 2015 | $475 | $21,388 -14.4% |
| 2014 | -- | $24,988 -0.5% |
| 2013 | -- | $25,108 |
| 2012 | -- | -- |
| 2011 | -- | -- |
| 2010 | -- | -- |
| 2009 | -- | -- |
| 2008 | -- | -- |
| 2007 | -- | -- |
| 2006 | -- | -- |
| 2005 | -- | -- |
| 2004 | -- | -- |
| 2003 | -- | -- |
| 2002 | -- | -- |
| 2001 | -- | -- |
Find assessor info on the county website
Monthly payment
Climate risks
Neighborhood: 31047
Nearby schools
Schools provided by the listing agent
- Elementary: Langston Road
- Middle: Mossy Creek
- High: Perry
Source: GAMLS. This data may not be complete. We recommend contacting the local school district to confirm school assignments for this home.
Similar homes
- $--3 bd2 ba1.7k sqft107 Archdale Dr, Warner Robins, GA 31093Auction
 Auction.com 1
 - $--3 bd2 ba1.6k sqft344 Hidden Creek Cir, Warner Robins, GA 31088Auction
 Auction.com 2
 - $154,9003 bd2 ba1.6k sqft202 Heather St, Warner Robins, GA 31093For Sale
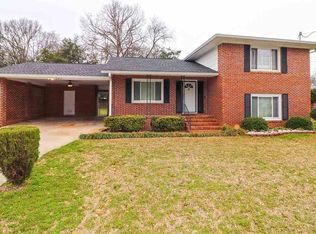 MLS ID #266114, Jeff Leonard. CGMLS
 - $150,0003 bd2 ba1.4k sqft102 Lee St, Centerville, GA 31028For Sale
 MLS ID #265889, Margie Stachurski. CGMLS
 - $159,9004 bd2 ba1.2k sqft507 Feagin Mill Rd, Warner Robins, GA 31088Active
 MLS ID #10853650, Shelley Six-Mays, Landmark Realty. GAMLS
 - $135,0003 bd2 ba1.5k sqft109 Village Blvd, Perry, GA 31069For Sale
 MLS ID #7657814, Eduardo Barcenas, EXP Realty, LLC.. FMLS GA
 - $175,0003 bd2 ba1.1k sqft108 Shannon Ln, Centerville, GA 31028ActiveMLS ID #10856940, Amber Cryer, Amber Cryer Realty Group. GAMLS
- $167,0003 bd2 ba1.2k sqft208 Bedivere Dr, Warner Robins, GA 31093ActiveMLS ID #10867256, Jenifer Holloway, Market South Properties Inc.. GAMLS
- $142,0003 bd2 ba1.3k sqft109 Avalon Dr, Warner Robins, GA 31093ActiveMLS ID #10828446, Candace McClung, NorthGroup Real Estate Inc. GAMLS
- $129,9003 bd2 ba1.2k sqft108 Highland Dr, Warner Robins, GA 31088ActiveMLS ID #10849377, Georgia Brooks, Southern Classic Realtors. GAMLS
- $140,0003 bd2 ba1.1k sqft116 Sonja Dr, Warner Robins, GA 31088ActiveMLS ID #10824760, Lisa Mora, Keller Williams Middle Georgia. GAMLS
- $115,0004 bd2 ba1.6k sqft110 Crestmont Ct, Byron, GA 31008ActiveMLS ID #10775236, Robert Moreland, Georgia's Home Team Realty. GAMLS
- $165,0003 bd2 ba1.4k sqft108 Lancelot Ct, Warner Robins, GA 31093ActiveMLS ID #10850964, Lisa Corley, Giles Realty. GAMLS
- $110,0003 bd2 ba1.5k sqft109 Crestmont Ct, Byron, GA 31008ActiveMLS ID #10776161, Robert Moreland, Georgia's Home Team Realty. GAMLS
