Welcome to 108 Ketewamoke Avenue, a lovingly maintained expanded cape nestled on a generous .34-acre lot in the heart of desirable Babylon Village. With 4-oversized bedrooms and 2-full baths, this home has been thoughtfully cared for and is ready to be a part of your next chapter!
Start your mornings with a cup of coffee on the charming covered front porch, then enter inside to find generous living spaces, stone fireplace, granite countertops, natural gas, and hardwood floors waiting beneath the carpets. Ample closet space throughout, including a cedar closet, provides both practicality and timeless character, while the attached two-car garage offers everyday convenience.
One of the home's most unique features is the tremendous bonus space accessible from the primary bedroom. Whether you envision a home office, gym, nursery, artist's studio, or private retreat, the possibilities are endless. The full unfinished basement with outside access offers abundant storage and additional flexibility to suit your needs.
Located in one of Long Island's most beloved villages, you'll enjoy the perfect blend of small-town charm and modern convenience, with vibrant restaurants, parks, beaches, and a strong sense of community just moments away. More than just a house, 108 Ketewamoke Avenue is a place where memories are made and new traditions begin!
Pending
$919,000
108 Ketewamoke Avenue, Babylon, NY 11702
4beds
2,222sqft
Single Family Residence, Residential
Built in 1953
0.34 Acres Lot
$-- Zestimate®
$414/sqft
$-- HOA
What's special
Attached two-car garageLovingly maintained expanded capeNatural gasCedar closetAmple closet space throughoutStone fireplaceHardwood floors
- 39 days |
- 996 |
- 25 |
Likely to sell faster than
Zillow last checked:
Listing updated:
Listed by:
OverSouth LLC 631-770-0030,
Danielle McLaughlin 516-305-3700
Source: OneKey® MLS as distributed by MLS GRID,MLS#: 1013076
Facts & features
Interior
Bedrooms & bathrooms
- Bedrooms: 4
- Bathrooms: 2
- Full bathrooms: 2
Heating
- Natural Gas
Cooling
- Wall/Window Unit(s)
Appliances
- Included: Dishwasher, Electric Range, Microwave
Features
- First Floor Bedroom, First Floor Full Bath, Formal Dining, Granite Counters, Walk-In Closet(s)
- Flooring: Carpet, Hardwood, Tile
- Basement: Full,Walk-Out Access
- Attic: Full,Walkup
- Number of fireplaces: 1
- Fireplace features: Gas, Living Room
Interior area
- Total structure area: 2,222
- Total interior livable area: 2,222 sqft
Property
Parking
- Total spaces: 2
- Parking features: Attached, Driveway, Garage, Oversized
- Garage spaces: 2
- Has uncovered spaces: Yes
Features
- Patio & porch: Covered, Patio, Porch
Lot
- Size: 0.34 Acres
- Features: Landscaped, Near Public Transit, Sprinklers In Front, Sprinklers In Rear
Details
- Parcel number: 0102004000200076000
- Special conditions: None
Construction
Type & style
- Home type: SingleFamily
- Architectural style: Exp Cape
- Property subtype: Single Family Residence, Residential
Materials
- Stone, Vinyl Siding
Condition
- Year built: 1953
Utilities & green energy
- Sewer: Public Sewer
- Water: Public
- Utilities for property: Electricity Connected, Natural Gas Connected
Community & HOA
HOA
- Has HOA: No
Location
- Region: Babylon
Financial & listing details
- Price per square foot: $414/sqft
- Tax assessed value: $4,860
- Annual tax amount: $16,657
- Date on market: 6/15/2026
- Cumulative days on market: 38 days
- Listing agreement: Exclusive Right To Sell
- Electric utility on property: Yes
Estimated market value
Not available
Estimated sales range
Not available
Not available
Price history
| Date | Event | Price |
|---|---|---|
| 7/3/2026 | Pending sale | $919,000$414/sqft |
Source:  OneKey® MLS as distributed by MLS GRID #1013076 Report a problem OneKey® MLS as distributed by MLS GRID #1013076 Report a problem | ||
| 6/15/2026 | Listed for sale | $919,000+70.2%$414/sqft |
Source: OneKey® MLS as distributed by MLS GRID #1013076 Report a problem | ||
| 11/15/2007 | Sold | $540,000$243/sqft |
Source: Public Record Report a problem | ||
Public tax history
| Year | Property taxes | Tax assessment |
|---|---|---|
| 2025 | -- | $4,860 |
| 2024 | -- | $4,860 |
| 2023 | -- | $4,860 |
| 2022 | -- | $4,860 |
| 2021 | -- | $4,860 |
| 2020 | -- | $4,860 |
| 2019 | -- | $4,860 |
| 2018 | -- | $4,860 |
| 2017 | $10,233 | $4,860 |
| 2016 | -- | $4,860 |
| 2015 | -- | $4,860 |
| 2014 | -- | $4,860 +4.1% |
| 2013 | -- | $4,670 |
| 2012 | -- | $4,670 |
| 2011 | -- | $4,670 |
| 2010 | -- | $4,670 |
| 2009 | -- | $4,670 |
| 2008 | -- | $4,670 +1% |
| 2007 | $9,989 +22% | $4,625 |
| 2005 | $8,186 +7.6% | $4,625 |
| 2004 | $7,605 +6.2% | $4,625 |
| 2003 | $7,159 +2.7% | $4,625 |
| 2002 | $6,974 | $4,625 |
| 2001 | -- | $4,625 |
| 2000 | $7,007 | $4,625 |
Find assessor info on the county website
Monthly payment
Climate risks
Neighborhood: 11702
Nearby schools
GreatSchools rating
- NABabylon Elementary SchoolGrades: K-2Distance: 0.8 mi
- 8/10Babylon Junior Senior High SchoolGrades: 7-12Distance: 0.8 mi
- 5/10Babylon Memorial Grade SchoolGrades: 3-6Distance: 0.8 mi
Schools provided by the listing agent
- Elementary: Babylon Elementary School
- Middle: Babylon Junior-Senior High School
- High: Babylon Junior-Senior High School
Source: OneKey® MLS as distributed by MLS GRID. This data may not be complete. We recommend contacting the local school district to confirm school assignments for this home.
- $1,156,500-- bd-- ba-- sqft2 Wigwam Path, Babylon, NY 11702Off Market
- $850,900-- bd-- ba-- sqft102 Ketewamoke Ave, Babylon, NY 11702Off Market
- $828,600-- bd-- ba-- sqft137 Paumanake Ave, Babylon, NY 11702Off Market
- $879,0003 bd2 ba1.8k sqft8 Wigwam Path, Babylon, NY 11702Off Market
- $820,500-- bd-- ba-- sqft14 Wigwam Path, Babylon, NY 11702Off Market
- $828,200-- bd-- ba-- sqft131 Paumanake Ave, Babylon, NY 11702Off Market
- $915,100-- bd-- ba-- sqft96 Ketewamoke Ave, Babylon, NY 11702Off Market
- $894,9004 bd2 ba-- sqft109 Ketewamoke Ave, Babylon, NY 11702Off Market
A local agent can set up tours, give advice and negotiate with sellers.
Similar homes
- $849,0004 bd2 ba2.2k sqft72 Dix Highway, Dix Hills, NY 11746For Sale

 MLS ID #1022459, Colleen Locascio, Listing by: Realty Connect USA L I Inc. OneKey® MLS as distributed by MLS GRID
 - $764,9994 bd2 ba1.9k sqft18 Wendorf Court, North Babylon, NY 11703For Sale
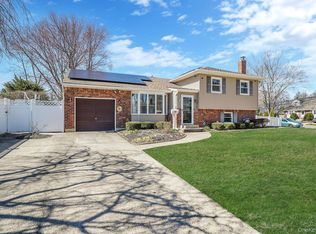 MLS ID #974923, Katherine Athanasatos, Listing by: Signature Premier Properties. OneKey® MLS as distributed by MLS GRID
 - $979,0004 bd3 ba2.1k sqft30 Glacier Drive, Smithtown, NY 11787For Sale
 MLS ID #1029017, Alvaro F. Dumancela, Listing by: Douglas Elliman Real Estate. OneKey® MLS as distributed by MLS GRID
 - $869,0004 bd3 ba2.2k sqft28 Manchester Boulevard, Wheatley Heights, NY 11798For Sale
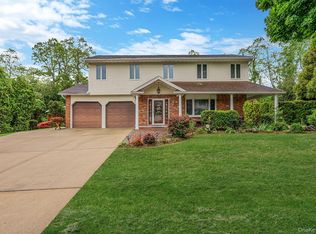 MLS ID #998961, Nicole Schwartz, Listing by: RE/MAX Team. OneKey® MLS as distributed by MLS GRID
 - $665,0004 bd2 ba2.1k sqft182 New York Avenue, Bay Shore, NY 11706For SaleMLS ID #1029207, Jonathan Minerick, Listing by: HomeCoin.com. OneKey® MLS as distributed by MLS GRID
- $859,0006 bd3 ba2.4k sqft58 Oakridge Drive, Bay Shore, NY 11706For SaleMLS ID #1001272, Maritza E. Orantes Lopez, Listing by: Premium Group Realty Corp. OneKey® MLS as distributed by MLS GRID
- $799,0004 bd2 ba1.6k sqft15 Buhl Lane, East Northport, NY 11731For SaleMLS ID #1026798, Diane Mascellaro, Listing by: Exit Realty Achieve. OneKey® MLS as distributed by MLS GRID
- $1,099,0004 bd4 ba2.3k sqft3 Otsego Avenue, Dix Hills, NY 11746For SaleMLS ID #1001012, Agustin F. Barreiro, Listing by: Elite Realty International Inc. OneKey® MLS as distributed by MLS GRID
- $849,9004 bd2 ba2.2k sqft118 Ledgewood Drive, Smithtown, NY 11787For SaleMLS ID #1006953, Ronni B. Tranes CRS, Listing by: Douglas Elliman Real Estate. OneKey® MLS as distributed by MLS GRID
- $799,0004 bd2 ba2k sqft26 Heritage Place S, Nesconset, NY 11767For SaleMLS ID #1029526, Ron Zimmerman, Listing by: Keller Williams Realty Elite. OneKey® MLS as distributed by MLS GRID
- $829,0005 bd2 ba1.8k sqft40 Blueberry Lane, Hicksville, NY 11801For SaleMLS ID #1029859, Rahul Jaggi, Listing by: Voro LLC. OneKey® MLS as distributed by MLS GRID
- $785,0004 bd2 ba2.7k sqft527 Milligan Lane, West Islip, NY 11795For SaleMLS ID #1023489, Nicholas A. Pappas, Listing by: Coldwell Banker American Homes. OneKey® MLS as distributed by MLS GRID
- $950,0004 bd3 ba2.4k sqft19 Knoll Lane, Smithtown, NY 11787For SaleMLS ID #1009532, Marie Sottile ABR HFR, Listing by: Coldwell Banker M&D Good Life. OneKey® MLS as distributed by MLS GRID
- $599,0003 bd2 ba1.7k sqft246 Columbus Avenue, West Babylon, NY 11704For SaleMLS ID #1018623, Tiffany Kelly RENE PSA, Listing by: Century 21 AA Realty. OneKey® MLS as distributed by MLS GRID
- $789,9995 bd3 ba1.8k sqft63 Lewis Road, Merrick, NY 11566For SaleMLS ID #1028604, Sarah Fox, Listing by: Signature Premier Properties. OneKey® MLS as distributed by MLS GRID
- $750,0004 bd2 ba1.7k sqft135 Atlantic Place, Hauppauge, NY 11788For SaleMLS ID #1022954, Stephanie Giordano CBR, Listing by: Giordano Realty Corp of LI. OneKey® MLS as distributed by MLS GRID
- $799,9003 bd2 ba1.7k sqft259 Burr Road, East Northport, NY 11731For SaleMLS ID #1023359, Aaron J. Bates, Listing by: Real Broker NY LLC. OneKey® MLS as distributed by MLS GRID
- $625,0004 bd2 ba1.7k sqft426 N 4th Street, Lindenhurst, NY 11757For SaleMLS ID #1022671, John M. Cordeira, Listing by: Cordeira Homes. OneKey® MLS as distributed by MLS GRID
- $899,9995 bd2 ba1.8k sqft1670 Abby Road, Merrick, NY 11566For SaleMLS ID #1026778, Talha Lakhani, Listing by: Property Professionals Realty. OneKey® MLS as distributed by MLS GRID
- $899,0006 bd6 ba3.2k sqft17 Parr Drive, Ronkonkoma, NY 11779For SaleMLS ID #1027417, Jennifer M. Gonis CBR, Listing by: Signature Premier Properties. OneKey® MLS as distributed by MLS GRID
