A Truly Unique Split Level 8 Room Home With Possible Mother/Daughter Setup You Must See To Appreciate-
Featuring Solar Panels For Energy Efficiency!
This Exceptional Expanded Split-Level Offers 8 Spacious Rooms And Showcases A Stunning, Oversized Open Floor Plan Highlighted By Beautiful Bay Window And Walls Of Windows Throughout, Flooding The Home With Natural Light And Creating A Bright, Elegant, And Inviting Atmosphere.
Enter Through A Welcoming Vestibule Into An Open Floor Plan With A Large Living Room, Formal Dining Room, Featuring Ceramic Flooring Throughout. The Main Level Has Two Sets Of Sliders—One In The Dining Room And One In The Kitchen—Leading Out To A Trex Deck, Perfect For Entertaining Or Enjoying Your Private Backyard. The Openness And Sunlight Immediately Make A Lasting Impression, Ideal For Both Everyday Living And Hosting Guests.
The Gourmet Kitchen Is The Heart Of The Home, Designed For Cooking And Entertaining. It Features Granite Countertops, A Large Center Island Perfect For Serving Appetizers Or Drinks, 36-Inch Cabinets, A Built-In Pantry, 5-Burner Gas Stove, Garbage Disposal, Double Self-Cleaning Ovens, And A Main Sink Plus A Dedicated Prep Sink, Garbage Disposal, Two Skylights And Recessed Lighting Brighten The Space. While The Kitchen Flows Seamlessly Into The Dining And Living Areas, Creating A Connected Environment For Guests.
The Upper Level Offers Hard Wood Floors Throughout, A Spacious Master Bedroom With Double Mirrored Closets, Two Additional Bedrooms, And A Full Bathroom Featuring Floor To Ceiling Tile.
The Lower Level Provides Exceptional Versatility With A Den, Fourth Bedroom, And Second Full Bath, Ideal For A Potential Mother/Daughter Setup Or Accessory Apartment (WITH PROPER PERMITS). There Is Also A Door That Leads Directly Outside, Providing Private Access To The Backyard Or Outdoor Entertaining Areas.
A Partially Finished Basement With Additional Storage Space Adds Even More Space For Entertaining, Recreation, Gym.
Step Into Your Own Private Backyard Sanctuary, A True Retreat Featuring Expansive Grounds With Meticulously Designed Landscaping. A Generous Patio Provides The Perfect Space For Entertaining Or Enjoying Quiet Moments, While The Fully Fenced Corner Lot Ensures Privacy And Freedom To Create Your Own Outdoor Oasis.
Additional Features Include Central Air Conditioning, 3-Zone Gas Heating, Two Separate Water Heaters, Sewer Connection, New Roof And Solar Panels.
A Rare Opportunity In North Babylon. Don’t Let This Home Pass You By!
Pending
Price cut: $10K (6/15)
$764,999
18 Wendorf Court, North Babylon, NY 11703
4beds
1,984sqft
Single Family Residence, Residential
Built in 1960
9,711 Square Feet Lot
$-- Zestimate®
$386/sqft
$-- HOA
What's special
Walls of windows throughoutPrivate backyardNew roofPrivate backyard sanctuaryCentral air conditioningGarbage disposalTwo skylights
- 142 days |
- 1,752 |
- 45 |
Zillow last checked:
Listing updated:
Listed by:
Signature Premier Properties 631-585-8400,
Katherine Athanasatos 631-875-9949
Source: OneKey® MLS as distributed by MLS GRID,MLS#: 974923
Facts & features
Interior
Bedrooms & bathrooms
- Bedrooms: 4
- Bathrooms: 2
- Full bathrooms: 2
Heating
- Baseboard, Natural Gas, Solar
Cooling
- Central Air, Wall/Window Unit(s)
Appliances
- Included: Dishwasher, Dryer, Exhaust Fan, Gas Cooktop, Gas Oven, Microwave, Refrigerator, Trash Compactor, Washer, Gas Water Heater
- Laundry: Electric Dryer Hookup, Washer Hookup
Features
- Built-in Features, Ceiling Fan(s), Chandelier, Eat-in Kitchen, Entrance Foyer, Formal Dining, Granite Counters, Kitchen Island, Open Floorplan, Open Kitchen, Recessed Lighting, Walk Through Kitchen
- Flooring: Carpet, Ceramic Tile, Hardwood
- Windows: Bay Window(s), Oversized Windows, Skylight(s)
- Basement: Partial,Storage Space
- Attic: Crawl
- Has fireplace: No
Interior area
- Total structure area: 1,984
- Total interior livable area: 1,984 sqft
Property
Parking
- Total spaces: 4
- Parking features: Driveway
- Has uncovered spaces: Yes
Features
- Levels: Multi/Split
- Patio & porch: Patio
- Exterior features: Mailbox
- Has private pool: Yes
- Pool features: Above Ground
- Fencing: Fenced,Vinyl
Lot
- Size: 9,711 Square Feet
Details
- Additional structures: Shed(s)
- Parcel number: 0100152000100096000
- Special conditions: None
Construction
Type & style
- Home type: SingleFamily
- Property subtype: Single Family Residence, Residential
Materials
- Brick, Vinyl Siding
Condition
- Updated/Remodeled
- Year built: 1960
Utilities & green energy
- Sewer: Public Sewer
- Water: Public
- Utilities for property: Cable Connected, Electricity Connected, Natural Gas Connected, Sewer Connected, Trash Collection Public, Water Connected
Community & HOA
Community
- Subdivision: Birchwood Pk / Babylon
HOA
- Has HOA: No
Location
- Region: North Babylon
Financial & listing details
- Price per square foot: $386/sqft
- Tax assessed value: $3,740
- Annual tax amount: $13,414
- Date on market: 3/25/2026
- Cumulative days on market: 139 days
- Listing agreement: Exclusive Right To Sell
- Inclusions: Washer, Gas Dryer, Refrigerator, Dishwasher, 5 Burner Gas Stove, Microwave, One Ceiling Fan, One Chandelier,
- Electric utility on property: Yes
Estimated market value
Not available
Estimated sales range
Not available
Not available
Price history
| Date | Event | Price |
|---|---|---|
| 7/30/2026 | Pending sale | $764,999$386/sqft |
Source:  OneKey® MLS as distributed by MLS GRID #974923 Report a problem OneKey® MLS as distributed by MLS GRID #974923 Report a problem | ||
| 6/15/2026 | Price change | $764,999-1.3%$386/sqft |
Source: OneKey® MLS as distributed by MLS GRID #974923 Report a problem | ||
| 5/13/2026 | Price change | $775,000-1.3%$391/sqft |
Source: OneKey® MLS as distributed by MLS GRID #974923 Report a problem | ||
| 4/24/2026 | Price change | $785,000-1.8%$396/sqft |
Source: OneKey® MLS as distributed by MLS GRID #974923 Report a problem | ||
| 3/25/2026 | Listed for sale | $799,000+293.6%$403/sqft |
Source: OneKey® MLS as distributed by MLS GRID #974923 Report a problem | ||
| 7/20/2000 | Sold | $203,000$102/sqft |
Source: Public Record Report a problem | ||
Public tax history
| Year | Property taxes | Tax assessment |
|---|---|---|
| 2025 | -- | $3,740 |
| 2024 | -- | $3,740 |
| 2023 | -- | $3,740 |
| 2022 | -- | $3,740 |
| 2021 | -- | $3,740 |
| 2020 | -- | $3,740 |
| 2019 | -- | $3,740 |
| 2018 | -- | $3,740 |
| 2017 | $11,450 | $3,740 |
| 2016 | -- | $3,740 |
| 2015 | -- | $3,740 |
| 2014 | -- | $3,740 |
| 2013 | -- | $3,740 |
| 2012 | -- | $3,740 |
| 2011 | -- | $3,740 |
| 2010 | -- | $3,740 |
| 2009 | -- | $3,740 -11.4% |
| 2008 | -- | $4,220 +9.3% |
| 2007 | $8,233 +16% | $3,860 |
| 2005 | $7,099 +7.5% | $3,860 |
| 2004 | $6,602 +5.4% | $3,860 |
| 2003 | $6,261 +2.9% | $3,860 |
| 2002 | $6,086 | $3,860 |
| 2001 | -- | $3,860 |
| 2000 | $5,107 | $3,860 |
Find assessor info on the county website
Monthly payment
Climate risks
Neighborhood: 11703
Nearby schools
GreatSchools rating
- 3/10Marion G Vedder Elementary SchoolGrades: PK-5Distance: 0.3 mi
- 4/10Robert Moses Middle SchoolGrades: 6-8Distance: 1 mi
- 6/10North Babylon High SchoolGrades: 9-12Distance: 0.3 mi
Schools provided by the listing agent
- Elementary: Marion G Vedder Elementary School
- Middle: Robert Moses Middle School
- High: North Babylon High School
Source: OneKey® MLS as distributed by MLS GRID. This data may not be complete. We recommend contacting the local school district to confirm school assignments for this home.
- $745,7004 bd2 ba2.2k sqft48 Dulittle St, North Babylon, NY 11703Off Market
- $616,300-- bd-- ba-- sqft8 Wendorf Ct, North Babylon, NY 11703Off Market
- $705,5003 bd2 ba-- sqft49 Whalen St, North Babylon, NY 11703Off Market

- $689,7003 bd2 ba1.5k sqft25 Wendorf Ct, North Babylon, NY 11703Off Market

- $615,800-- bd-- ba-- sqft44 Dulittle St, North Babylon, NY 11703Off Market
- $601,900-- bd-- ba-- sqft15 Wendorf Ct, North Babylon, NY 11703Off Market
- $675,4003 bd2 ba-- sqft59 Dulittle St, North Babylon, NY 11703Off Market
- $620,800-- bd-- ba-- sqft55 Dulittle St, North Babylon, NY 11703Off Market
A local agent can set up tours, give advice and negotiate with sellers.
Similar homes
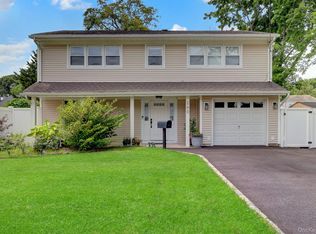
- $799,0004 bd2 ba1.9k sqft260 W 12th Street, Deer Park, NY 11729For Sale
 MLS ID #1032571, Achar Kumar, Listing by: Rare Holdings LLC. OneKey® MLS as distributed by MLS GRID
 - $799,9904 bd2 ba1.6k sqft12 Alice Lane, Commack, NY 11725For Sale
 MLS ID #1025655, Lina Lopes, Listing by: Douglas Elliman Real Estate. OneKey® MLS as distributed by MLS GRID
 - $699,0005 bd2 ba1.9k sqft9 Hamlin Avenue, West Babylon, NY 11704For Sale
 MLS ID #1023868, Tracey Mikucki, Listing by: Century 21 AA Realty. OneKey® MLS as distributed by MLS GRID
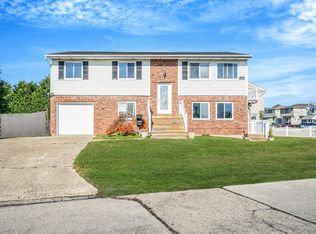
 - $779,9985 bd3 ba2k sqft4 Bay Place, Lindenhurst, NY 11757For Sale
 MLS ID #934396, Giovanny Flores, Listing by: Compass Greater NY LLC. OneKey® MLS as distributed by MLS GRID
 - $699,0004 bd3 ba2.2k sqft91 Mohawk Avenue, Deer Park, NY 11729For SaleMLS ID #1031993, Nabila Rahman, Listing by: Legacy Estate Realty. OneKey® MLS as distributed by MLS GRID
- $799,9996 bd3 ba2.4k sqft583 N Erie Avenue, Lindenhurst, NY 11757For SaleMLS ID #1030232, Matthew C. Chiarelli, Listing by: Douglas Elliman Real Estate. OneKey® MLS as distributed by MLS GRID
- $849,0004 bd4 ba1.8k sqft121 Wright Avenue, Deer Park, NY 11729For SaleMLS ID #1032359, Michele Gray E-PRO, Listing by: Coldwell Banker Easton Prop. OneKey® MLS as distributed by MLS GRID
- $799,0005 bd2 ba1.6k sqft43 Genesee Drive, Commack, NY 11725For SaleMLS ID #1033951, Elena M. Galluzzo, Listing by: Compass Greater NY LLC. OneKey® MLS as distributed by MLS GRID
- $685,0004 bd2 ba1.5k sqft236 36th Street, Lindenhurst, NY 11757For SaleMLS ID #1034187, Nicholas A. Pappas, Listing by: Coldwell Banker American Homes. OneKey® MLS as distributed by MLS GRID
- $849,0004 bd2 ba2.2k sqft72 Dix Highway, Dix Hills, NY 11746For SaleMLS ID #1022459, Colleen Locascio, Listing by: Realty Connect USA L I Inc. OneKey® MLS as distributed by MLS GRID
- $739,0004 bd2 ba2.1k sqft202 Tinton Place, East Northport, NY 11731For SaleMLS ID #1024025, Karen B. Hayes, Listing by: Arro Homes Sales Inc. OneKey® MLS as distributed by MLS GRID
- $699,0004 bd3 ba1.6k sqft266 Albert Street, Lindenhurst, NY 11757For SaleMLS ID #1026880, Jessica Markovic, Listing by: Brookhampton Realty. OneKey® MLS as distributed by MLS GRID
- $650,0005 bd2 ba1.9k sqft8 Wilson Place, Lindenhurst, NY 11757For SaleMLS ID #1034436, Peter C. Grosso CBR, Listing by: RE/MAX Integrity Leaders. OneKey® MLS as distributed by MLS GRID
- $749,9904 bd2 ba1.7k sqft4007 Clark Street, Seaford, NY 11783For SaleMLS ID #1015142, Evelyn Rivera, Listing by: Handsome Real Estate Inc. OneKey® MLS as distributed by MLS GRID
- $649,0003 bd2 ba2k sqft96 Chenango Drive, Bay Shore, NY 11706For SaleMLS ID #1031292, Patricia R. Shaffer E-PRO SFR AHWD, Listing by: Signature Premier Properties. OneKey® MLS as distributed by MLS GRID
- $739,9993 bd2 ba1.6k sqft34 1st Avenue, Farmingdale, NY 11735For SaleMLS ID #1020868, Maria Mizzi, Listing by: Weichert Realtors Performance. OneKey® MLS as distributed by MLS GRID
- $859,0006 bd3 ba2.4k sqft58 Oakridge Drive, Bay Shore, NY 11706For SaleMLS ID #1001272, Maritza E. Orantes Lopez, Listing by: Premium Group Realty Corp. OneKey® MLS as distributed by MLS GRID
- $769,0003 bd3 ba1.8k sqft838 Virginia Avenue, North Bellmore, NY 11710For SaleMLS ID #1035447, Jennifer Huancayo, Listing by: OverSouth LLC. OneKey® MLS as distributed by MLS GRID
- $769,0004 bd2 ba1.5k sqft87 Tardy Lane N, Wantagh, NY 11793For SaleMLS ID #1011681, Allison Cayton, Listing by: Century 21 AA Realty. OneKey® MLS as distributed by MLS GRID
- $609,0004 bd2 ba1.3k sqft312 W 16th Street, Deer Park, NY 11729For SaleMLS ID #991220, Amy Kernaghan SFR, Listing by: Realty Direct NY INC. OneKey® MLS as distributed by MLS GRID
