A rare lakefront canvas with unmatched potential Lake Buchanan has a magic all its own quiet mornings with silver shimmering water at sunrise, deep-blue afternoons, and pink-sky evenings. This property places you right in the middle of that Texas lake-life experience. Set on over an acre with nearly 300 feet of north-facing shoreline, it offers one of the most impressive and private lakefront settings available. Mature oaks frame panoramic views, and the gentle slope leads to deep water and a newer boathouse. The 1976 home is dated and while it could be renovated, the true value is in the land and the development potential. Originally three lots, the property is now one large parcel but can be divided again, making it ideal for a private estate, multi-home retreat, or three separate residences. Aggressively priced for land-first value, this is a rare opportunity to secure premier frontage and build something exceptional. The canvas is extraordinary. The lifestyle is unforgettable. And the next story here could be yours
Active
$825,000
108 Kings Plz, Burnet, TX 78611
2beds
1,726sqft
:
Get pre-qualified$5,566/mo
Single Family Residence
Built in 1976
1.03 Acres Lot
$-- Zestimate®
$478/sqft
$13/mo HOA
What's special
Newer boathousePremier frontage
- 263 days |
- 146 |
- 6 |
Zillow last checked:
Listing updated:
Listed by:
Chris Wagoner (713) 357-0068,
The Sears Group (713) 357-0068
Source: Unlock MLS,MLS#: 8751834
Facts & features
Interior
Bedrooms & bathrooms
- Bedrooms: 2
- Bathrooms: 3
- Full bathrooms: 2
- 1/2 bathrooms: 1
- Main level bedrooms: 1
Primary bedroom
- Level: Main
Bedroom
- Level: Second
Kitchen
- Level: Main
Heating
- Central, Electric
Cooling
- Central Air, Electric
Appliances
- Included: Disposal, Electric Range, Microwave, Free-Standing Electric Oven, Trash Compactor, Electric Water Heater, WaterSoftener
Features
- 2 Primary Baths, High Ceilings, Laminate Counters, Electric Dryer Hookup, Interior Steps, Primary Bedroom on Main, Smart Thermostat, Washer Hookup
- Flooring: Carpet, Parquet
- Windows: None
- Number of fireplaces: 1
- Fireplace features: Free Standing
Interior area
- Total interior livable area: 1,726 sqft
Video & virtual tour
Property
Parking
- Parking features: Driveway
Accessibility
- Accessibility features: None
Features
- Levels: Two
- Stories: 2
- Patio & porch: Deck
- Exterior features: Balcony, Boat Lift, Boat Dock - Shared, Satellite Dish Owned
- Pool features: None
- Spa features: None
- Fencing: None
- Has view: Yes
- View description: Hill Country, Lake, Panoramic, Water
- Has water view: Yes
- Water view: Lake,Water
- Waterfront features: Lake Front, Waterfront
- Body of water: Lake Buchanan
Lot
- Size: 1.03 Acres
- Dimensions: 293 x 250 x 110
- Features: Pie Shaped Lot, Sloped Down, Trees-Heavy, Views
Details
- Additional structures: Boat House, Residence, Storage, Workshop
- Has additional parcels: Yes
- Parcel number: 03900000100014000
- Special conditions: Standard,See Remarks
Construction
Type & style
- Home type: SingleFamily
- Property subtype: Single Family Residence
Materials
- Foundation: Pillar/Post/Pier
- Roof: Shingle
Condition
- Resale
- New construction: No
- Year built: 1976
Utilities & green energy
- Sewer: Septic Tank
- Water: Private, Shared Well
- Utilities for property: Electricity Connected, Other, Water Connected
Community & HOA
Community
- Features: Park, See Remarks
- Subdivision: Council Creek South
HOA
- Has HOA: Yes
- Services included: See Remarks
- HOA fee: $150 annually
- HOA name: Council Creek South
Location
- Region: Burnet
Financial & listing details
- Price per square foot: $478/sqft
- Date on market: 11/21/2025
- Listing terms: Cash,Conventional
- Electric utility on property: Yes
Estimated market value
Not available
Estimated sales range
Not available
Not available
Price history
| Date | Event | Price |
|---|---|---|
| 4/7/2026 | Price change | $825,000-13.2%$478/sqft |
Source:  Unlock MLS #8751834 Report a problem Unlock MLS #8751834 Report a problem | ||
| 11/21/2025 | Listed for sale | $950,000-15.6%$550/sqft |
Source: Unlock MLS #8751834 Report a problem | ||
| 6/6/2022 | Sold | -- |
Source:  HLMLS as distributed by MLS GRID #159524 Report a problem HLMLS as distributed by MLS GRID #159524 Report a problem | ||
| 4/5/2022 | Contingent | $1,125,000$652/sqft |
Source: Unlock MLS #8948465 Report a problem | ||
| 3/31/2022 | Listed for sale | $1,125,000$652/sqft |
Source: Unlock MLS #8948465 Report a problem | ||
Public tax history
Tax history is unavailable.
Monthly payment
Est. payment
Payment breakdown
Explore the cost of this home by adjusting the details. Changes won't be saved.Climate risks
Neighborhood: 78611
Getting around
0 / 100
Car-DependentNearby schools
GreatSchools rating
- 4/10Rj Richey Elementary SchoolGrades: 3-5Distance: 8.5 mi
- 5/10Burnet Middle SchoolGrades: 6-8Distance: 8.2 mi
- 6/10Burnet High SchoolGrades: 9-12Distance: 8.5 mi
Schools provided by the listing agent
- Elementary: Burnet
- Middle: Burnet (Burnet ISD)
- High: Burnet
- District: BurnetCONSISD
Source: Unlock MLS. This data may not be complete. We recommend contacting the local school district to confirm school assignments for this home.
- $266,900-- bd-- ba268 sqftSunset Clf, Bertram, TX 78605Off Market
- $524,3003 bd1 ba1.6k sqft110 Kings Plz, Burnet, TX 78611Off Market
- $339,0000.76 acres0 County Road 137, Burnet, TX 78611Lot/Land
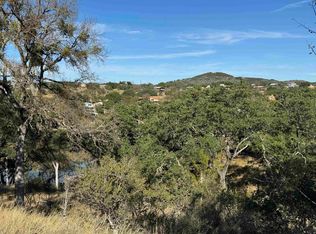
- $--0.61 acres000 Kings Plz, Burnet, TX 78611Off Market
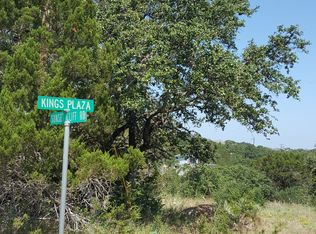
- $28,0001,440 sqft27 Sunset Cliff Rd, Burnet, TX 78611Lot/Land
- $--0.7 acres12 Sunset Rd, Burnet, TX 78611Off Market
- $--0.71 acresLOT-19A Sunset Cliff Rd, Burnet, TX 78611Off Market
- $727,300-- bd2 ba1.7k sqft1918 County Road 137, Burnet, TX 78611Off Market
A local agent can set up tours, give advice and negotiate with sellers.
Similar homes
- $795,0004 bd2 ba1.1k sqft1512 County Road 137, Burnet, TX 78611Active

 MLS ID #7546920, Monica Burton, Ranch Investments. Unlock MLS
 - $849,0003 bd3 ba1.9k sqft129 Ponderosa Point, Burnet, TX 78611For Sale
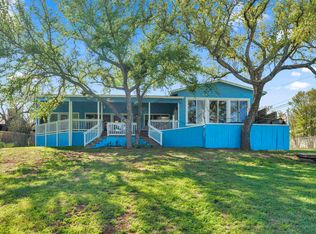
 MLS ID #177194, Kourtni Ince, eXp Realty, LLC. HLMLS as distributed by MLS GRID
 - $925,0003 bd4 ba2.2k sqft2512 Sunset Cliff Road, Burnet, TX 78611For Sale
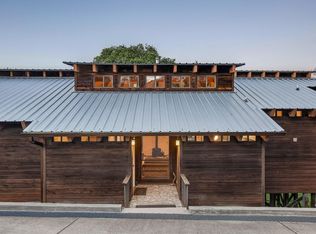 MLS ID #177529, Caitlin Raven, Horseshoe Bay ONE Realty. HLMLS as distributed by MLS GRID
 - $699,0002 bd2 ba1.4k sqft414 Morgan Creek Dr, Burnet, TX 78611For Sale By Owner

- $835,0003 bd2 ba1.8k sqft1410 County Road 133, Burnet, TX 78611ActiveMLS ID #9743032, David Glorioso, Longhorn Realty, LLC. Unlock MLS
- $800,0002 bd2 ba1.5k sqft310 Clear Creek Dr, Burnet, TX 78611For SaleMLS ID #28810108, Jules Shanks, Jules Realty Group. HAR
- $549,0002 bd3 ba1.6k sqft100 Minit Ln, Burnet, TX 78611For SaleMLS ID #176995, Courtney E Wing, Walker & Assoc. Real Estate. HLMLS as distributed by MLS GRID
- $685,0002 bd2 ba1k sqft602 sycamore, Burnet, TX 78611For SaleMLS ID #177425, Monica Cloud, Keller Williams - Lake Travis. HLMLS as distributed by MLS GRID
- $728,0002 bd2 ba2.1k sqft138 Suzann Lane, Burnet, TX 78611For SaleMLS ID #177186, Colleen Hullinger, List to Sell. HLMLS as distributed by MLS GRID
- $649,5003 bd2 ba1.7k sqft104 County Road 138b, Burnet, TX 78611Active
 MLS ID #614206, Jonathan Minerick, Homecoin.Com. Central Texas MLS
 - $429,5003 bd3 ba1.9k sqft905 CO RD 130, Burnet, TX 78611For SaleMLS ID #177637, Ernesto Calderon, Harvest Realty. HLMLS as distributed by MLS GRID
- $895,0003 bd3 ba2.1k sqft106 Chuckwagon, Burnet, TX 78611For SaleMLS ID #177242, Ron Petrick, Lake-Land Realty Hill Country. HLMLS as distributed by MLS GRID
- $674,0003 bd2 ba2.5k sqft106 CR 142, Burnet, TX 78611For SaleMLS ID #177968, Jill E Decker, Lakes and Hills Realty. HLMLS as distributed by MLS GRID
- $900,0003 bd2 ba1.5k sqft(Undisclosed Address), Burnet, TX 78611For SaleMLS ID #177724, Don Honeycutt, Longhorn Realty, LLC. HLMLS as distributed by MLS GRID
- $725,0003 bd3 ba1.6k sqft410 Lakewood Road, Buchanan Dam, TX 78609For SaleMLS ID #177473, Diana L Flores, Pure Realty. HLMLS as distributed by MLS GRID
- $690,0003 bd2 ba1.4k sqft505 Chisum Trl, Burnet, TX 78611ActiveMLS ID #9307573, Paige Lewallen, Hanszen-Bailey Real Estate Ser. Unlock MLS
- $795,0003 bd3 ba1.8k sqft1604 CR 128, Burnet, TX 78611For SaleMLS ID #175459, Joe Hilton, Jesse James Real Estate. HLMLS as distributed by MLS GRID
- $555,0002 bd1 ba1.3k sqft501 Bumpy Ridge Dr, Burnet, TX 78611ActiveMLS ID #9644894, Katie Simon, eXp Realty, LLC. Unlock MLS
- $725,0002 bd2 ba1.8k sqft206 S Chaparral, Burnet, TX 78611For SaleMLS ID #176721, Kristy Morris, Landmasters Real Estate. HLMLS as distributed by MLS GRID
- $699,9003 bd2 ba1.3k sqft114 Agarita Dr, Burnet, TX 78611ActiveMLS ID #6764629, Joshua Patton, Real Estate Dragonfly, LLC. Unlock MLS
