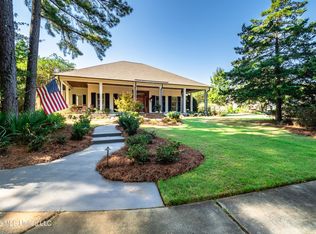
Pastoral Setting nestled on Acreage in Bridgewater! Hardwood Floors! High Ceilings! Loads of Natural Light! Designer Finishes! Entry Foyer! Formal Dining Room! Greatroom with French Doors and Fireplace! Study with Fireplace! Culinary Kitchen! Quartz Counters! Center Island! Stainless Applainces and Gas Range! Walk in Pantry! Breakfast Bar! Keeping Room & Fireplace! Home Office! Primary Suite & Fireplace! His and Her Walk in Closets! Dual Vanites! Quartz Counters! Oversized Shower! Children Den! 3 Secondary Suites with Private Baths! Upstairs and Downstairs Laundry Rooms! Game Room/Media Room with Theatre Screen, Sauna, Half Bath is off Screen Porch and approximately 1411+- Ft. Apartment over the Garage with Full Bath/Bedroom approximately 448+-. Gunite Pool! Firepit! Grilling Area! Fenced! Dog Run! 6 Car Garage and Storage! BW Neighborhood Amenities of Pool, Clubhouse, Tennis Courts, Gated Entrance!
Active
$1,825,000
108 Little Creek Rd, Ridgeland, MS 39157
5beds
6,498sqft
Residential, Single Family Residence
Built in 2001
3.07 Acres Lot
$1,696,900 Zestimate®
$281/sqft
$313/mo HOA
What's special
Children denGunite poolDesigner finishesHardwood floorsHigh ceilingsHome officeLoads of natural light
- 25 days
- 662
- 52
Likely to sell faster than
Zillow last checked:
Listing updated:
Listed by:
Juanita Kennedy 601-955-9731,
Juanita Kennedy Real Estate, LLC 601-955-9731
Source: MLS United,MLS#: 4165462
Facts & features
Interior
Bedrooms & bathrooms
- Bedrooms: 5
- Bathrooms: 8
- Full bathrooms: 6
- 1/2 bathrooms: 2
Heating
- Central, Fireplace(s), Natural Gas
Cooling
- Central Air
Appliances
- Included: Dishwasher, Disposal, Double Oven, Gas Cooktop, Microwave, Stainless Steel Appliance(s)
- Laundry: Electric Dryer Hookup, Laundry Room, Lower Level, Sink, Upper Level
Features
- Breakfast Bar, Ceiling Fan(s), Crown Molding, Double Vanity, Eat-in Kitchen, Entrance Foyer, Granite Counters, High Ceilings, His and Hers Closets, Pantry, Primary Downstairs, Recessed Lighting, Sauna, Storage, Walk-In Closet(s), Kitchen Island
- Flooring: Carpet, Hardwood, Marble, Tile
- Doors: French Doors, Insulated
- Windows: Insulated Windows
- Has fireplace: Yes
- Fireplace features: Gas Log, Gas Starter
Interior area
- Total structure area: 6,498
- Total interior livable area: 6,498 sqft
Video & virtual tour
Property
Parking
- Total spaces: 12
- Parking features: Attached, Detached, Driveway, Garage Door Opener, Gated, Concrete
- Attached garage spaces: 6
- Has uncovered spaces: Yes
Features
- Levels: Two
- Stories: 2
- Patio & porch: Brick, Porch, Screened
- Exterior features: Outdoor Kitchen, Rain Gutters
- Has private pool: Yes
- Pool features: In Ground
- Fencing: Back Yard,Wood,Wrought Iron
Lot
- Size: 3.07 Acres
- Features: Level
Details
- Additional structures: Guest House
- Parcel number: 071f23b0120000
Construction
Type & style
- Home type: SingleFamily
- Architectural style: Traditional
- Property subtype: Residential, Single Family Residence
Materials
- Brick
- Foundation: Slab
- Roof: Architectural Shingles
Condition
- Move In Ready
- New construction: No
- Year built: 2001
Utilities & green energy
- Sewer: Public Sewer
- Water: Public
- Utilities for property: Electricity Available, Natural Gas Available, Water Available, Fiber to the House
Community & HOA
Community
- Features: Clubhouse, Fishing, Gated
- Security: Closed Circuit Camera(s), Gated Community, Security System, Smoke Detector(s)
- Subdivision: Bridgewater
HOA
- Has HOA: Yes
- Services included: Management
- HOA fee: $1,125 semi-annually
- Second HOA fee: $1,500 annually
Location
- Region: Ridgeland
Financial & listing details
- Price per square foot: $281/sqft
- Tax assessed value: $1,575,760
- Annual tax amount: $25,471
- Date on market: 10/14/2026
- Electric utility on property: Yes
Estimated market value
$1,696,900
$1.61M - $1.78M
$8,664/mo
Price history
| Date | Event | Price |
|---|---|---|
| 10/14/2026 | Listed for sale | $1,825,000-15.1%$281/sqft |
Source: MLS United #4165462 Report a problem | ||
| 1/30/2022 | Listing removed | -- |
Source: Owner Report a problem | ||
| 12/18/2021 | Price change | $2,150,000+13.2%$331/sqft |
Source: Owner Report a problem | ||
| 12/1/2021 | Price change | $1,899,999+15.2%$292/sqft |
Source: Owner Report a problem | ||
| 9/22/2021 | Listed for sale | $1,650,000-11.8%$254/sqft |
Source: Owner Report a problem | ||
| 5/6/2021 | Listing removed | -- |
Source:  Keller Williams Report a problem | ||
| 9/15/2020 | Listed for sale | $1,870,000$288/sqft |
Source: Keller Williams New Beginnings #334399 Report a problem | ||
Public tax history
| Year | Property taxes | Tax assessment |
|---|---|---|
| 2025 | $25,471 | $236,364 |
| 2024 | $25,471 +50% | $236,364 +50% |
| 2023 | $16,980 | $157,576 |
| 2022 | $16,980 +4.3% | $157,576 +4.3% |
| 2021 | $16,287 | $151,144 |
| 2020 | $16,287 +1.9% | $151,144 |
| 2019 | $15,987 +0.3% | $151,144 +0.3% |
| 2018 | $15,936 | $150,672 +1.7% |
| 2017 | $15,936 +1.8% | $148,111 |
| 2016 | $15,660 | $148,111 |
| 2015 | $15,660 +0.5% | $148,111 +0.5% |
| 2014 | $15,585 | $147,409 |
| 2013 | -- | -- |
| 2012 | -- | -- |
| 2011 | -- | -- |
| 2010 | -- | -- |
| 2009 | -- | -- |
| 2008 | -- | -- |
| 2007 | -- | -- |
| 2006 | -- | -- |
Find assessor info on the county website
Monthly payment
Est. payment
Payment breakdown
Explore the cost of this home by adjusting the details. Changes won't be saved.Climate risks
Neighborhood: 39157
Nearby schools
Schools provided by the listing agent
- Elementary: Ann Smith
- Middle: Olde Towne
- High: Ridgeland
Source: MLS United. This data may not be complete. We recommend contacting the local school district to confirm school assignments for this home.


Similar homes
- $1,625,0004 bd6 ba6k sqft109 Overbrook Hl, Ridgeland, MS 39157For Sale
 MLS ID #4157267, Rebecca N Tann, Nix-Tann & Associates, Inc.. MLS United
- $1,349,0005 bd5 ba5.7k sqft119 Bridgeview Cir, Madison, MS 39157For Sale
 MLS ID #4165597, Amanda P Overby, Overby, Inc.. MLS United
- $2,100,0004 bd6 ba7.2k sqft125 Woodmont Way, Ridgeland, MS 39157For Sale
 MLS ID #4164306, Jane Anna Barksdale, Delong & Barksdale Realty LLC. MLS United
- $2,295,0004 bd5 ba7.7k sqft100 Bridgewater Bend, Ridgeland, MS 39157For Sale
 MLS ID #4161485, Jane Anna Barksdale, Delong & Barksdale Realty LLC. MLS United
