Custom-built elegance on 1.9 acres in Bridgewater, with the lake wrapping around the rear and side of the property. This five-bedroom, 4.5-bath home pairs quality construction and timeless finishes with a thoughtful floor plan designed for comfortable living and entertaining. The marble foyer opens to a light-filled living room with a fireplace, built-ins, and French doors overlooking the pool and lake. The formal dining room connects to a wet bar, while the gourmet kitchen features granite countertops, double ovens, a gas cooktop, and an adjoining keeping room and breakfast area. Heart pine floors and expansive windows bring warmth and natural light throughout. French doors open to a covered patio and Gunite pool, extending the living space outdoors. The main-level primary suite features a fireplace, French doors opening to the outdoor setting, generous walk-in closets, and a spacious bath with a jetted tub and oversized travertine shower. A separate main-level guest bedroom with an ensuite bath adds flexibility. The large laundry room also does double duty with dedicated home office space. Upstairs, three additional bedrooms with walk-in closets and adjoining baths are complemented by two large bonus rooms and two floored walk-in attic spaces. Additional features include a whole-house sound system, upgraded security system, irrigation, and professionally landscaped grounds. Well maintained and thoughtfully updated, this distinctive Bridgewater property offers generous living spaces, privacy, and a beautiful lakefront setting, all complemented by a circular drive and established landscaping.
Active
$1,349,000
119 Bridgeview Cir, Madison, MS 39157
5beds
5,785sqft
Residential, Single Family Residence
Built in 1996
1.9 Acres Lot
$1,256,700 Zestimate®
$233/sqft
$325/mo HOA
What's special
Main-level primary suiteCircular driveEstablished landscapingHeart pine floorsBeautiful lakefront settingExpansive windowsWhole-house sound system
- 16 days
- 670
- 43
Likely to sell faster than
Zillow last checked:
Listing updated:
Listed by:
Amanda P Overby 601-624-4611,
Overby, Inc. 601-366-8511
Source: MLS United,MLS#: 4165597
Facts & features
Interior
Bedrooms & bathrooms
- Bedrooms: 5
- Bathrooms: 5
- Full bathrooms: 4
- 1/2 bathrooms: 1
Heating
- Central, Fireplace(s), Natural Gas
Cooling
- Central Air
Appliances
- Included: Dishwasher, Disposal, Gas Cooktop, Microwave
- Laundry: Main Level
Features
- Double Vanity, Eat-in Kitchen, Entrance Foyer, High Ceilings, His and Hers Closets, Kitchen Island, Pantry, Soaking Tub, Storage
- Flooring: Carpet, Hardwood
- Doors: Double Entry
- Windows: Insulated Windows, Vinyl Clad
- Has fireplace: Yes
- Fireplace features: Living Room
Interior area
- Total structure area: 5,785
- Total interior livable area: 5,785 sqft
Video & virtual tour
Property
Parking
- Total spaces: 3
- Parking features: Circular Driveway, Garage Door Opener, Paved
- Garage spaces: 3
- Has uncovered spaces: Yes
Features
- Levels: Two
- Stories: 2
- Patio & porch: Patio, Porch
- Exterior features: Private Yard
- Has private pool: Yes
- Pool features: In Ground
- Fencing: Back Yard,Wrought Iron,Full
- On waterfront: Yes
- Waterfront features: Lake
Lot
- Size: 1.9 Acres
- Features: Level
Details
- Parcel number: 071f23b0480000
Construction
Type & style
- Home type: SingleFamily
- Architectural style: Traditional
- Property subtype: Residential, Single Family Residence
Materials
- Stucco
- Foundation: Slab
- Roof: Architectural Shingles
Condition
- Move In Ready
- New construction: No
- Year built: 1996
Utilities & green energy
- Sewer: Public Sewer
- Water: Public
- Utilities for property: Cable Connected, Electricity Connected, Natural Gas Connected, Sewer Connected, Water Connected, Fiber to the House
Community & HOA
Community
- Features: Clubhouse, Park, Other
- Security: Gated Community, Security System, Smoke Detector(s)
- Subdivision: Bridgewater
HOA
- Has HOA: Yes
- Services included: Maintenance Grounds
- HOA fee: $2,400 annually
- Second HOA fee: $1,500 annually
Location
- Region: Madison
Financial & listing details
- Price per square foot: $233/sqft
- Tax assessed value: $722,960
- Annual tax amount: $6,646
- Date on market: 10/15/2026
- Electric utility on property: Yes
Estimated market value
$1,256,700
$1.19M - $1.32M
$7,811/mo
Price history
| Date | Event | Price |
|---|---|---|
| 10/15/2026 | Listed for sale | $1,349,000+17.4%$233/sqft |
Source: MLS United #4165597 Report a problem | ||
| 10/27/2017 | Sold | -- |
Source: MLS United #1299434 Report a problem | ||
| 9/6/2017 | Pending sale | $1,149,000$199/sqft |
Source: Charlotte Smith Real Estate #299434 Report a problem | ||
| 7/17/2017 | Listed for sale | $1,149,000$199/sqft |
Source: Charlotte Smith Real Estate #299434 Report a problem | ||
Public tax history
| Year | Property taxes | Tax assessment |
|---|---|---|
| 2025 | $6,646 | $72,296 |
| 2024 | $6,646 -14.7% | $72,296 |
| 2023 | $7,791 +0.8% | $72,296 +0.8% |
| 2022 | $7,732 +3.7% | $71,753 +3.7% |
| 2021 | $7,454 -33.3% | $69,171 -33.3% |
| 2020 | $11,181 | $103,757 |
| 2019 | $11,181 | $103,757 |
| 2018 | $11,181 | $103,757 +52.3% |
| 2017 | $11,181 +58.8% | $68,138 |
| 2016 | $7,043 | $68,138 |
| 2015 | $7,043 +1.1% | $68,138 +1.1% |
| 2014 | $6,965 | $67,419 |
| 2013 | -- | -- |
| 2012 | -- | -- |
| 2011 | -- | -- |
| 2010 | -- | -- |
| 2009 | -- | -- |
| 2008 | -- | -- |
| 2007 | -- | -- |
| 2006 | -- | -- |
| 2005 | -- | -- |
| 2004 | -- | -- |
| 2003 | -- | -- |
| 2001 | -- | -- |
| 2000 | -- | $50,180 |
Find assessor info on the county website
Monthly payment
Est. payment
Payment breakdown
Explore the cost of this home by adjusting the details. Changes won't be saved.Climate risks
Neighborhood: 39157
Nearby schools
Schools provided by the listing agent
- Elementary: Ann Smith
- Middle: Olde Towne
- High: Ridgeland
Source: MLS United. This data may not be complete. We recommend contacting the local school district to confirm school assignments for this home.
- $782,4004 bd1 ba5.3k sqft115 Bridgeview Cir, Ridgeland, MS 39157Off Market
- $1,712,300-- bd5 ba7.4k sqft118 Bridgeview Cir, Ridgeland, MS 39157Off Market
- $1,321,900-- bd5 ba8.1k sqft120 Bridgeview Cir, Ridgeland, MS 39157Off Market
- $1,398,9005 bd7 ba6.8k sqft116 Bridgeview Cir, Ridgeland, MS 39157Off Market
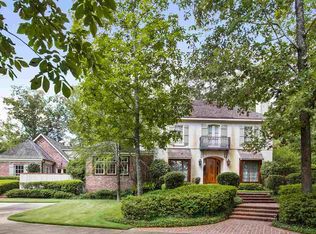
Similar homes
- $1,149,0005 bd6 ba6.2k sqft130 Bridgewater Xing, Ridgeland, MS 39157For Sale
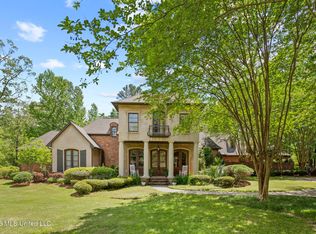 MLS ID #4146514, Manisha Patel, EXIT Realty Collective. MLS United
- $1,825,0005 bd8 ba6.4k sqft108 Little Creek Rd, Ridgeland, MS 39157For Sale
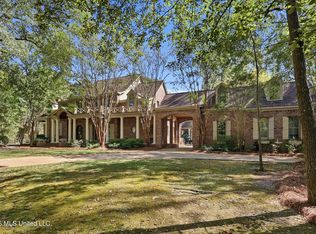 MLS ID #4165462, Juanita Kennedy, Juanita Kennedy Real Estate, LLC. MLS United
- $1,625,0004 bd6 ba6k sqft109 Overbrook Hl, Ridgeland, MS 39157For Sale
 MLS ID #4157267, Rebecca N Tann, Nix-Tann & Associates, Inc.. MLS United
- $1,280,0004 bd4 ba5.5k sqft301 Pinehurst Cir, Ridgeland, MS 39157For Sale
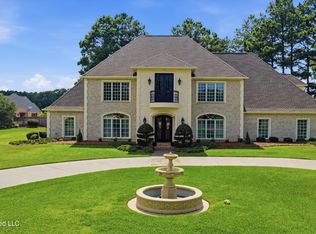 MLS ID #4157264, James Carson, America's Realty- Universal. MLS United
