Experience the ultimate riverfront lifestyle in this expansive 4-bedroom, 3.5-bathroom home boasting an incredible +/- 150 feet of direct frontage on the majestic St. Johns River. Designed for both a quiet retreat and grand entertaining, this residence features a downstairs Primary Suite complete with dual vanities, a large soaking tub, a huge walk-in shower, and two walk-in closets. The flexible main level also includes a separate dining room/office, a large kitchen with stainless steel appliances, ample counter space, a wet bar, and a bright breakfast nook with a newly painted interior. The upper level provides flexible living with two bedrooms sharing a Jack and Jill bathroom, and a fourth bedroom with its own updated full bathroom
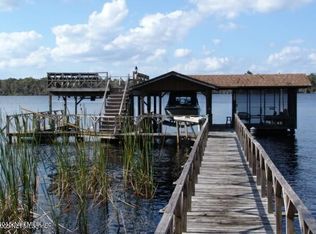
*Step outside to enjoy this St John's Riverfront Paradise from the large screened-in porch. This property is a true boater's paradise, featuring a gazebo, a large 2 slip covered dock on deepwater. The home offers significant
Active
Price cut: $199K (7/27)
$1,300,000
108 N Bartram Trl, San Mateo, FL 32187
4beds
3,772sqft
:
Get pre-qualified$8,397/mo
Single Family Residence, Residential
Built in 1986
1.57 Acres Lot
$1,219,300 Zestimate®
$345/sqft
$10/mo HOA
What's special
Large screened-in porchNewly painted interiorBright breakfast nookDownstairs primary suiteWet barLarge soaking tubAmple counter space
- 91 days |
- 409 |
- 16 |
Zillow last checked:
Listing updated:
Listed by:
Michael S Grubbs 770-689-6464,
AXEN Realty LLC
Source: DBAMLS,MLS#: 1225915
Facts & features
Interior
Bedrooms & bathrooms
- Bedrooms: 4
- Bathrooms: 4
- Full bathrooms: 3
- 1/2 bathrooms: 1
Bedroom 1
- Level: Main
- Area: 528 Square Feet
- Dimensions: 24.00 x 22.00
Kitchen
- Level: Main
- Area: 192 Square Feet
- Dimensions: 12.00 x 16.00
Heating
- Central, Electric, Hot Water
Cooling
- Central Air, Electric
Appliances
- Included: Washer, Refrigerator, Microwave, Gas Cooktop, Electric Water Heater, Electric Oven, Double Oven, Dishwasher
- Laundry: Electric Dryer Hookup, In Unit, Lower Level, Sink, Washer Hookup
Features
- Built-in Features, Eat-in Kitchen, Entrance Foyer, Guest Suite, His and Hers Closets, Jack and Jill Bath, Kitchen Island, Pantry, Primary Bathroom -Tub with Separate Shower, Primary Downstairs, Smart Thermostat, Split Bedrooms, Vaulted Ceiling(s), Walk-In Closet(s), Wet Bar
- Flooring: Tile, Wood
- Number of fireplaces: 1
- Fireplace features: Wood Burning
Interior area
- Total structure area: 4,827
- Total interior livable area: 3,772 sqft
Property
Parking
- Total spaces: 4
- Parking features: Additional Parking, Circular Driveway, Garage, RV Access/Parking
- Garage spaces: 3
- Carport spaces: 1
- Covered spaces: 4
- Has uncovered spaces: Yes
Features
- Levels: Two
- Stories: 2
- Patio & porch: Covered, Rear Porch, Screened, Side Porch
- Exterior features: Boat Ramp - Private, Boat Slip, Courtyard, Fire Pit
- Fencing: Back Yard
- Has view: Yes
- View description: River, Water
- Has water view: Yes
- Water view: River,Water
- Waterfront features: Navigable Water, River Access, River Front, Seawall
Lot
- Size: 1.57 Acres
- Features: Cleared, Cul-De-Sac, Few Trees
Details
- Additional structures: Gazebo, Shed(s), Workshop
- Parcel number: 481027869000000230
- Zoning description: Single Family
Construction
Type & style
- Home type: SingleFamily
- Architectural style: Traditional
- Property subtype: Single Family Residence, Residential
- Attached to another structure: Yes
Materials
- Block, Brick
- Foundation: Block, Brick/Mortar, Slab
- Roof: Shingle
Condition
- Updated/Remodeled
- New construction: No
- Year built: 1986
Utilities & green energy
- Electric: 200+ Amp Service
- Sewer: Septic Tank
- Water: Public, Well
- Utilities for property: Propane, Electricity Connected, Sewer Connected, Water Connected
Green energy
- Energy efficient items: Lighting, Thermostat
Community & HOA
Community
- Security: Security Lights
- Subdivision: Not on the List
HOA
- Has HOA: Yes
- HOA fee: $125 annually
- HOA name: spring creek subdivision HOA
Location
- Region: San Mateo
Financial & listing details
- Price per square foot: $345/sqft
- Tax assessed value: $839,600
- Annual tax amount: $13,844
- Date on market: 5/1/2026
- Listing terms: Cash,Conventional,FHA,VA Loan
- Electric utility on property: Yes
- Road surface type: Asphalt
Estimated market value
$1,219,300
$1.16M - $1.28M
$3,303/mo
Price history
| Date | Event | Price |
|---|---|---|
| 7/27/2026 | Price change | $1,300,000-13.3%$345/sqft |
Source:  DBAMLS #1225915 Report a problem DBAMLS #1225915 Report a problem | ||
| 5/1/2026 | Listed for sale | $1,499,000+200.4%$397/sqft |
Source: DBAMLS #1225915 Report a problem | ||
| 10/3/2025 | Listing removed | $3,500$1/sqft |
Source: realMLS #2105085 Report a problem | ||
| 8/21/2025 | Listed for rent | $3,500$1/sqft |
Source: realMLS #2105085 Report a problem | ||
| 10/4/2013 | Listing removed | $499,000$132/sqft |
Source: Watson Realty Corp #193318 Report a problem | ||
| 8/10/2013 | Listed for sale | $499,000+5.1%$132/sqft |
Source: Watson Realty Corp #193318 Report a problem | ||
| 8/2/2013 | Sold | $475,000-4.8%$126/sqft |
Source: Public Record Report a problem | ||
| 4/2/2013 | Price change | $499,000+1.8%$132/sqft |
Source: Watson Realty Corp #617352 Report a problem | ||
| 3/30/2013 | Price change | $490,000-8.4%$130/sqft |
Source: Watson Realty Corp #617352 Report a problem | ||
| 3/26/2013 | Price change | $535,000+3.1%$142/sqft |
Source: Watson Realty Corp #617352 Report a problem | ||
| 3/24/2013 | Price change | $519,000-3%$138/sqft |
Source: Watson Realty Corp #617352 Report a problem | ||
| 1/9/2013 | Price change | $535,000-7%$142/sqft |
Source: Watson Realty Corp #617352 Report a problem | ||
| 1/7/2013 | Price change | $575,000+4.7%$152/sqft |
Source: Watson Realty Corp #617352 Report a problem | ||
| 1/2/2013 | Price change | $549,000-4.5%$146/sqft |
Source: Watson Realty Corp #617352 Report a problem | ||
| 12/31/2012 | Price change | $575,000+4.7%$152/sqft |
Source: Watson Realty Corp #617352 Report a problem | ||
| 12/28/2012 | Price change | $549,000-4.5%$146/sqft |
Source: Watson Realty Corp #617352 Report a problem | ||
| 12/25/2012 | Pending sale | $575,000$152/sqft |
Source: Watson Realty Corp #617352 Report a problem | ||
| 12/25/2012 | Listed for sale | $575,000$152/sqft |
Source: Watson Realty Corp #617352 Report a problem | ||
| 12/24/2012 | Pending sale | $575,000$152/sqft |
Source: Watson Realty Corp #617352 Report a problem | ||
| 12/24/2012 | Listed for sale | $575,000$152/sqft |
Source: Watson Realty Corp #617352 Report a problem | ||
| 12/20/2012 | Pending sale | $575,000$152/sqft |
Source: Watson Realty Corp #617352 Report a problem | ||
| 12/20/2012 | Listed for sale | $575,000$152/sqft |
Source: Watson Realty Corp #617352 Report a problem | ||
| 12/17/2012 | Pending sale | $575,000$152/sqft |
Source: Watson Realty Corp #617352 Report a problem | ||
| 12/17/2012 | Listed for sale | $575,000$152/sqft |
Source: Watson Realty Corp #617352 Report a problem | ||
| 12/15/2012 | Pending sale | $575,000-12.5%$152/sqft |
Source: Watson Realty Corp #617352 Report a problem | ||
| 11/9/2011 | Sold | $657,000+28.1%$174/sqft |
Source: Public Record Report a problem | ||
| 8/27/2001 | Sold | $513,000$136/sqft |
Source: Public Record Report a problem | ||
Public tax history
| Year | Property taxes | Tax assessment |
|---|---|---|
| 2024 | $13,827 +0.9% | $839,600 +1.5% |
| 2023 | $13,697 +76.3% | $826,980 +8% |
| 2022 | $7,770 +0.7% | $765,880 +18.8% |
| 2021 | $7,715 -1.5% | $644,640 +6% |
| 2020 | $7,832 +2.6% | $607,960 +9.7% |
| 2018 | $7,633 | $554,050 +20.9% |
| 2017 | $7,633 -0.6% | $458,250 +2.1% |
| 2016 | $7,682 +4% | $448,830 +0.7% |
| 2015 | $7,387 -22.2% | $445,710 -16% |
| 2014 | $9,497 | $530,302 +0% |
| 2013 | -- | $530,106 -4.5% |
| 2012 | -- | $554,900 -10.2% |
| 2011 | -- | $617,800 -14.5% |
| 2010 | -- | $722,588 +1.4% |
| 2009 | -- | $712,542 +0.1% |
| 2008 | -- | $711,830 +3% |
| 2007 | -- | $691,097 +5.6% |
| 2005 | -- | $654,603 +6.3% |
| 2004 | -- | $615,792 +33% |
| 2003 | -- | $462,962 +11.2% |
| 2002 | -- | $416,364 +54.3% |
| 2001 | -- | $269,814 +3% |
| 2000 | -- | $261,955 |
Find assessor info on the county website
Monthly payment
Est. payment
Payment breakdown
Explore the cost of this home by adjusting the details. Changes won't be saved.Climate risks
Neighborhood: 32187
Nearby schools
GreatSchools rating
- 4/10Browning-Pearce Elementary SchoolGrades: K-6Distance: 0.9 mi
- 3/10Palatka High SchoolGrades: 7-12Distance: 5.1 mi
Schools provided by the listing agent
- Elementary: Browning Pearce
- High: Palatka
Source: DBAMLS. This data may not be complete. We recommend contacting the local school district to confirm school assignments for this home.
- $858,9003 bd4 ba4.1k sqft101 S Bartram Trl, San Mateo, FL 32187Off Market

- $103,8001 bd1 ba560 sqft101 S Bartram Trl #1, San Mateo, FL 32187Off Market
- $668,0004 bd4 ba4.2k sqft103 S Bartram Trl, San Mateo, FL 32187Off Market
- $362,8004 bd3 ba2.5k sqft102 Bartram Trl S, San Mateo, FL 32187Off Market

- $343,5004 bd3 ba2.5k sqft102 S Bartram Trl, San Mateo, FL 32187Off Market
- $---- bd-- ba-- sqft110 N Bartram Trl, San Mateo, FL 32187Off Market
- $514,3003 bd3 ba2.9k sqft105 S Bartram Trl, San Mateo, FL 32187Off Market
- $31,3601 Acres144 Grove Park Ln, San Mateo, FL 32187Off Market
A local agent can set up tours, give advice and negotiate with sellers.
Similar homes
- $950,0004 bd3 ba5k sqft118 HERJA ACRE Lane, Palatka, FL 32177For Sale
 MLS ID #2157253, DANIEL ROBINSON. realMLS
 - $1,399,0004 bd3 ba3.3k sqft5566 DON MANUEL Road, Elkton, FL 32033For Sale
 MLS ID #2148051, ADRIANNA SOUCHET. realMLS
 - $1,399,0004 bd4 ba3.2k sqft530 Clifton Rd, Crescent City, FL 32112For Sale
 MLS ID #261520, Natalie Canon, Keller Williams Realty Atlantic Partners St Augustine. St Augustine St Johns County BOR
 - $1,350,0005 bd6 ba4k sqft517 S PROSPECT Street, Crescent City, FL 32112For Sale
 MLS ID #2143185, MARK BOUCHARD. realMLS
 - $1,399,9003 bd2 ba1.9k sqft1360 S STATE ROAD 19, PALATKA, FL 32177For Sale
 MLS ID #OM703128, Kimberly Morris, SELLSTATE NEXT GENERATION REALTY. Stellar MLS
 - $898,0004 bd4 ba3k sqft157 W Grandview Dr E, East Palatka, FL 32131For SaleMLS ID #262932, Justin Petrucci, Beach State Realty. St Augustine St Johns County BOR
- $1,250,0003 bd3 ba3k sqft301 SARATOGA Drive, Satsuma, FL 32189For SaleMLS ID #2113340, LISA BENEDICT. realMLS
- $689,9903 bd3 ba2.1k sqft163 SUNNY Lane, Pomona Park, FL 32181For SaleMLS ID #2141214, RAE MALEE WALSH. realMLS
- $1,299,9995 bd4 ba3k sqft159 MAYS COVE Road, East Palatka, FL 32131New ConstructionMLS ID #2152826, JERRY THOMAS. realMLS
- $799,9004 bd4 ba3.1k sqft520 RIVER Street, Palatka, FL 32177For SaleMLS ID #2141665, TEDRA BECKHAM PHILIPS. realMLS
- $699,0004 bd3 ba2.9k sqft241 PIONEER Trail, Palatka, FL 32043For SaleMLS ID #2153528, JAY BETROS. realMLS
- $785,0004 bd3 ba2.2k sqft13880 COUNTY ROAD 13 N, St. Augustine, FL 32092For SaleMLS ID #2102617, SHONDA CAMPANARO. realMLS
- $1,099,5003 bd2 ba2.1k sqft127 RIVER Road, Satsuma, FL 32189For SaleMLS ID #2143180, MIKE SCHWIEBERT. realMLS
- $650,0003 bd2 ba2.9k sqft240 SISCO Road, Pomona Park, FL 32181For SaleMLS ID #2090225, JANA MCNALLY. realMLS
- $669,0003 bd4 ba3k sqft283 ESTATES Drive, Palatka, FL 32177For SaleMLS ID #2132291, ROSALIND ARNOLD. realMLS
- $945,0003 bd3 ba2.4k sqft156 & 158 MOUNT ROYAL Avenue, Crescent City, FL 32112For SaleMLS ID #2143105, TEDRA BECKHAM PHILIPS. realMLS
- $899,0003 bd3 ba2.9k sqft524 Cedar Creek Rd, Palatka, FL 32177For SaleMLS ID #261736, Barbara Jenness, Barbara B. Jenness, PA. St Augustine St Johns County BOR
- $1,375,0002 bd2 ba2k sqft5901 SOLANA STREET, ELKTON, FL 32033For SaleMLS ID #NS1088194, Tammy Holloway, SOUTHERN HOME REALTY LLC. Stellar MLS
- $699,9504 bd2 ba3.5k sqft229 LAKE IDA POINT DRIVE, INTERLACHEN, FL 32148For SaleMLS ID #GC539602, Debra Martin-Back, EXIT REALTY PRODUCERS. Stellar MLS
- $699,0004 bd2 ba2.2k sqft1720 COUNTY ROAD 13 S, Elkton, FL 32033For SaleMLS ID #2141937, LISA BENEDICT. realMLS
