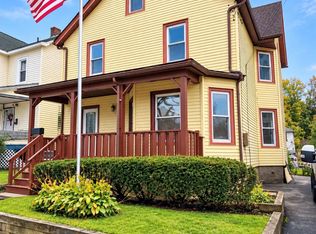
Early Colonial beautifully renovated with modern comforts and timeless charm. This 3-bedroom, 2-bath colonial was completely remodeled approximately five years ago. The home was thoughtfully updated while preserving the cham and character that make an older home so special. Major improvements include a new 200-amp electrical service, and new PVC plumbing throughout. Enjoy year-round comfort with two-zone refrigerated central air and forced-air heating, powered by an oil boiler with hot-water coils. At the heart of the home is a spacious, completely remodeled kitchen designed for both everyday living and entertaining. It features granite countertops, abundant Fabuwood cabinetry, and a large center island with additional storage, creating a generous open-concept space. The home boasts a bright and spacious sunroom which brings in plenty of natural light. Upstairs, a convenient walk-up attic provides easy access and excellent additional storage. Outside, the property offers a two-car garage and paved off-street parking at the rear of the home. Truely a wonderful opportunity to enjoy the character and craftsmanship of an early Colonial with the extensive updates and conveniences of a modern home.
For sale
Price cut: $41K (10/6)
$399,000
108 Orchard Street, Walden, NY 12586
3beds
1,860sqft
Single Family Residence, Residential
Built in 1920
5,670 Square Feet Lot
$-- Zestimate®
$215/sqft
$-- HOA
What's special
Two-zone refrigerated central airAbundant fabuwood cabinetrySpacious completely remodeled kitchenGranite countertopsTwo-car garageGenerous open-concept space
- 23 days
- 710
- 60
Zillow last checked:
Listing updated:
Listed by:
Cronin & Company Real Estate 845-744-6275,
Erika Odle 845-744-6275
Source: OneKey® MLS as distributed by MLS GRID,MLS#: 1057143
Facts & features
Interior
Bedrooms & bathrooms
- Bedrooms: 3
- Bathrooms: 2
- Full bathrooms: 2
Heating
- Forced Air
Cooling
- Central Air
Appliances
- Included: Dryer, Electric Range, Microwave, Refrigerator, Stainless Steel Appliance(s), Washer
- Laundry: Washer/Dryer Hookup
Features
- First Floor Full Bath, Ceiling Fan(s), Granite Counters, Kitchen Island, Open Kitchen, Recessed Lighting
- Basement: Bilco Door(s)
- Attic: Pull Stairs
- Number of fireplaces: 1
Interior area
- Total structure area: 1,860
- Total interior livable area: 1,860 sqft
Property
Parking
- Total spaces: 4
- Parking features: Alley Access, Garage, Off Street, On Street
- Garage spaces: 2
- Has uncovered spaces: Yes
Lot
- Size: 5,670 Square Feet
Details
- Parcel number: 3342053090000002010.0000000
- Special conditions: None
Construction
Type & style
- Home type: SingleFamily
- Architectural style: Victorian
- Property subtype: Single Family Residence, Residential
Materials
- Frame, Vinyl Siding
Condition
- Updated/Remodeled
- Year built: 1920
- Major remodel year: 2021
Utilities & green energy
- Sewer: Public Sewer
- Water: Public
- Utilities for property: Cable Available, Electricity Connected, Phone Available, Sewer Connected, Trash Collection Public, Water Connected
Community & HOA
HOA
- Has HOA: No
Location
- Region: Walden
Financial & listing details
- Price per square foot: $215/sqft
- Tax assessed value: $324,300
- Annual tax amount: $8,445
- Date on market: 9/30/2026
- Cumulative days on market: 24 days
- Listing agreement: Exclusive Right To Sell
- Electric utility on property: Yes
Estimated market value
Not available
Estimated sales range
Not available
Not available
Price history
| Date | Event | Price |
|---|---|---|
| 10/6/2026 | Price change | $399,000-9.3%$215/sqft |
Source:  OneKey® MLS as distributed by MLS GRID #1057143 Report a problem OneKey® MLS as distributed by MLS GRID #1057143 Report a problem | ||
| 10/5/2026 | Price change | $440,000-3.5%$237/sqft |
Source: OneKey® MLS as distributed by MLS GRID #1057143 Report a problem | ||
| 10/1/2026 | Listed for sale | $456,000+62.9%$245/sqft |
Source: OneKey® MLS as distributed by MLS GRID #1057143 Report a problem | ||
| 6/29/2026 | Sold | $280,000+154.5%$151/sqft |
Source: Public Record Report a problem | ||
| 9/9/2015 | Listing removed | $110,000$59/sqft |
Source: Century 21 E & M Williams Rlty #4508185 Report a problem | ||
| 3/4/2015 | Listed for sale | $110,000$59/sqft |
Source: Century 21 E & M Williams Rlty #4508185 Report a problem | ||
Public tax history
| Year | Property taxes | Tax assessment |
|---|---|---|
| 2025 | -- | $120,000 |
| 2024 | -- | $120,000 |
| 2023 | -- | $120,000 |
| 2022 | -- | $120,000 |
| 2021 | -- | $120,000 |
| 2020 | -- | $120,000 +22.4% |
| 2019 | -- | $98,000 |
| 2018 | -- | $98,000 |
| 2017 | $6,170 | $98,000 |
| 2016 | -- | $98,000 |
| 2015 | -- | $98,000 |
| 2014 | -- | $98,000 |
| 2013 | -- | $98,000 |
| 2012 | -- | $98,000 |
| 2011 | -- | $98,000 |
| 2010 | -- | $98,000 |
| 2009 | -- | $98,000 |
| 2007 | -- | $98,000 |
| 2006 | -- | $98,000 |
| 2005 | -- | $98,000 |
| 2004 | -- | $98,000 |
| 2002 | -- | $98,000 +3.2% |
| 2001 | -- | $95,000 |
| 2000 | -- | $95,000 |
Find assessor info on the county website
Monthly payment
Climate risks
Neighborhood: 12586
Nearby schools
Schools provided by the listing agent
- Elementary: Walden Elementary School
- Middle: Valley Central Middle School
- High: Valley Central High School
Source: OneKey® MLS as distributed by MLS GRID. This data may not be complete. We recommend contacting the local school district to confirm school assignments for this home.
Similar homes
- $399,0004 bd1 ba1.3k sqft65 Maple Street, Walden, NY 12586For Sale
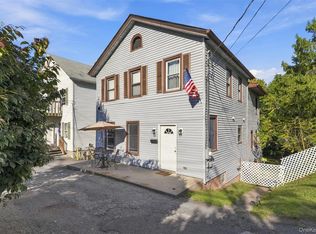
 MLS ID #1064154, Kelly L Roebuck, Listing by: Curasi Realty, Inc.. OneKey® MLS as distributed by MLS GRID
 - $359,0003 bd3 ba1.9k sqft47 S Montgomery Street, Walden, NY 12586For Sale
 MLS ID #1050098, Wendy Lupinski-Beck, Listing by: Krumpfer Realty Group, LLC. OneKey® MLS as distributed by MLS GRID
 - $399,9993 bd2 ba1.3k sqft7 Lafayette Street, Walden, NY 12586For Sale
 MLS ID #1015152, Richard Baxter, Listing by: Keller Williams Realty. OneKey® MLS as distributed by MLS GRID
 - $429,9004 bd2 ba2k sqft30 Oakland Avenue, Walden, NY 12586For Sale
 MLS ID #1053180, Robin Kelly, Listing by: Picture It Sold, LLC. OneKey® MLS as distributed by MLS GRID
 - $349,9003 bd2 ba1.2k sqft45 Sunset Drive, Walden, NY 12586For SaleMLS ID #1059495, Frank Muccari, Listing by: Cronin & Company Real Estate. OneKey® MLS as distributed by MLS GRID
- $375,0003 bd1 ba972 sqft51 Mills Road, Walden, NY 12586For SaleMLS ID #1027426, Peter Panagiotis Kontrafouris, Listing by: eXp Realty. OneKey® MLS as distributed by MLS GRID
- $429,0003 bd2 ba1.4k sqft47 Valley Avenue, Walden, NY 12586For SaleMLS ID #H6327163, Marion Bruhns, Listing by: Howard Hanna Rand Realty. OneKey® MLS as distributed by MLS GRID
- $474,0003 bd3 ba1.6k sqft2362 Albany Post Road, Walden, NY 12586For SaleMLS ID #1055767, Sharon Reynolds, Listing by: KW Hudson Valley United. OneKey® MLS as distributed by MLS GRID
- $449,9993 bd2 ba1.1k sqft423 Rock Cut Road, Walden, NY 12586For SaleMLS ID #1055231, Diogenes J. Espinal Coste, Listing by: eRealty Advisors, Inc. OneKey® MLS as distributed by MLS GRID
- $380,0002 bd3 ba1.5k sqft46 Pond Hill Lane, Walden, NY 12586For SaleMLS ID #1024972, Simone Barnes, Listing by: RPM Westchester. OneKey® MLS as distributed by MLS GRID
- $499,9003 bd3 ba1.9k sqft98 Browns Road, Walden, NY 12586For SaleMLS ID #1061755, Patricia Lucey, Listing by: Picture It Sold, LLC. OneKey® MLS as distributed by MLS GRID
- $499,0004 bd2 ba1.5k sqft11 St Andrews Road, Walden, NY 12586For SaleMLS ID #1041443, Virginia Corbett, Listing by: eXp Realty. OneKey® MLS as distributed by MLS GRID
- $399,0003 bd2 ba2.2k sqft307 Route 17K, Newburgh, NY 12550For SaleMLS ID #1033423, Mark J Tierney, Listing by: Howard Hanna Rand Realty. OneKey® MLS as distributed by MLS GRID
- $350,0003 bd3 ba1.9k sqft1836 State Route 52 Road, Walden, NY 12586For SaleMLS ID #1051392, Louis J Shorette, Listing by: Century 21 E & M Williams Rlty. OneKey® MLS as distributed by MLS GRID
- $399,0003 bd1 ba1.2k sqft514 upper Avenue, Newburgh, NY 12550For SaleMLS ID #1064533, Aida Rodriguez, Listing by: HomeSmart Homes & Estates. OneKey® MLS as distributed by MLS GRID
- $425,0003 bd2 ba1.3k sqft135 Viola Street, Wallkill, NY 12589For SaleMLS ID #1061156, Brent R. VanAken, Listing by: Keller Williams Village Sq Rlt. OneKey® MLS as distributed by MLS GRID
- $425,0003 bd2 ba1.6k sqft27 Cronk Road, Wallkill, NY 12589For SaleMLS ID #1061986, Nicholas Cuomo, Listing by: Keller Williams Realty. OneKey® MLS as distributed by MLS GRID
- $320,0004 bd2 ba1.9k sqft67 Colden Hill Road, Newburgh, NY 12550For SaleMLS ID #1066267, Maria Sairrino, Listing by: Cronin & Company Real Estate. OneKey® MLS as distributed by MLS GRID
- $279,9002 bd1 ba944 sqft257 Orange Avenue, Walden, NY 12586For SaleMLS ID #1049667, Margaret F Williams, Listing by: Century 21 E & M Williams Rlty. OneKey® MLS as distributed by MLS GRID
- $339,0003 bd2 ba1.4k sqft812 Tower Avenue, Maybrook, NY 12543For SaleMLS ID #1065160, Inna Sobel, Listing by: Atelier Properties LLC. OneKey® MLS as distributed by MLS GRID
