Set behind established hedges on a large corner lot, this five-bedroom, one-bathroom house offers privacy, practical improvements, and an adaptable layout for everyday living. The property features level access, while a detached single garage with an electric door opener provides covered parking and storage. A bright, year-round sunroom provides a cheerful place for morning coffee, reading, plants, or unhurried conversation. Some hardwood flooring adds natural warmth, and the updated full bathroom is conveniently located on the main level. With five bedrooms, the floor plan can accommodate sleeping space, guests, remote work, hobbies, or whatever life requires next. Appliances remain, helping streamline the move and leaving one fewer shopping list to tackle. Behind the scenes, several meaningful updates enhance comfort and confidence. The asphalt roof was replaced approximately four years ago, insulation has been enhanced, and the wiring has been upgraded with a 200-amp electrical panel. Central vacuum supports household upkeep, while the dry basement supplies welcome room for seasonal belongings, tools, and household extras that never seem to travel light. Outside, the broad lot creates space to garden, play, entertain, or simply enjoy a little breathing room. The hedges provide a pleasant sense of separation and frame the grounds with established greenery. Combining generous accommodation, useful storage, level entry, and substantial infrastructure improvements, this property is ready for its next chapter. Book your private viewing today and see how comfortably this home could fit your plans.
For sale
C$224,900
108 Poole St, Woodstock, NB E7M 2L7
5beds
1,590sqft
SingleFamily
Built in ----
1,820 Square Feet Lot
$-- Zestimate®
C$141/sqft
C$-- HOA
What's special
Established hedgesLarge corner lotBright year-round sunroomHardwood flooringFive bedroomsAppliances remainCentral vacuum
- 11 days
- 49
- 3
Zillow last checked:
Listing updated:
Listed by:
RICHARD REID, Salesperson,
EXIT Realty Platinum Brokerage,
ERIC ARBEAU, Salesperson 210009660,
EXIT Realty Platinum
Source: New Brunswick Real Estate Board,MLS®#: NB150164
Facts & features
Interior
Bedrooms & bathrooms
- Bedrooms: 5
- Bathrooms: 1
- Full bathrooms: 1
Bedroom
- Level: Main
Bedroom
- Level: Main
Bedroom
- Level: Main
Bedroom
- Level: Second
Bedroom
- Level: Second
Other
- Level: Main
Dining room
- Level: Main
Kitchen
- Level: Main
Living room
- Level: Main
Mud room
- Level: Main
Heating
- Electric, Forced Air, Oil, Other Heating/Cooling
Cooling
- Electric, Other Heating/Cooling
Features
- Central Vacuum
- Flooring: Carpet, Cushion
- Basement: Full,Unfinished
- Has fireplace: No
Interior area
- Total structure area: 1,590
- Total interior livable area: 1,590 sqft
- Finished area above ground: 1,590
Property
Parking
- Parking features: Asphalt, Garage
- Has garage: Yes
- Has uncovered spaces: Yes
Lot
- Size: 1,820 Square Feet
- Features: Cleared, Corner Lot, Landscaped, Other, Under 0.5 Acres
Details
- Parcel number: 10117109
Construction
Type & style
- Home type: SingleFamily
- Architectural style: Cape Cod
Materials
- Vinyl Siding
- Foundation: Concrete
- Roof: Asphalt
Utilities & green energy
- Sewer: Municipal
- Water: Municipal
Community & HOA
Location
- Region: Woodstock
Financial & listing details
- Price per square foot: C$141/sqft
- Annual tax amount: C$2,532
- Date on market: 10/26/2026
- Ownership: Freehold
Price history
Price history is unavailable.
Public tax history
Tax history is unavailable.
Climate risks
Neighborhood: E7M

Similar homes
- C$219,9003 bd2 ba1.3k sqft148 Union St, Woodstock, NB E7M 2X2For Sale
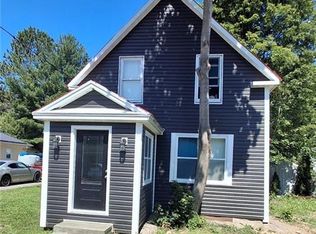 MLS ID #NB145042, Vicki Cambers, Salesperson, EXIT Realty Advantage Brokerage. New Brunswick Real Estate Board
- C$229,9002 bd2 ba1k sqft107 Sharkey St, Woodstock, NB E7M 2R1For Sale
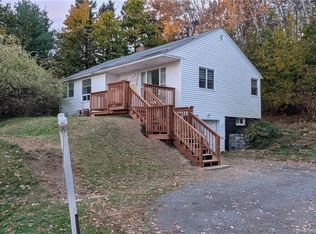 MLS ID #NB144829, Colleen Paradis, Salesperson, The Right Choice Realty Brokerage. New Brunswick Real Estate Board
- C$259,9003 bd1 ba1.1k sqft157 Elizabeth St, Woodstock, NB E7M 1P9For Sale
 MLS ID #NB150452, JENNA MACMILLAN, Salesperson, eXp Realty Brokerage. New Brunswick Real Estate Board
- C$219,0002 bd2 ba1.7k sqft128 Houlton St, Woodstock, NB E7M 1Y9For Sale
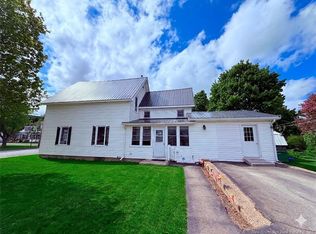 MLS ID #NB140543, GREG HAYDEN, Agent Manager, Re/Max Hartford Realty Brokerage. New Brunswick Real Estate Board
- $227,7774 bd3 ba1.8k sqft13 Willard Street, Houlton, ME 04730Active
 MLS ID #1684827, First Choice Real Estate. Maine Listings
