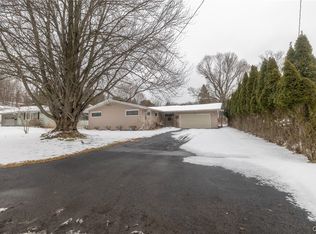
The Black-eyed Susans greet you as you enter this desirable 3-bedroom ranch located in this quiet suburban neighborhood. Recent updates include a brand-new architectural shingle roof, central air, and a new shed. Inside, you'll find an open floor plan, real hardwood floors, and an updated kitchen and bath. An open staircase leads to a spacious game room on the lower level complete with a new floor and fresh paint. The lower level offers a separate area with laundry hookups and the option to add a 2nd bath. Plenty of storage is available on the lower level and throughout the house. A 2-car garage is a real plus, with screen doors that add additional living space during the summer months. The garage workbench will stay with the house, and a utility staircase gives you access to the lower level without tracking through the house. The partially fenced backyard offers privacy, a patio, and a new shed to store outdoor equipment.
** The solar array on the house is not guaranteed to be operable by the Sellers, but may help with utility bills. **
Active
$249,900
108 Ronnell Dr, Syracuse, NY 13219
3beds
1,064sqft
Single Family Residence
Built in 1954
9,748 Square Feet Lot
$-- Zestimate®
$235/sqft
$-- HOA
What's special
Central airNew shedOpen floor planOpen staircaseReal hardwood floorsUpdated kitchenBrand-new architectural shingle roof
- 1 day
- 694
- 28
Zillow last checked:
Listing updated:
Listed by:
Howard Hanna Real Estate 315-487-0040,
Michele A. Popcun 315-487-0040
Source: NYSAMLSs,MLS#: S1711888 Originating MLS: Syracuse
Originating MLS: SyracuseFacts & features
Interior
Bedrooms & bathrooms
- Bedrooms: 3
- Bathrooms: 1
- Full bathrooms: 1
- Main level bathrooms: 1
- Main level bedrooms: 3
Heating
- Gas, Forced Air
Cooling
- Central Air
Appliances
- Included: Dishwasher, Electric Oven, Electric Range, Gas Water Heater, Microwave, Refrigerator
- Laundry: In Basement
Features
- Entrance Foyer, Eat-in Kitchen, Separate/Formal Living Room, Kitchen Island, Living/Dining Room, Pantry, Storage, Bedroom on Main Level, Programmable Thermostat
- Flooring: Hardwood, Laminate, Varies, Vinyl
- Windows: Thermal Windows
- Basement: Full,Partially Finished,Walk-Out Access
- Has fireplace: No
Interior area
- Total structure area: 1,064
- Total interior livable area: 1,064 sqft
- Finished area below ground: 355
Video & virtual tour
Property
Parking
- Total spaces: 2
- Parking features: Attached, Garage, Driveway, Garage Door Opener
- Attached garage spaces: 2
Features
- Levels: One
- Stories: 1
- Patio & porch: Open, Porch
- Exterior features: Blacktop Driveway, Fence
- Fencing: Partial
Lot
- Size: 9,748 Square Feet
- Dimensions: 75 x 130
- Features: Near Public Transit, Rectangular, Rectangular Lot, Residential Lot
Details
- Additional structures: Shed(s), Storage
- Parcel number: 31328905100000070070000000
- Special conditions: Standard
Construction
Type & style
- Home type: SingleFamily
- Architectural style: Ranch
- Property subtype: Single Family Residence
Materials
- Vinyl Siding, Copper Plumbing
- Foundation: Poured
- Roof: Asphalt,Architectural,Shingle
Condition
- Resale
- Year built: 1954
Utilities & green energy
- Electric: Circuit Breakers
- Sewer: Connected
- Water: Connected, Not Connected, Public
- Utilities for property: Cable Available, Sewer Connected, Water Available, Water Connected
Community & HOA
Community
- Subdivision: Loetterle Tr Sec 1
Location
- Region: Syracuse
Financial & listing details
- Price per square foot: $235/sqft
- Tax assessed value: $100,000
- Annual tax amount: $6,766
- Date on market: 9/5/2026
- Cumulative days on market: 1 day
- Listing terms: Cash,Conventional,FHA,VA Loan
Estimated market value
Not available
Estimated sales range
Not available
Not available
Price history
| Date | Event | Price |
|---|---|---|
| 9/6/2026 | Listed for sale | $249,900+164.4%$235/sqft |
Source:  NYSAMLSs #S1711888 Report a problem NYSAMLSs #S1711888 Report a problem | ||
| 10/23/2013 | Sold | $94,500-14%$89/sqft |
Source: NYSAMLSs #S298800 Report a problem | ||
| 9/13/2013 | Listed for sale | $109,900$103/sqft |
Source: Hunt Real Estate ERA #S298800 Report a problem | ||
Public tax history
| Year | Property taxes | Tax assessment |
|---|---|---|
| 2025 | -- | $100,000 +0.6% |
| 2024 | -- | $99,400 |
| 2023 | -- | $99,400 |
| 2022 | -- | $99,400 |
| 2021 | -- | $99,400 |
| 2020 | -- | $99,400 |
| 2019 | -- | $99,400 |
| 2018 | -- | $99,400 |
| 2017 | $5,411 +128.2% | $99,400 |
| 2016 | $2,371 | $99,400 |
| 2015 | -- | $99,400 |
| 2014 | -- | $99,400 |
| 2013 | -- | $99,400 |
| 2012 | -- | $99,400 |
| 2011 | -- | $99,400 |
| 2010 | -- | $99,400 |
| 2009 | -- | $99,400 |
| 2008 | -- | $99,400 |
| 2007 | -- | $99,400 |
| 2006 | -- | $99,400 |
| 2005 | -- | $99,400 +24.3% |
| 2004 | -- | $80,000 |
| 2003 | -- | $80,000 |
| 2002 | -- | $80,000 |
| 2001 | -- | $80,000 |
| 2000 | -- | $80,000 |
Find assessor info on the county website
Monthly payment
Climate risks
Neighborhood: Westvale
Nearby schools
Schools provided by the listing agent
- Middle: Onondaga Hill Middle
- High: Westhill High
- District: Westhill
Source: NYSAMLSs. This data may not be complete. We recommend contacting the local school district to confirm school assignments for this home.
Similar homes
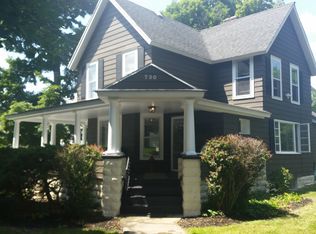
- $274,9003 bd2 ba1k sqft217 Wynnfield Dr, Syracuse, NY 13219For Sale

 MLS ID #S1712175, Marian Anderson, Listing by: Acropolis Realty Group LLC. NYSAMLSs
 - $249,0002 bd2 ba993 sqft204 Ardmore Rd, Syracuse, NY 13219For Sale
 MLS ID #S1705591, Stephen J. Baier, Listing by: Baier Real Estate LLC. NYSAMLSs
 - $219,9002 bd1 ba912 sqft326 Hillbrook Rd, Syracuse, NY 13219For Sale
 MLS ID #S1712292, Lori A. Harrington, Listing by: Howard Hanna Real Estate. NYSAMLSs
 - $239,0003 bd2 ba1.2k sqft303 Kingsdown Dr, Liverpool, NY 13088For Sale
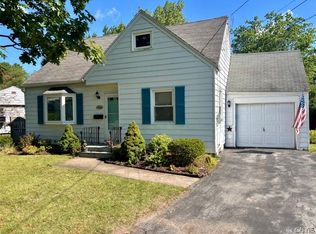 MLS ID #S1712804, Adam Bregou, Listing by: Skinner & Assoc. Realty LLC. NYSAMLSs
 - $290,0003 bd2 ba1.4k sqft108 Sutton Dr, Syracuse, NY 13219For SaleMLS ID #S1702511, Robert Parsley, Listing by: Hunt Real Estate ERA. NYSAMLSs
- $229,9003 bd2 ba1.2k sqft301 Draper Ave, Syracuse, NY 13219For SaleMLS ID #S1706347, Jacob Kippen, Listing by: Rooftop Realty Group LLC. NYSAMLSs
- $199,5004 bd1 ba1.2k sqft213 Yale Ave, Syracuse, NY 13219For SaleMLS ID #S1701988, Jeremy Allen, Listing by: Acropolis Realty Group LLC. NYSAMLSs
- $199,9003 bd2 ba1k sqft148 Hensberry Rd, Syracuse, NY 13207For SaleMLS ID #S1711541, Jane G O'Brien, Listing by: Howard Hanna Real Estate. NYSAMLSs
- $220,0003 bd3 ba1.4k sqft315 Willumae Dr, Syracuse, NY 13208For SaleMLS ID #B1712923, Tori Ashley Nicole DeVealt, Listing by: Mootry Murphy & Burgin Realty Group LLC. NYSAMLSs
- $259,9004 bd2 ba1.4k sqft4137 Makyes Rd, Syracuse, NY 13215For SaleMLS ID #S1710256, Anne Abel, Listing by: Berkshire Hathaway CNY Realty. NYSAMLSs
- $149,9003 bd2 ba1.4k sqft2208 Bellevue Ave, Syracuse, NY 13219For SaleMLS ID #S1709407, Teri Scheirer, Listing by: Hunt Real Estate ERA. NYSAMLSs
- $274,9003 bd1 ba976 sqft109 Camillus Park Dr, Camillus, NY 13031For SaleMLS ID #S1710873, Alexia Rodriguez, Listing by: Acropolis Realty Group LLC. NYSAMLSs
- $219,0003 bd1 ba1k sqft111 Brookfield Rd, Mattydale, NY 13211For SaleMLS ID #S1710372, Becky Guiles, Listing by: WEICHERT, REALTORS-TBG. NYSAMLSs
- $189,0003 bd1 ba1k sqft408 Snyder Ave, Syracuse, NY 13206For SaleMLS ID #S1685018, Mary Jo Richer, Listing by: CNY Affordable Realty, Inc.. NYSAMLSs
- $284,9002 bd2 ba960 sqft119 Greystone Dr, Camillus, NY 13031For SaleMLS ID #S1710895, Robert King, Listing by: Keller Williams Syracuse. NYSAMLSs
- $279,9003 bd3 ba1.5k sqft101 Moyer Heights Dr, Liverpool, NY 13088For SaleMLS ID #S1707726, Taylor Tagliamonte, Listing by: Hunt Real Estate Era. NYSAMLSs
- $249,9004 bd2 ba1.2k sqft412 S Beech St, Syracuse, NY 13210For SaleMLS ID #S1672198, Jeremy Allen, Listing by: Acropolis Realty Group LLC. NYSAMLSs
