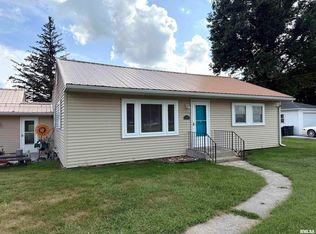
Very well kept 3 bedroom ranch home on a large lot. Features large eat in kitchen with pantry and butcher block counter tops and pass through to the living room. Includes 2 car attached garage with new overhead doors. Large fenced in back yard and unattached garage/workshop also located on the property. Selling As Is
Pending
$130,000
108 S Belmont St, Bowen, IL 62316
3beds
1,200sqft
Single Family Residence
Built in 1956
0.69 Acres Lot
$-- Zestimate®
$108/sqft
$-- HOA
What's special
Large eat in kitchenLarge lotButcher block counter tops
- --
- 100
- views
- 13
- saves
Likely to sell faster than
Zillow last checked:
Listing updated:
Listed by:
Nikki Fink 309-313-3125,
Brenda Young Real Estate
Source: MRED as distributed by MLS GRID,MLS#: 12763370
Facts & features
Interior
Bedrooms & bathrooms
- Bedrooms: 3
- Bathrooms: 1
- Full bathrooms: 1
Rooms
- Room types: No additional rooms
Primary bedroom
- Features: Flooring (Laminate)
- Level: Main
- Area: 154 Square Feet
- Dimensions: 11X14
Bedroom 2
- Features: Flooring (Laminate)
- Level: Main
- Area: 140 Square Feet
- Dimensions: 10X14
Bedroom 3
- Features: Flooring (Laminate)
- Level: Main
- Area: 130 Square Feet
- Dimensions: 13X10
Family room
- Features: Flooring (Laminate)
- Level: Main
- Area: 330 Square Feet
- Dimensions: 15X22
Kitchen
- Features: Kitchen (Eating Area-Table Space), Flooring (Linoleum)
- Level: Main
- Area: 304 Square Feet
- Dimensions: 19X16
Living room
- Features: Flooring (Laminate)
- Level: Main
- Area: 285 Square Feet
- Dimensions: 19X15
Heating
- Natural Gas
Cooling
- Central Air
Appliances
- Included: Range, Microwave, Washer, Dryer
- Laundry: Main Level
Features
- 1st Floor Bedroom
- Basement: Unfinished,Full
Interior area
- Total structure area: 2,400
- Total interior livable area: 1,200 sqft
- Finished area below ground: 0
Property
Parking
- Total spaces: 2
- Parking features: Garage Door Opener, Yes, Attached, Garage
- Attached garage spaces: 2
- Has uncovered spaces: Yes
Accessibility
- Accessibility features: No Disability Access
Features
- Stories: 1
- Patio & porch: Patio
- Exterior features: Breezeway, Other
Lot
- Size: 0.69 Acres
- Dimensions: 102 x 105 x 102 x 175
Details
- Additional structures: Workshop, Gazebo, Second Garage
- Additional parcels included: 24220006650000
- Parcel number: 24220006670000
- Special conditions: None
Construction
Type & style
- Home type: SingleFamily
- Architectural style: Ranch
- Property subtype: Single Family Residence
Materials
- Vinyl Siding
- Roof: Asphalt
Condition
- New construction: No
- Year built: 1956
Utilities & green energy
- Electric: 100 Amp Service
- Sewer: Public Sewer
- Water: Public
Community & HOA
HOA
- Services included: None
Location
- Region: Bowen
Financial & listing details
- Price per square foot: $108/sqft
- Tax assessed value: $85,311
- Annual tax amount: $1,931
- Date on market: 9/18/2026
- Ownership: Fee Simple
Estimated market value
Not available
Estimated sales range
Not available
Not available
Price history
| Date | Event | Price |
|---|---|---|
| 9/30/2026 | Pending sale | $130,000$108/sqft |
Source:  MRED as distributed by MLS GRID #12763370 Report a problem MRED as distributed by MLS GRID #12763370 Report a problem | ||
| 9/18/2026 | Listed for sale | $130,000$108/sqft |
Source: MRED as distributed by MLS GRID #12763370 Report a problem | ||
Public tax history
| Year | Property taxes | Tax assessment |
|---|---|---|
| 2024 | $2,088 +4.8% | $28,437 +5.8% |
| 2023 | $1,992 +51% | $26,884 +15.9% |
| 2022 | $1,319 +17.2% | $23,190 +13.4% |
| 2021 | $1,126 +6.4% | $20,452 +6.1% |
| 2020 | $1,059 +2.5% | $19,276 +2.5% |
| 2019 | $1,033 -5% | $18,806 -3.2% |
| 2018 | $1,088 -1.3% | $19,428 |
| 2017 | $1,102 | $19,428 +10.8% |
| 2015 | $1,102 +6% | $17,531 -2.7% |
| 2014 | $1,040 | $18,026 |
| 2012 | $1,040 -3.6% | $18,026 -2.3% |
| 2011 | $1,079 +14.4% | $18,450 +7.2% |
| 2009 | $943 | $17,207 |
Find assessor info on the county website
Monthly payment
Est. payment
Payment breakdown
Explore the cost of this home by adjusting the details. Changes won't be saved.Climate risks
Neighborhood: 62316
Nearby schools
Similar homes
- $105,0002 bd1 ba1.2k sqft811 Center St, Augusta, IL 62311For Sale

 MLS ID #CA1046948, Jacquelyn Weisenburger, Happel, Inc., REALTORS. RMLS Alliance as distributed by MLS GRID
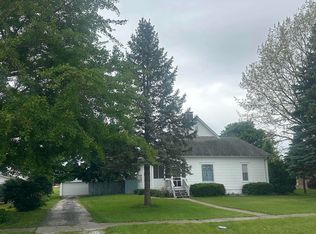
 - $139,9002 bd2 ba1.2k sqft200 Albers St, Golden, IL 62339For Sale
 MLS ID #CA1046465, Luke Tappe, KW Hometown. RMLS Alliance as distributed by MLS GRID
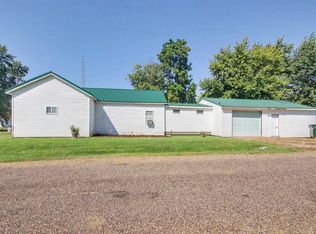
 - $135,0002 bd2 ba1.2k sqft1102 Hayes St, Golden, IL 62339For Sale
 MLS ID #CA1043582, Carrie Jo Flesner, KW Hometown. RMLS Alliance as distributed by MLS GRID
 - $125,0002 bd1 ba1k sqft512 E Lafayette St, Clayton, IL 62324Active
 MLS ID #100539118, Carol Rischar, Bower & Associates, Inc., REALTORS. MRED as distributed by MLS GRID
 - $164,9003 bd2 ba925 sqft411 S Iowa St, Camp Point, IL 62320For SaleMLS ID #CA1046983, Noel Peters, Davis & Associates, REALTORS. RMLS Alliance as distributed by MLS GRID
- $103,0002 bd1 ba1.3k sqft501 N Chestnut St, Mendon, IL 62351For SaleMLS ID #CA1045805, Kelly Little, Farlow Real Estate Experts. RMLS Alliance as distributed by MLS GRID
- $89,9003 bd2 ba900 sqft712 S State Rd, Mendon, IL 62351For SaleMLS ID #CA1046963, Jeremy D Farlow, Farlow Real Estate Experts. RMLS Alliance as distributed by MLS GRID
- $175,0004 bd1 ba1.7k sqft313 N Vermont St, Camp Point, IL 62320For SaleMLS ID #CA1045543, Lance Grady, LG Realty. RMLS Alliance as distributed by MLS GRID
