Welcome to 108 S Main St, Kennard, IN, a single-family residence offering 1,978 square feet of thoughtfully designed living space. This move-in-ready ranch home presents a unique opportunity for those seeking a streamlined, comfortable lifestyle in a space that balances classic charm with modern convenience. The interior layout centers around a spacious configuration, anchored by a generous bedroom that serves as a quiet retreat. The home includes a full bathroom, complemented by an additional half bathroom for the convenience of residents and guests alike. Each space is designed to maximize the 1,978 square feet of living area, creating an inviting atmosphere that is ready for your personal touch. This single-story design ensures easy navigation and a cohesive flow throughout the entire residence. Schedule your private tour today to experience how this inviting ranch home perfectly aligns with your lifestyle goals. **21' x 35' Flex Space has been used as a cafe or yoga studio, but can be converted to another bathroom and several bedrooms.**
Active
$160,000
108 S Main St, Kennard, IN 47351
1beds
1,978sqft
Residential, Single Family Residence
Built in 1957
0.25 Acres Lot
$-- Zestimate®
$81/sqft
$-- HOA
What's special
Additional half bathroomThoughtfully designed living spaceSpacious configurationInviting atmosphere
- 25 days
- 319
- 16
Likely to sell faster than
Zillow last checked:
Listing updated:
Listed by:
William Anderson bill@billandersonphoto.com,
Red Hot, REALTORS LLC
Source: MIBOR as distributed by MLS GRID,MLS#: 22133282
Facts & features
Interior
Bedrooms & bathrooms
- Bedrooms: 1
- Bathrooms: 2
- Full bathrooms: 1
- 1/2 bathrooms: 1
- Main level bathrooms: 2
- Main level bedrooms: 1
Primary bedroom
- Level: Main
- Area: 176 Square Feet
- Dimensions: 11x16
Dining room
- Level: Main
- Area: 195 Square Feet
- Dimensions: 13x15
Kitchen
- Level: Main
- Area: 208 Square Feet
- Dimensions: 13x16
Living room
- Level: Main
- Area: 352 Square Feet
- Dimensions: 16x22
Sun room
- Features: Other
- Level: Main
- Area: 105 Square Feet
- Dimensions: 07x15
Heating
- Forced Air, Natural Gas
Cooling
- Window Unit(s)
Appliances
- Included: Dryer, Electric Water Heater, Microwave, Gas Oven, Range Hood, Refrigerator, Washer
Features
- Ceiling Fan(s), Eat-in Kitchen, Wired for Data, Pantry
- Has basement: No
Interior area
- Total structure area: 1,978
- Total interior livable area: 1,978 sqft
Video & virtual tour
Property
Parking
- Total spaces: 2
- Parking features: Attached
- Attached garage spaces: 2
- Details: Garage Parking Other(Garage Door Opener)
Features
- Levels: One
- Stories: 1
- Patio & porch: Covered
- Exterior features: Storage
Lot
- Size: 0.25 Acres
Details
- Parcel number: 331121333308000012
- Special conditions: As Is,Cosmetics Needed,Fixer Upper
- Horse amenities: None
Construction
Type & style
- Home type: SingleFamily
- Architectural style: Traditional
- Property subtype: Residential, Single Family Residence
- Attached to another structure: Yes
Materials
- Aluminum Siding, Wood Siding
- Foundation: Block
Condition
- Fixer
- New construction: No
- Year built: 1957
Utilities & green energy
- Electric: 100 Amp Service
- Water: Well, Private
- Utilities for property: Electricity Connected, Sewer Connected
Community & HOA
Community
- Subdivision: No Subdivision
HOA
- Has HOA: No
Location
- Region: Kennard
Financial & listing details
- Price per square foot: $81/sqft
- Tax assessed value: $99,600
- Annual tax amount: $194
- Date on market: 10/26/2026
- Cumulative days on market: 27 days
- Electric utility on property: Yes
Estimated market value
Not available
Estimated sales range
Not available
Not available
Price history
| Date | Event | Price |
|---|---|---|
| 10/26/2026 | Listed for sale | $160,000+433.3%$81/sqft |
Source:  MIBOR as distributed by MLS GRID #22133282 Report a problem | ||
| 1/30/2020 | Sold | $30,000+25.5%$15/sqft |
Source: MIBOR as distributed by MLS GRID #21680817 Report a problem | ||
| 1/27/2020 | Price change | $23,900-4%$12/sqft |
Source: Golden Rule Realty, LLC #21680817 Report a problem | ||
| 12/10/2019 | Price change | $24,900-16.7%$13/sqft |
Source: Golden Rule Realty, LLC #21680817 Report a problem | ||
| 11/12/2019 | Listed for sale | $29,900+62.7%$15/sqft |
Source: Golden Rule Realty, LLC #21680817 Report a problem | ||
| 9/20/2019 | Sold | $18,373-73%$9/sqft |
Source: Public Record Report a problem | ||
| 5/29/2019 | Listing removed | $68,000$34/sqft |
Source: Auction.com Report a problem | ||
| 5/28/2019 | Price change | $68,000+0.7%$34/sqft |
Source: Auction.com Report a problem | ||
| 5/25/2019 | Price change | $67,550-0.3%$34/sqft |
Source: Auction.com Report a problem | ||
| 5/23/2019 | Price change | $67,783+0%$34/sqft |
Source: Auction.com Report a problem | ||
| 5/22/2019 | Price change | $67,777+4.5%$34/sqft |
Source: Auction.com Report a problem | ||
| 5/20/2019 | Price change | $64,886+1.3%$33/sqft |
Source: Auction.com Report a problem | ||
| 5/17/2019 | Listed for sale | $64,076$32/sqft |
Source: Auction.com Report a problem | ||
Public tax history
| Year | Property taxes | Tax assessment |
|---|---|---|
| 2025 | $56 -43% | $99,600 +8.9% |
| 2024 | $98 -52.4% | $91,500 -4.6% |
| 2023 | $205 -67.5% | $95,900 -3.6% |
| 2022 | $629 +5.6% | $99,500 +17.8% |
| 2021 | $596 -61.4% | $84,500 +8.3% |
| 2020 | $1,543 -1.1% | $78,000 +1.6% |
| 2019 | $1,560 -49.7% | $76,800 +1.7% |
| 2017 | $3,103 +117% | $75,500 +1.6% |
| 2016 | $1,430 +0.7% | $74,300 +4.9% |
| 2014 | $1,421 +6.3% | $70,800 +6.3% |
| 2013 | $1,336 -1.2% | $66,600 -1.2% |
| 2012 | $1,352 +204.9% | $67,400 -1.9% |
| 2011 | $444 +431.2% | $68,700 -1% |
| 2010 | $84 +5.7% | $69,400 |
| 2009 | $79 | $69,400 |
Find assessor info on the county website
Monthly payment
Est. payment
Payment breakdown
Explore the cost of this home by adjusting the details. Changes won't be saved.Climate risks
Neighborhood: 47351
Nearby schools
Schools provided by the listing agent
- Elementary: Knightstown Elementary School
- High: Knightstown High School
Source: MIBOR as distributed by MLS GRID. This data may not be complete. We recommend contacting the local school district to confirm school assignments for this home.
Similar homes
- $--2 bd1 ba1k sqft107 S Main St, Kennard, IN 47351AuctionAuction.com 2
- $209,9004 bd2 ba1.3k sqft6798 N 1200 E, Shirley, IN 47384Active
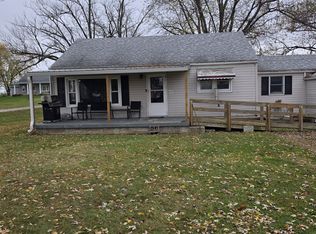 MLS ID #22135607, David Sabotnik, Epique Inc. MIBOR as distributed by MLS GRID
- $159,9003 bd2 ba2k sqft694 S 1st St, Wilkinson, IN 46186For Sale
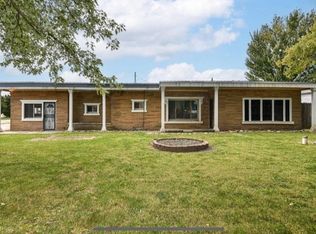 MLS ID #202625025, Melissa Guffy-Griffin, RE/MAX First Integrity. IRMLS
- $159,0003 bd2 ba1.4k sqft5358 E Woodruff Dr, New Castle, IN 47362Active
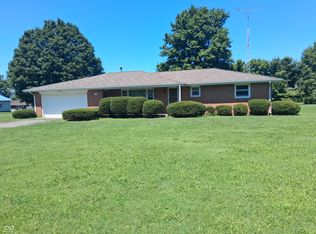 MLS ID #22133631, Suzanne Dudley, F.C. Tucker/Crossroads. MIBOR as distributed by MLS GRID
