Enjoy wonderful outside spaces paired with inside comforts in this move-in ready 3-bed, 2-bath home with over 1750 square feet. Set on a fantastic 1+ acre lot in the heart of New Castle, there’s space for everything — sports, gardening, and even a campfire in the woods. Step inside to the heart of the home: a spacious, inviting living room anchored by a soaring cathedral ceiling that creates an airy, open atmosphere. Connected to the main living space is a large dining room. The interior feels crisp and refreshed with fresh paint and new carpet (the hardwood underneath could be refinished). There's a heated sunroom off the primary bedroom that invites you to relax. Interior improvements include new plumbing, refreshed bathrooms, and vinyl windows. To make your transition effortless, all appliances stay—including the washer and dryer. Outside, the curb appeal shines with updated landscaping and fresh gravel in the driveway. Parking and storage are a breeze with both a detached 1-car garage and a covered carport, giving you plenty of space for vehicles, tools, and outdoor gear.
Active
$189,900
468 Elliott Ave, New Castle, IN 47362
3beds
1,792sqft
Single Family Residence
Built in 1926
1.06 Acres Lot
$190,500 Zestimate®
$--/sqft
$-- HOA
What's special
Airy open atmosphereVinyl windowsSoaring cathedral ceilingLarge dining roomCovered carportFresh paintNew carpet
- 6 days
- 1,692
- 84
Likely to sell faster than
Zillow last checked:
Listing updated:
Listed by:
Daniel Kinnaird Cell:765-465-2246,
RE/MAX First Integrity
Source: IRMLS,MLS#: 202646726
Facts & features
Interior
Bedrooms & bathrooms
- Bedrooms: 3
- Bathrooms: 2
- Full bathrooms: 2
- Main level bedrooms: 3
Bedroom 1
- Level: Main
Bedroom 2
- Level: Main
Dining room
- Level: Main
- Area: 247
- Dimensions: 19 x 13
Kitchen
- Level: Main
- Area: 130
- Dimensions: 13 x 10
Living room
- Level: Main
- Area: 400
- Dimensions: 20 x 20
Heating
- Electric, Natural Gas, Baseboard, Forced Air, Radiant, Multiple Heating Systems
Cooling
- Central Air
Appliances
- Included: Disposal, Dishwasher, Microwave, Refrigerator, Washer, Electric Range, Electric Water Heater
Features
- Breakfast Bar, Cathedral Ceiling(s), Ceiling Fan(s), Main Level Bedroom Suite
- Flooring: Carpet, Vinyl
- Windows: Double Pane Windows, Window Treatments
- Basement: Crawl Space,Partial,Concrete
- Has fireplace: No
- Fireplace features: None
Interior area
- Total structure area: 1,984
- Total interior livable area: 1,792 sqft
- Finished area above ground: 1,792
- Finished area below ground: 0
Video & virtual tour
Property
Parking
- Total spaces: 1.5
- Parking features: Detached, Gravel
- Garage spaces: 1.5
- Has uncovered spaces: Yes
Features
- Levels: One
- Stories: 1
- Patio & porch: Screened
- Exterior features: Fire Pit
- Fencing: Partial,Chain Link
Lot
- Size: 1.06 Acres
- Dimensions: 165X281
- Features: 0-2.9999, City/Town/Suburb, Landscaped
Details
- Parcel number: 331215130127.000016
Construction
Type & style
- Home type: SingleFamily
- Architectural style: Ranch
- Property subtype: Single Family Residence
Materials
- Cedar, Vinyl Siding
- Roof: Dimensional Shingles
Condition
- New construction: No
- Year built: 1926
Utilities & green energy
- Electric: Duke Energy Indiana
- Gas: CenterPoint Energy
- Sewer: City
- Water: City, New Castle Utility
Community & HOA
Community
- Security: Smoke Detector(s)
- Subdivision: None
Location
- Region: New Castle
Financial & listing details
- Tax assessed value: $104,800
- Annual tax amount: $1,030
- Date on market: 11/13/2026
- Listing terms: Cash,Conventional,FHA,USDA Loan,VA Loan
Estimated market value
$190,500
$181,000 - $200,000
$1,515/mo
Price history
| Date | Event | Price |
|---|---|---|
| 11/13/2026 | Listed for sale | $189,900+196.7% |
Source:  IRMLS #202646726 Report a problem | ||
| 5/28/2015 | Sold | $64,000-8.6%$36/sqft |
Source:  MIBOR as distributed by MLS GRID #21341653 Report a problem | ||
| 3/24/2015 | Pending sale | $70,000$39/sqft |
Source: ERA Integrity Real Estate #201510605 Report a problem | ||
| 3/24/2015 | Listed for sale | $70,000-22.2%$39/sqft |
Source: ERA Integrity Real Estate #201510605 Report a problem | ||
| 9/6/2009 | Sold | $90,000$50/sqft |
Source: Public Record Report a problem | ||
Public tax history
| Year | Property taxes | Tax assessment |
|---|---|---|
| 2025 | $1,075 +5.9% | $104,800 -0.3% |
| 2024 | $1,015 +18.7% | $105,100 +8.7% |
| 2023 | $855 +6.7% | $96,700 +18.4% |
| 2022 | $801 +4.2% | $81,700 +3% |
| 2021 | $769 -9.1% | $79,300 +4.2% |
| 2020 | $846 -1.4% | $76,100 +1.7% |
| 2019 | $858 +19.5% | $74,800 +1.2% |
| 2017 | $718 +44% | $73,900 +1.2% |
| 2016 | $499 -37.7% | $73,000 -16.3% |
| 2014 | $800 -2.9% | $87,200 +0.9% |
| 2013 | $825 +5% | $86,400 +0.8% |
| 2012 | $786 +11.8% | $85,700 +4.6% |
| 2011 | $703 -3.4% | $81,900 |
| 2010 | $727 +8.6% | $81,900 +17.2% |
| 2009 | $670 -69.5% | $69,900 -7.4% |
| 2007 | $2,197 | $75,500 -20.4% |
| 2006 | -- | $94,900 +61.4% |
| 2005 | -- | $58,800 |
Find assessor info on the county website
Monthly payment
Est. payment
Payment breakdown
Explore the cost of this home by adjusting the details. Changes won't be saved.Climate risks
Neighborhood: 47362
Nearby schools
Schools provided by the listing agent
- Elementary: Parker
- Middle: New Castle
- High: New Castle
- District: New Castle Community School Corp.
Source: IRMLS. This data may not be complete. We recommend contacting the local school district to confirm school assignments for this home.
Similar homes
- $199,9003 bd2 ba1.6k sqft445 N Clover Dr, New Castle, IN 47362For Sale
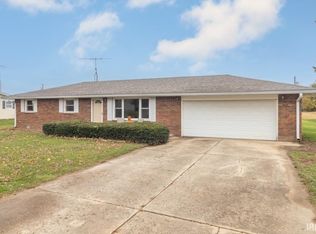 MLS ID #202646959, Susan Neal, RE/MAX First Integrity. IRMLS
- $199,9003 bd2 ba1.5k sqft1740 W Railroad St, New Castle, IN 47362Active
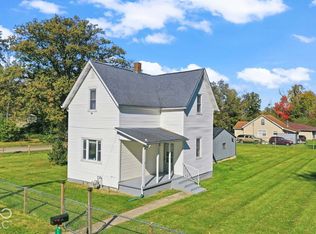 MLS ID #22133272, Christina Boyland, Rhodes Realty, LLC. MIBOR as distributed by MLS GRID
- $185,0002 bd1 ba1.5k sqft703 Church St, New Castle, IN 47362For Sale
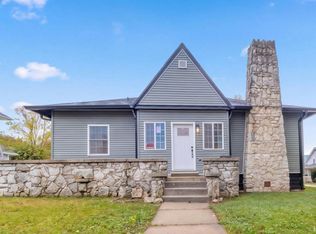 MLS ID #202645870, Daniel Kinnaird, RE/MAX First Integrity. IRMLS
- $179,9003 bd1 ba2.1k sqft2604 S 19th St, New Castle, IN 47362Active
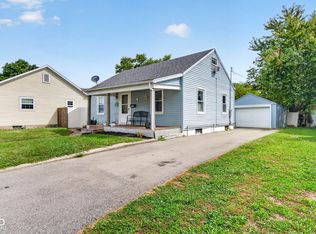 MLS ID #22125629, Kayla Walker, F.C. Tucker/Crossroads. MIBOR as distributed by MLS GRID
