Enjoy room to spread out inside and out with this all-brick, 2-bedroom, 1-bath home on 3.3 acres in New Castle! A large living room and separate dining room provide plenty of space to gather, while the four-season room off the front offers another inviting spot to relax. Both bedrooms feature beautiful hardwood floors. A breezeway connects the home to the 2-car tandem garage, featuring doors at both the front and rear for convenient access. Out back, enjoy a screened-in porch overlooking the fenced backyard, with approximately 3 acres of woods extending behind the home. The basement adds a bonus room, laundry area, and abundant storage. With multiple spaces to unwind and a wooded setting to enjoy, this property offers plenty of possibilities!
Active
$235,000
2759 N Memorial Dr, New Castle, IN 47362
2beds
2,156sqft
Residential, Single Family Residence
Built in 1947
3.3 Acres Lot
$-- Zestimate®
$109/sqft
$-- HOA
What's special
- 6 days
- 383
- 32
Likely to sell faster than
Zillow last checked:
Listing updated:
Listed by:
Tim Sewell tim.sewell@talktotucker.com,
F.C. Tucker Company
Source: MIBOR as distributed by MLS GRID,MLS#: 22136320
Facts & features
Interior
Bedrooms & bathrooms
- Bedrooms: 2
- Bathrooms: 1
- Full bathrooms: 1
- Main level bathrooms: 1
- Main level bedrooms: 2
Primary bedroom
- Level: Main
- Area: 120 Square Feet
- Dimensions: 10x12
Bedroom 2
- Level: Main
- Area: 169 Square Feet
- Dimensions: 13x13
Dining room
- Features: Tile-Ceramic
- Level: Main
- Area: 154 Square Feet
- Dimensions: 11x14
Kitchen
- Features: Tile-Ceramic
- Level: Main
- Area: 140 Square Feet
- Dimensions: 14x10
Living room
- Level: Main
- Area: 345 Square Feet
- Dimensions: 15x23
Sun room
- Features: Tile-Ceramic
- Level: Main
- Area: 112 Square Feet
- Dimensions: 14x8
Utility room
- Features: Other
- Level: Main
- Area: 56 Square Feet
- Dimensions: 7x8
Heating
- Forced Air, Natural Gas
Cooling
- Central Air
Appliances
- Included: Dishwasher, Refrigerator, Water Heater, Water Softener Owned
Features
- Eat-in Kitchen
- Basement: Partial
Interior area
- Total structure area: 2,156
- Total interior livable area: 2,156 sqft
- Finished area below ground: 0
Property
Parking
- Total spaces: 2
- Parking features: Attached
- Attached garage spaces: 2
Features
- Levels: One
- Stories: 1
- Patio & porch: Screened
Lot
- Size: 3.3 Acres
- Features: Mature Trees, Wooded
Details
- Additional parcels included: PT E1/2 NE1/4 41710 2.902A
- Parcel number: 331204200234000015
- Horse amenities: None
Construction
Type & style
- Home type: SingleFamily
- Architectural style: Ranch
- Property subtype: Residential, Single Family Residence
Materials
- Stone
- Foundation: Concrete Perimeter
Condition
- New construction: No
- Year built: 1947
Utilities & green energy
- Water: Private
Community & HOA
Community
- Subdivision: No Subdivision
HOA
- Has HOA: No
Location
- Region: New Castle
Financial & listing details
- Price per square foot: $109/sqft
- Tax assessed value: $146,100
- Annual tax amount: $1,174
- Date on market: 11/13/2026
- Cumulative days on market: 8 days
Estimated market value
Not available
Estimated sales range
Not available
Not available
Price history
| Date | Event | Price |
|---|---|---|
| 11/13/2026 | Listed for sale | $235,000+19.9%$109/sqft |
Source:  MIBOR as distributed by MLS GRID #22136320 Report a problem | ||
| 6/24/2024 | Sold | $196,000+1.8%$91/sqft |
Source: MIBOR as distributed by MLS GRID #21951223 Report a problem | ||
| 4/29/2024 | Pending sale | $192,500 |
Source:  IRMLS #202340514 Report a problem | ||
| 4/12/2024 | Price change | $192,500-0.5% |
Source: IRMLS #202340514 Report a problem | ||
| 4/10/2024 | Price change | $193,500-0.3% |
Source: IRMLS #202340514 Report a problem | ||
| 4/9/2024 | Price change | $194,000-0.3% |
Source: IRMLS #202340514 Report a problem | ||
| 4/5/2024 | Price change | $194,500-0.3%$90/sqft |
Source:  RLMS #10047423 Report a problem | ||
| 3/18/2024 | Listed for sale | $195,000 |
Source: IRMLS #202340514 Report a problem | ||
| 2/16/2024 | Pending sale | $195,000 |
Source: IRMLS #202340514 Report a problem | ||
| 2/12/2024 | Price change | $195,000-1.5% |
Source: IRMLS #202340514 Report a problem | ||
| 2/2/2024 | Price change | $198,000-0.3% |
Source: IRMLS #202340514 Report a problem | ||
| 1/27/2024 | Price change | $198,500-0.3% |
Source: IRMLS #202340514 Report a problem | ||
| 1/24/2024 | Price change | $199,000-0.3% |
Source: IRMLS #202340514 Report a problem | ||
| 12/13/2023 | Price change | $199,500-2.6% |
Source: IRMLS #202340514 Report a problem | ||
| 11/27/2023 | Price change | $204,900-2%$95/sqft |
Source: RLMS #10047423 Report a problem | ||
| 11/3/2023 | Listed for sale | $209,000+19.4% |
Source: IRMLS #202340514 Report a problem | ||
| 1/6/2023 | Sold | $175,000-2.8% |
Source: IRMLS #202229089 Report a problem | ||
| 11/18/2022 | Pending sale | $180,000 |
Source: IRMLS #202229089 Report a problem | ||
| 11/12/2022 | Price change | $180,000-2.7% |
Source: IRMLS #202229089 Report a problem | ||
| 10/25/2022 | Price change | $184,900-2.2% |
Source: IRMLS #202229089 Report a problem | ||
| 10/7/2022 | Price change | $189,000-4.5% |
Source: IRMLS #202229089 Report a problem | ||
| 9/17/2022 | Price change | $198,000-5.5% |
Source: IRMLS #202229089 Report a problem | ||
| 8/30/2022 | Price change | $209,500-0.2% |
Source: IRMLS #202229089 Report a problem | ||
| 8/18/2022 | Listed for sale | $210,000 |
Source: IRMLS #202229089 Report a problem | ||
| 7/20/2022 | Contingent | $210,000 |
Source: IRMLS #202229089 Report a problem | ||
| 7/14/2022 | Listed for sale | $210,000+813% |
Source: IRMLS #202229089 Report a problem | ||
| 9/26/2013 | Sold | $23,000-14.5%$11/sqft |
Source: Agent Provided Report a problem | ||
| 6/13/2013 | Listing removed | $26,900$12/sqft |
Source: CastleRock REO - Ted Weinstein (914) 909-5506 Report a problem | ||
Public tax history
| Year | Property taxes | Tax assessment |
|---|---|---|
| 2025 | $1,174 +127.6% | $146,100 -0.4% |
| 2024 | $516 -16.4% | $146,700 +63% |
| 2023 | $617 +18.8% | $90,000 +3.2% |
| 2022 | $519 +11.5% | $87,200 +9.5% |
| 2021 | $466 +13.2% | $79,600 +3.5% |
| 2020 | $411 -27.8% | $76,900 +4.2% |
| 2019 | $570 +45.8% | $73,800 -1.6% |
| 2017 | $391 +66.9% | $75,000 +2% |
| 2016 | $234 +11.4% | $73,500 -22.3% |
| 2014 | $210 -88.3% | $94,600 +5.9% |
| 2013 | $1,802 +1450.3% | $89,300 -0.4% |
| 2012 | $116 -14.3% | $89,700 -0.6% |
| 2011 | $136 -32.3% | $90,200 -5.2% |
| 2010 | $200 +7.9% | $95,100 |
| 2009 | $186 -23.7% | $95,100 -0.8% |
| 2007 | $244 | $95,900 +4.6% |
| 2006 | -- | $91,700 |
Find assessor info on the county website
Monthly payment
Est. payment
Payment breakdown
Explore the cost of this home by adjusting the details. Changes won't be saved.Climate risks
Neighborhood: 47362
Nearby schools
Schools provided by the listing agent
- Elementary: Blue River Valley Elementary Sch
- High: Blue River Valley Jr-Sr High Sch
Source: MIBOR as distributed by MLS GRID. This data may not be complete. We recommend contacting the local school district to confirm school assignments for this home.

Similar homes
- $229,9003 bd3 ba1.7k sqft1678 W County Road 100 S, New Castle, IN 47362For Sale
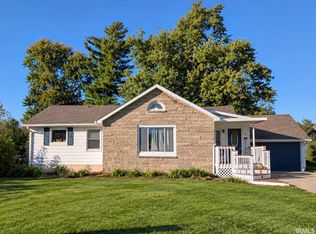 MLS ID #202643180, Susan Neal, RE/MAX First Integrity. IRMLS
- $245,0005 bd2 ba1.9k sqft1076 W Coun Ty Rd #100, New Castle, IN 47362For Sale
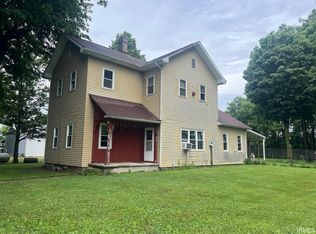 MLS ID #202630295, Lisa Lovell, Happy Homes Real Estate. IRMLS
- $199,9003 bd2 ba1.6k sqft445 N Clover Dr, New Castle, IN 47362For Sale
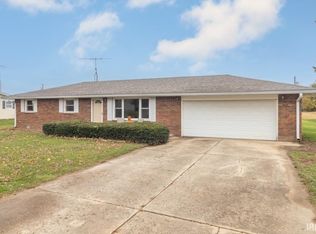 MLS ID #202646959, Susan Neal, RE/MAX First Integrity. IRMLS
- $189,9003 bd2 ba1.7k sqft468 Elliott Ave, New Castle, IN 47362For Sale
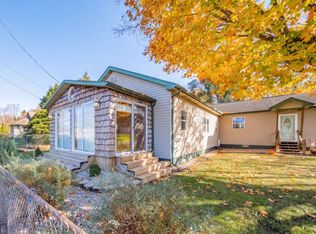 MLS ID #202646726, Daniel Kinnaird, RE/MAX First Integrity. IRMLS
