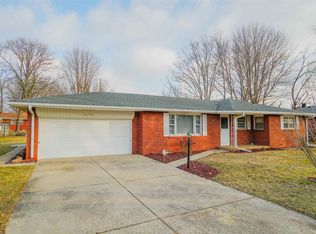
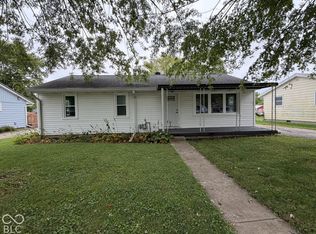
1000 White Drive is a 3 bedroom, 2 bath ranch on a corner lot on the outskirts of White Estates. The layout keeps everything on one level, with an attached one-car garage and a fenced backyard that gives you a little extra room outside. There’s also a shed for storage, pets have space to roam, and the corner lot adds a bit more breathing room than you usually get. It’s a practical house with the kind of features people tend to ask for: one-level living, two full baths, a fenced yard, and garage space. Simple, useful, and worth seeing in person.
Active
Price cut: $5.9K (9/10)
$209,000
1000 White Dr, New Castle, IN 47362
3beds
1,056sqft
Single Family Residence
Built in 1970
0.29 Acres Lot
$203,900 Zestimate®
$--/sqft
$-- HOA
What's special
Fenced backyardAttached one-car garageCorner lotShed for storage
- 64 days
- 323
- 48
Zillow last checked:
Listing updated:
Listed by:
Krista Gibson Cell:765-524-4013,
RE/MAX First Integrity
Source: IRMLS,MLS#: 202633924
Facts & features
Interior
Bedrooms & bathrooms
- Bedrooms: 3
- Bathrooms: 2
- Full bathrooms: 2
- Main level bedrooms: 3
Bedroom 1
- Level: Main
Bedroom 2
- Level: Main
Kitchen
- Level: Main
- Area: 143
- Dimensions: 13 x 11
Living room
- Level: Main
- Area: 204
- Dimensions: 17 x 12
Heating
- Ceiling
Cooling
- Central Air
Appliances
- Included: Range/Oven Hook Up Elec, Refrigerator, Electric Cooktop, Oven-Built-In, Electric Water Heater, Water Softener Owned
- Laundry: Electric Dryer Hookup
Features
- Bookcases, Ceiling Fan(s), Laminate Counters, Stand Up Shower, Main Level Bedroom Suite
- Flooring: Hardwood, Vinyl
- Windows: Blinds
- Basement: Crawl Space,Block
- Attic: Pull Down Stairs
- Number of fireplaces: 1
- Fireplace features: Living Room, Electric
Interior area
- Total structure area: 1,056
- Total interior livable area: 1,056 sqft
- Finished area above ground: 1,056
- Finished area below ground: 0
Video & virtual tour
Property
Parking
- Total spaces: 1
- Parking features: Attached, Garage Door Opener, Garage Utilities, Concrete
- Attached garage spaces: 1
- Has uncovered spaces: Yes
Features
- Levels: One
- Stories: 1
- Fencing: Partial,Wood
Lot
- Size: 0.29 Acres
- Dimensions: 88X141
- Features: Corner Lot, 0-2.9999, City/Town/Suburb
Details
- Parcel number: 331227230241.000015
Construction
Type & style
- Home type: SingleFamily
- Architectural style: Ranch
- Property subtype: Single Family Residence
Materials
- Brick, Vinyl Siding
- Roof: Dimensional Shingles
Condition
- New construction: No
- Year built: 1970
Utilities & green energy
- Electric: Duke Energy Indiana
- Gas: None
- Sewer: City
- Water: City, New Castle Utility
Community & HOA
Community
- Features: None
- Subdivision: White Estates
Location
- Region: New Castle
Financial & listing details
- Tax assessed value: $142,300
- Annual tax amount: $1,138
- Date on market: 8/19/2026
- Listing terms: Cash,Conventional,FHA,USDA Loan,VA Loan
Estimated market value
$203,900
$194,000 - $214,000
$1,271/mo
Price history
| Date | Event | Price |
|---|---|---|
| 9/10/2026 | Price change | $209,000-2.7% |
Source:  IRMLS #202633924 Report a problem IRMLS #202633924 Report a problem | ||
| 8/19/2026 | Listed for sale | $214,900+24.2% |
Source: IRMLS #202633924 Report a problem | ||
| 12/26/2023 | Sold | $173,000-2.8%$164/sqft |
Source:  MIBOR as distributed by MLS GRID #21953242 Report a problem MIBOR as distributed by MLS GRID #21953242 Report a problem | ||
| 11/20/2023 | Pending sale | $178,000$169/sqft |
Source: MIBOR as distributed by MLS GRID #21953242 Report a problem | ||
| 11/15/2023 | Listed for sale | $178,000+58.9%$169/sqft |
Source: MIBOR as distributed by MLS GRID #21953242 Report a problem | ||
| 7/7/2023 | Sold | $112,000-19.9%$106/sqft |
Source: MIBOR as distributed by MLS GRID #21922446 Report a problem | ||
| 6/3/2023 | Pending sale | $139,900$132/sqft |
Source: MIBOR as distributed by MLS GRID #21922446 Report a problem | ||
| 6/1/2023 | Price change | $139,900-6.7%$132/sqft |
Source: MIBOR as distributed by MLS GRID #21922446 Report a problem | ||
| 5/22/2023 | Listed for sale | $149,900$142/sqft |
Source: MIBOR as distributed by MLS GRID #21922446 Report a problem | ||
Public tax history
| Year | Property taxes | Tax assessment |
|---|---|---|
| 2025 | $866 +417.3% | $143,100 +18.5% |
| 2024 | $167 +2% | $120,800 +22.8% |
| 2023 | $164 +2% | $98,400 +12.6% |
| 2022 | $161 +2% | $87,400 +6.6% |
| 2021 | $158 +2% | $82,000 -3% |
| 2020 | $155 -18.7% | $84,500 +1.4% |
| 2019 | $190 -1.7% | $83,300 +1.7% |
| 2017 | $194 +29.2% | $81,900 +1.5% |
| 2016 | $150 -46.2% | $80,700 -1.5% |
| 2014 | $278 +8.8% | $81,900 +3.4% |
| 2013 | $256 +89.7% | $79,200 -4.2% |
| 2012 | $135 -16.8% | $82,700 -2.6% |
| 2011 | $162 -12% | $84,900 -0.1% |
| 2010 | $184 +20.3% | $85,000 |
| 2009 | $153 -23.2% | $85,000 -4.2% |
| 2007 | $199 | $88,700 +0.7% |
| 2006 | -- | $88,100 +18.1% |
| 2005 | -- | $74,600 |
Find assessor info on the county website
Monthly payment
Est. payment
Payment breakdown
Explore the cost of this home by adjusting the details. Changes won't be saved.Climate risks
Neighborhood: 47362
Nearby schools
Schools provided by the listing agent
- Elementary: Riley
- Middle: New Castle
- High: New Castle
- District: New Castle Community School Corp.
Source: IRMLS. This data may not be complete. We recommend contacting the local school district to confirm school assignments for this home.
Similar homes
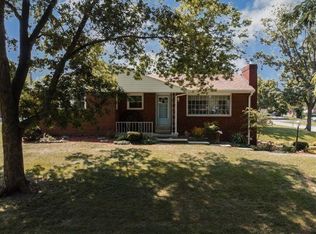
- $214,9004 bd2 ba1.4k sqft2603 Brentwood Rd, New Castle, IN 47362Active
 MLS ID #22129629, Barry Hines, Realty Wealth Advisors. MIBOR as distributed by MLS GRID
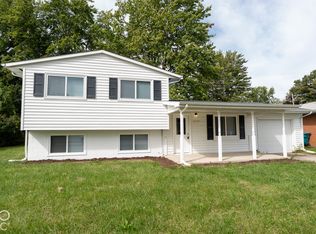
 - $225,0003 bd3 ba1.4k sqft1609 Columbus St, New Castle, IN 47362Active
 MLS ID #22131674, Cara Huffman, F.C. Tucker/Crossroads. MIBOR as distributed by MLS GRID
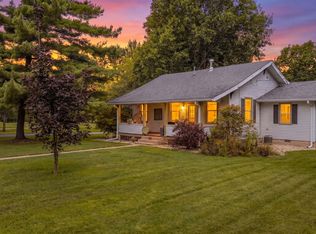
 - $239,9003 bd2 ba1.5k sqft1996 W Railroad St, New Castle, IN 47362For Sale
 MLS ID #202631800, Krista Gibson, RE/MAX First Integrity. IRMLS
 - $159,9003 bd1 ba1k sqft2528 S 23rd St, New Castle, IN 47362Active
 MLS ID #22128507, Michael McKown, F.C. Tucker/Crossroads. MIBOR as distributed by MLS GRID
