This spacious 5-bedroom, 2.5-bath home in desirable Frontenac has been transformed since the current owners purchased it! The finished walk-out basement adds an incredible amount of living space and is ready for entertaining, game days, or simply relaxing. Downstairs you'll find two large bedrooms, a half bath, spacious living room, eating area, and plenty of storage. Upstairs, beautiful wood floors highlight the living room, with tile in the kitchen, hallway, and bathrooms and carpet in the bedrooms. Storage is adundant throughout the entire home. Outside, you'll love the nice-sized yard and multiple spaces to enjoy it. Step out onto the deck or gather on the large patio with a pergola-covered seating area, perfect for outdoor entertaining. A 2-car garage plus additional parking to the side provides plenty of room for vehicles and guests. With 5 bedrooms, generous living spaces inside and out, and all the work that has gone into fishing the lower level, this Frontenac home offers so much more than meets the eye!
Active
$365,000
108 S Wright St, Frontenac, KS 66763
5beds
2,700sqft
Single Family Residence
Built in 2014
0.29 Acres Lot
$-- Zestimate®
$135/sqft
$-- HOA
What's special
Carpet in the bedroomsNice-sized yard
- 11 days
- 522
- 34
Zillow last checked:
Listing updated:
Listed by:
Amy Herring 620-687-1241,
Jim Bishop & Associates
Source: Heartland MLS as distributed by MLS GRID,MLS#: 2644415
Facts & features
Interior
Bedrooms & bathrooms
- Bedrooms: 5
- Bathrooms: 3
- Full bathrooms: 2
- 1/2 bathrooms: 1
Primary bedroom
- Features: Carpet
- Level: Main
- Area: 257.6 Square Feet
- Area source: Other
- Dimensions: 16.10X16
Bedroom 2
- Features: Carpet
- Level: Main
- Area: 114.43 Square Feet
- Area source: Other
- Dimensions: 11.11X10.3
Bedroom 3
- Features: Carpet
- Level: Main
- Area: 126.14 Square Feet
- Area source: Other
- Dimensions: 11.9X10.6
Bedroom 4
- Features: Luxury Vinyl
- Level: Basement
- Dimensions: 13.17 x 18.3
Bedroom 5
- Features: Luxury Vinyl
- Level: Basement
- Dimensions: 10.48 x 15.6
Bathroom 1
- Features: Ceramic Tiles
- Level: Main
- Area: 49.28 Square Feet
- Area source: Other
- Dimensions: 8.8X5.6
Bathroom 2
- Features: Ceramic Tiles
- Level: Main
- Area: 49.68 Square Feet
- Area source: Other
- Dimensions: 9.2X5.4
Other
- Features: Luxury Vinyl
- Level: Basement
- Dimensions: 15.7 x 11.7
Half bath
- Features: Luxury Vinyl
- Level: Basement
- Dimensions: 12.05 x 4
Kitchen
- Features: Ceramic Tiles
- Level: Main
- Area source: Other
- Dimensions: 17X16.4
Laundry
- Level: Main
- Area source: Other
- Dimensions: 6.8X6.4
Other
- Features: Luxury Vinyl
- Level: Basement
- Dimensions: 23 x 11.1
Living room
- Features: Carpet
- Level: Main
- Area: 278.8 Square Feet
- Area source: Other
- Dimensions: 17X16.4
Other
- Features: Ceramic Tiles
- Level: Main
- Dimensions: 9.7 x 6.5
Other
- Level: Basement
- Dimensions: 19.4 x 7.28
Heating
- Natural Gas
Cooling
- Electric
Appliances
- Laundry: In Hall, Main Level
Features
- Flooring: Carpet, Tile, Vinyl, Wood
- Basement: Egress Window(s),Finished,Full,Interior Entry,Walk-Out Access
- Has fireplace: No
Interior area
- Total structure area: 2,700
- Total interior livable area: 2,700 sqft
- Finished area above ground: 1,400
- Finished area below ground: 1,300
Property
Parking
- Total spaces: 2
- Parking features: Attached, Garage Faces Front
- Attached garage spaces: 2
Features
- Patio & porch: Deck, Patio
Lot
- Size: 0.29 Acres
- Dimensions: 66.67 x 190
- Features: City Limits, City Lot
Details
- Parcel number: 2030802002017.000
Construction
Type & style
- Home type: SingleFamily
- Architectural style: Traditional
- Property subtype: Single Family Residence
Materials
- Frame
- Roof: Composition
Condition
- Year built: 2014
Utilities & green energy
- Sewer: Public Sewer
- Water: Public
Community & HOA
Community
- Subdivision: Other
HOA
- Has HOA: No
Location
- Region: Frontenac
Financial & listing details
- Price per square foot: $135/sqft
- Tax assessed value: $238,000
- Annual tax amount: $3,805
- Date on market: 9/29/2026
- Listing terms: Cash,Conventional
- Ownership: Private
- Road surface type: Paved
Estimated market value
Not available
Estimated sales range
Not available
Not available
Price history
| Date | Event | Price |
|---|---|---|
| 9/29/2026 | Listed for sale | $365,000+40.4%$135/sqft |
Source:  Heartland MLS as distributed by MLS GRID #2644415 Report a problem Heartland MLS as distributed by MLS GRID #2644415 Report a problem | ||
| 6/30/2023 | Sold | -- |
Source: Heartland MLS as distributed by MLS GRID #2435379 Report a problem | ||
| 5/19/2023 | Contingent | $259,900$96/sqft |
Source: Heartland MLS as distributed by MLS GRID #2435379 Report a problem | ||
| 5/16/2023 | Listed for sale | $259,900+55.7%$96/sqft |
Source: Heartland MLS as distributed by MLS GRID #2435379 Report a problem | ||
| 12/12/2016 | Sold | -- |
Source: Agent Provided Report a problem | ||
| 2/23/2016 | Price change | $166,895-4.3%$62/sqft |
Source: CENTURY 21 Cobb Realty, Inc. #114318 Report a problem | ||
| 1/3/2016 | Listed for sale | $174,474$65/sqft |
Source: CENTURY 21 Cobb Realty, Inc. #114318 Report a problem | ||
Public tax history
| Year | Property taxes | Tax assessment |
|---|---|---|
| 2025 | $3,805 +6.3% | $27,370 +4.7% |
| 2024 | $3,580 +26.6% | $26,151 +28.5% |
| 2023 | $2,828 -1.2% | $20,344 +1.7% |
| 2022 | $2,863 +1.9% | $19,999 +4.2% |
| 2021 | $2,809 -2.3% | $19,190 |
| 2020 | $2,873 +1.8% | $19,190 +2% |
| 2019 | $2,823 +0.6% | $18,814 |
| 2018 | $2,806 +102.2% | $18,814 +0.9% |
| 2017 | $1,388 | $18,642 -1.5% |
| 2016 | -- | $18,918 +69.2% |
| 2015 | $192 | $11,178 +683.9% |
| 2014 | $192 | $1,426 |
| 2013 | -- | $1,426 |
| 2012 | -- | $1,426 |
| 2011 | -- | -- |
| 2010 | -- | $384 |
| 2009 | -- | $384 |
| 2008 | -- | $384 +4.9% |
| 2007 | -- | $366 +4% |
| 2006 | -- | $352 +1.1% |
| 2005 | -- | $348 +1.2% |
| 2004 | -- | $344 +3.6% |
| 2003 | -- | $332 +11.4% |
| 2002 | -- | $298 +3.8% |
| 2000 | -- | $287 |
Find assessor info on the county website
Monthly payment
Est. payment
Payment breakdown
Explore the cost of this home by adjusting the details. Changes won't be saved.Climate risks
Neighborhood: 66763

Similar homes
- $339,0004 bd4 ba3k sqft122 W Carlton St, Frontenac, KS 66763For Sale
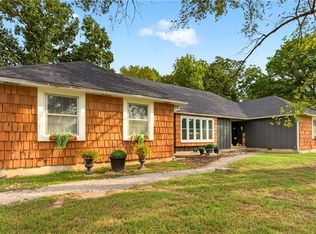 MLS ID #2644694, Maddy Marietta, Cobb Realty Inc. Heartland MLS as distributed by MLS GRID
 - $399,0003 bd5 ba3.1k sqft123 Vals Ln, Frontenac, KS 66763For Sale
 MLS ID #2628399, Ashley Butcher, ReeceNichols Sunflower Realty Group. Heartland MLS as distributed by MLS GRID
 - $357,5005 bd3 ba3k sqft1009 Abby Ln, Pittsburg, KS 66762For Sale
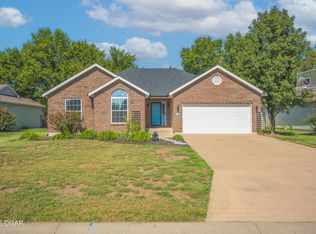 MLS ID #265754, C. Allyn Burt, CHARLES BURT REALTORS. Ozark Gateway AOR
 - $365,0005 bd3 ba3.1k sqft1918 Windsor Dr, Pittsburg, KS 66762For Sale
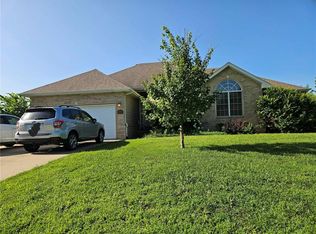 MLS ID #2601075, Mary Geier, Cobb Realty Inc. Heartland MLS as distributed by MLS GRID
