Room to spread out inside and out! This 4-bedroom, 3.5-bath home features two living spaces, a spacious eat-in kitchen with an oversized island, and an upstairs loft perfect for an office, playroom, or additional gathering space. The huge backyard is the standout feature, offering a covered seating area, a deck with an above-ground pool, and plenty of room to play, entertain, or relax. Two additional storage units provide convenient space for outdoor equipment and more.
Active
$339,000
122 W Carlton St, Frontenac, KS 66763
4beds
3,005sqft
Single Family Residence
Built in 1970
0.63 Acres Lot
$-- Zestimate®
$113/sqft
$-- HOA
What's special
Upstairs loftCovered seating areaSpacious eat-in kitchenTwo living spacesTwo additional storage unitsHuge backyardOversized island
- 8 days
- 459
- 35
Zillow last checked:
Listing updated:
Listed by:
Maddy Marietta 620-231-8025,
Cobb Realty Inc
Source: Heartland MLS as distributed by MLS GRID,MLS#: 2644694
Facts & features
Interior
Bedrooms & bathrooms
- Bedrooms: 4
- Bathrooms: 4
- Full bathrooms: 3
- 1/2 bathrooms: 1
Family room
- Level: Main
Heating
- Natural Gas
Cooling
- Electric
Appliances
- Laundry: Laundry Room
Features
- Kitchen Island, Painted Cabinets
- Flooring: Carpet, Tile, Vinyl, Wood
- Basement: Crawl Space
- Number of fireplaces: 1
- Fireplace features: Living Room
Interior area
- Total structure area: 3,005
- Total interior livable area: 3,005 sqft
- Finished area above ground: 3,005
- Finished area below ground: 0
Property
Parking
- Total spaces: 2
- Parking features: Attached
- Attached garage spaces: 2
Features
- Patio & porch: Deck
- Has private pool: Yes
- Pool features: Above Ground
- Fencing: Wood
Lot
- Size: 0.63 Acres
Details
- Additional structures: Shed(s)
- Parcel number: 2030504005004.000
Construction
Type & style
- Home type: SingleFamily
- Property subtype: Single Family Residence
Materials
- Shingle Siding, Wood Siding
- Roof: Composition
Condition
- Year built: 1970
Utilities & green energy
- Sewer: Public Sewer
- Water: City/Public - Verify
Community & HOA
Community
- Subdivision: Other
HOA
- Has HOA: No
Location
- Region: Frontenac
Financial & listing details
- Price per square foot: $113/sqft
- Tax assessed value: $154,000
- Annual tax amount: $2,400
- Date on market: 10/1/2026
- Listing terms: Cash,Conventional
- Ownership: Private
Estimated market value
Not available
Estimated sales range
Not available
Not available
Price history
| Date | Event | Price |
|---|---|---|
| 10/1/2026 | Listed for sale | $339,000$113/sqft |
Source:  Heartland MLS as distributed by MLS GRID #2644694 Report a problem Heartland MLS as distributed by MLS GRID #2644694 Report a problem | ||
| 7/1/1998 | Sold | -- |
Source: Agent Provided Report a problem | ||
Public tax history
| Year | Property taxes | Tax assessment |
|---|---|---|
| 2025 | $2,401 +4.9% | $17,710 +3.2% |
| 2024 | $2,290 -1% | $17,158 +2.4% |
| 2023 | $2,312 -2% | $16,756 +1% |
| 2022 | $2,360 +5.8% | $16,593 +8.4% |
| 2021 | $2,231 -2.3% | $15,308 |
| 2020 | $2,283 +1.8% | $15,308 +2% |
| 2019 | $2,243 +0.6% | $15,008 |
| 2018 | $2,229 | $15,008 |
| 2017 | -- | $15,008 |
| 2016 | -- | $15,008 +2% |
| 2015 | $1,843 | $14,720 +1.9% |
| 2014 | $1,843 | $14,444 +4.8% |
| 2013 | -- | $13,777 |
| 2012 | -- | $13,777 |
| 2011 | -- | -- |
| 2010 | -- | $13,778 +0% |
| 2009 | -- | $13,777 |
| 2008 | -- | $13,777 +2.1% |
| 2007 | -- | $13,489 +6% |
| 2006 | -- | $12,730 +5.9% |
| 2005 | -- | $12,017 +3.7% |
| 2004 | -- | $11,592 +2.5% |
| 2003 | -- | $11,305 +1.8% |
| 2002 | -- | $11,109 +15.6% |
| 2000 | -- | $9,614 |
Find assessor info on the county website
Monthly payment
Est. payment
Payment breakdown
Explore the cost of this home by adjusting the details. Changes won't be saved.Climate risks
Neighborhood: 66763
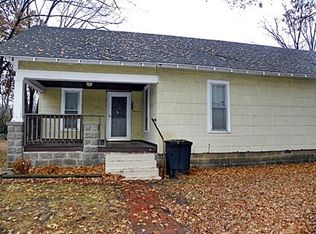
Similar homes
- $365,0005 bd3 ba2.7k sqft108 S Wright St, Frontenac, KS 66763For Sale
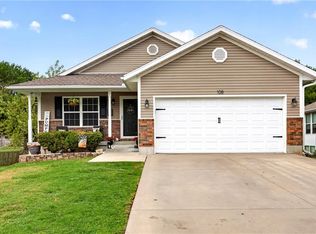 MLS ID #2644415, Amy Herring, Jim Bishop & Associates. Heartland MLS as distributed by MLS GRID
 - $399,0003 bd5 ba3.1k sqft123 Vals Ln, Frontenac, KS 66763For Sale
 MLS ID #2628399, Ashley Butcher, ReeceNichols Sunflower Realty Group. Heartland MLS as distributed by MLS GRID
 - $375,0004 bd3 ba4k sqft508 W Euclid St, Pittsburg, KS 66762For Sale
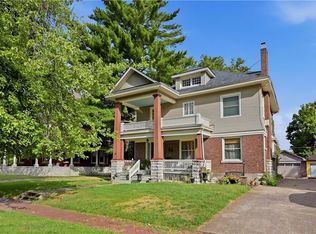 MLS ID #2645270, Teresa Wallen, Jones Heritage, REALTORS. Heartland MLS as distributed by MLS GRID
 - $357,5005 bd3 ba3k sqft1009 Abby Ln, Pittsburg, KS 66762For Sale
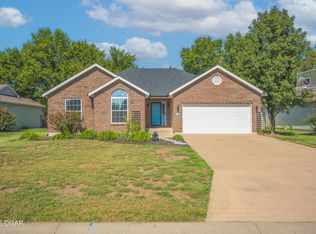 MLS ID #265754, C. Allyn Burt, CHARLES BURT REALTORS. Ozark Gateway AOR
