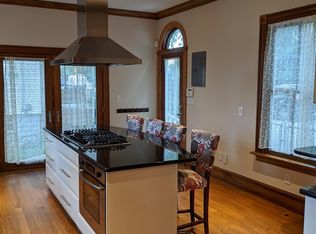
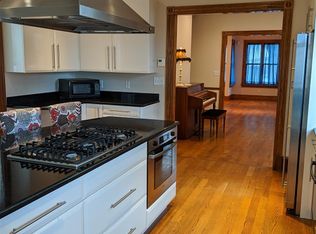
Open House Thursday 10/15 4:30PM-6:00PM and Sunday 10/18 12:00PM-1:30PM. Exquisitely renovated Victorian with 4 beds and office blends historic charm with modern luxury, located only one block from the YMCA, High School, and 3 blocks from the Gilman Square Green Line Station. Completely renovated from the studs up, this remarkable home combines the architectural beauty and craftsmanship of a bygone era with the amenities and ease of contemporary living. Rich oak flooring, well-crafted millwork, grand entry doors and sophisticated crown molding lend warmth and distinction to every room. The beautifully appointed kitchen offers premium Bosch appliances and a vented range hood, creating a refined and functional space for everyday living. A spacious laundry room on the second level further enhances functionality. Modern amenities include radiant heating throughout, a gas high efficiency Buderus central heating and air conditioning system, central vacuum, whole-house water filtration, and built in speakers. Spacious walk-out basement offering extensive storage, along with a plumbed bathroom area and two additional laundry machines. The outdoor spaces are equally appealing, offering a fully fenced yard and off street parking. Meticulously updated with quality materials, refined finishes, and modern mechanical systems, this exceptional home preserves the elegance of its historic roots while delivering the comfort and convenience of today’s lifestyle. Minutes from the Somerville Community Path, shopping and eateries, including the renown Sarma Restaurant.
For sale
$1,599,000
108 School St, Somerville, MA 02143
4beds
2,258sqft
Single Family Residence
Built in 1900
2,798 Square Feet Lot
$1,565,400 Zestimate®
$708/sqft
$-- HOA
What's special
Central vacuumBeautifully appointed kitchenRadiant heating throughoutWhole-house water filtrationGrand entry doorsOff street parkingBuilt in speakers
- 1 day
- 362
- 59
Zillow last checked:
Listing updated:
Listed by:
The Synergy Group 781-570-9007,
The Synergy Group 888-410-5454,
Marie Montieth 781-492-1023
Source: MLS PIN,MLS#: 73590549
Facts & features
Interior
Bedrooms & bathrooms
- Bedrooms: 4
- Bathrooms: 3
- Full bathrooms: 3
Primary bedroom
- Features: Bathroom - Full, Skylight, Closet, Flooring - Hardwood, Lighting - Overhead
- Level: Third
- Area: 270
- Dimensions: 15 x 18
Bedroom 2
- Features: Closet, Flooring - Hardwood, Lighting - Overhead
- Level: Second
- Area: 192
- Dimensions: 12 x 16
Bedroom 3
- Features: Flooring - Hardwood, Lighting - Overhead
- Level: Second
- Area: 117
- Dimensions: 13 x 9
Bedroom 4
- Features: Flooring - Hardwood, Lighting - Overhead
- Level: Second
- Area: 104
- Dimensions: 8 x 13
Primary bathroom
- Features: Yes
Bathroom 1
- Features: Bathroom - Full, Bathroom - With Shower Stall, Closet - Linen, Flooring - Stone/Ceramic Tile
- Level: First
- Area: 90
- Dimensions: 9 x 10
Bathroom 2
- Features: Bathroom - Full, Bathroom - With Shower Stall, Flooring - Stone/Ceramic Tile, Hot Tub / Spa, Pedestal Sink
- Level: Second
- Area: 110
- Dimensions: 11 x 10
Bathroom 3
- Features: Bathroom - Full, Closet, Flooring - Stone/Ceramic Tile, Jacuzzi / Whirlpool Soaking Tub, Pedestal Sink
- Level: Third
- Area: 91
- Dimensions: 13 x 7
Dining room
- Features: Flooring - Hardwood, Recessed Lighting, Crown Molding
- Level: First
- Area: 221
- Dimensions: 17 x 13
Family room
- Features: Flooring - Hardwood, Recessed Lighting, Crown Molding
Kitchen
- Features: Flooring - Hardwood, French Doors, Kitchen Island, Deck - Exterior, Exterior Access, Recessed Lighting, Stainless Steel Appliances, Gas Stove, Crown Molding
- Level: First
- Area: 234
- Dimensions: 13 x 18
Living room
- Features: Flooring - Hardwood, Recessed Lighting, Crown Molding
- Level: First
- Area: 208
- Dimensions: 13 x 16
Office
- Features: Flooring - Hardwood, Lighting - Overhead
- Level: Second
- Area: 56
- Dimensions: 8 x 7
Heating
- Central, Radiant
Cooling
- Central Air
Appliances
- Included: Range, Dishwasher, Disposal, Refrigerator, Washer, Dryer, Water Treatment
- Laundry: Flooring - Hardwood, Second Floor
Features
- Lighting - Overhead, Office, Central Vacuum, Sauna/Steam/Hot Tub, Wired for Sound
- Flooring: Tile, Hardwood, Flooring - Hardwood
- Doors: Insulated Doors
- Windows: Insulated Windows
- Basement: Full,Walk-Out Access,Interior Entry,Concrete,Unfinished
- Has fireplace: No
Interior area
- Total structure area: 2,258
- Total interior livable area: 2,258 sqft
- Finished area above ground: 2,258
Video & virtual tour
Property
Parking
- Total spaces: 1
- Parking features: Paved Drive, Off Street, Paved
- Uncovered spaces: 1
Features
- Patio & porch: Patio
- Exterior features: Patio, Fenced Yard
- Fencing: Fenced
Lot
- Size: 2,798 Square Feet
- Features: Corner Lot
Details
- Parcel number: 755270
- Zoning: res
Construction
Type & style
- Home type: SingleFamily
- Architectural style: Victorian
- Property subtype: Single Family Residence
Materials
- Frame
- Foundation: Stone, Brick/Mortar
- Roof: Shingle
Condition
- Year built: 1900
Utilities & green energy
- Electric: Circuit Breakers
- Sewer: Public Sewer
- Water: Public
- Utilities for property: for Gas Range
Community & HOA
Community
- Features: Public Transportation, Shopping, Park, Medical Facility, Bike Path, Highway Access, Public School, T-Station
- Security: Security System
HOA
- Has HOA: No
Location
- Region: Somerville
Financial & listing details
- Price per square foot: $708/sqft
- Tax assessed value: $1,080,500
- Annual tax amount: $11,864
- Date on market: 10/14/2026
Estimated market value
$1,565,400
$1.49M - $1.64M
$5,782/mo
Price history
| Date | Event | Price |
|---|---|---|
| 10/14/2026 | Listed for sale | $1,599,000+461.1%$708/sqft |
Source: MLS PIN #73590549 Report a problem | ||
| 9/12/2024 | Listing removed | $4,400$2/sqft |
Source: Zillow Rentals Report a problem | ||
| 7/29/2024 | Listed for rent | $4,400-21.4%$2/sqft |
Source: Zillow Rentals Report a problem | ||
| 7/9/2024 | Listing removed | -- |
Source: Zillow Rentals Report a problem | ||
| 6/18/2024 | Listed for rent | $5,600+16.7%$2/sqft |
Source: Zillow Rentals Report a problem | ||
| 7/12/2022 | Listing removed | -- |
Source: Zillow Rental Manager Report a problem | ||
| 7/7/2022 | Listed for rent | $4,800$2/sqft |
Source: Zillow Rental Manager Report a problem | ||
| 7/1/1999 | Sold | $285,000+25%$126/sqft |
Source: Public Record Report a problem | ||
| 11/30/1988 | Sold | $228,000$101/sqft |
Source: Public Record Report a problem | ||
Public tax history
| Year | Property taxes | Tax assessment |
|---|---|---|
| 2025 | $11,388 +7.3% | $1,043,800 +3.5% |
| 2024 | $10,614 +2.7% | $1,008,900 +1% |
| 2023 | $10,330 +7% | $999,000 +5.3% |
| 2022 | $9,655 +6.6% | $948,400 +6.7% |
| 2021 | $9,057 +6.1% | $888,800 +5% |
| 2020 | $8,537 +4.5% | $846,100 +11.4% |
| 2019 | $8,169 +7% | $759,200 +12.5% |
| 2018 | $7,635 +4.3% | $675,100 +7.6% |
| 2017 | $7,321 +0.9% | $627,300 +8.3% |
| 2016 | $7,257 | $579,200 |
Find assessor info on the county website
Monthly payment
Est. payment
Payment breakdown
Explore the cost of this home by adjusting the details. Changes won't be saved.Climate risks
Neighborhood: Central Hill

Similar homes
- $1,799,0004 bd4 ba2.4k sqft37 Belmont St #37, Somerville, MA 02143For Sale
 MLS ID #73591435, Santana Team, Keller Williams Realty Boston Northwest. MLS PIN
 - $1,199,9004 bd3 ba1.8k sqft43 Boston St #A, Somerville, MA 02143For Sale
 MLS ID #73590985, Charles Ball, Berkshire Hathaway HomeServices Commonwealth Real Estate. MLS PIN
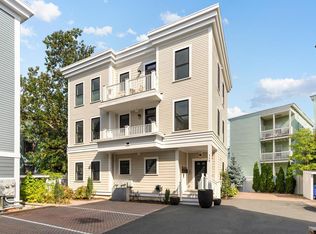
 - $1,349,0004 bd3 ba2.3k sqft113 Beacon Street UNIT A, Somerville, MA 02143For Sale
 MLS ID #22605221, Paul Rege, Kelley & Rege Properties, Inc.. CCIMLS
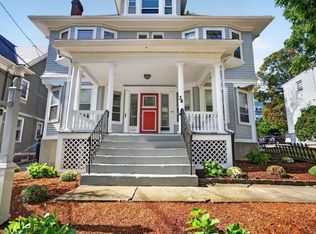
 - $1,599,9006 bd6 ba2.6k sqft34 Central St, Somerville, MA 02143For Sale
 MLS ID #73583377, The Steve Bremis Team, Steve Bremis Realty Group. MLS PIN
