Discover elevated living in this brand-new Somerville home designed by a premier local builder. An enclosed front porch welcomes you into an open-concept kitchen, living, and dining area designed for effortless entertaining, featuring quartz countertops and stainless steel appliances. A powder room completes the main level. Upstairs, find three bedrooms, including one with an ensuite bath, a dedicated laundry area, and an additional full bathroom. The top floor is devoted to a private primary suite, where a dual vanity and luxurious shower create a spa-inspired escape. A versatile basement bonus room with a wet bar offers an inviting space to host or unwind. A private yard and patio provide the perfect setting for outdoor dining and relaxation. Enjoy convenient access to Porter Square and Union Square, with an array of restaurants, cafés, shops, and public transportation nearby. This exceptional home brings together modern comfort and the best of Somerville.
For sale
$1,799,000
37 Belmont St #37, Somerville, MA 02143
4beds
2,450sqft
Single Family Residence
Built in 2026
4,601 Square Feet Lot
$-- Zestimate®
$734/sqft
$-- HOA
What's special
Luxurious showerEnclosed front porchDedicated laundry areaThree bedroomsPrivate yard and patioQuartz countertopsEnsuite bath
- 5 days
- 440
- 38
Zillow last checked:
Listing updated:
Listed by:
Santana Team 617-858-5475,
Keller Williams Realty Boston Northwest 617-497-8900,
Hudson Santana 617-272-0842
Source: MLS PIN,MLS#: 73591435
Facts & features
Interior
Bedrooms & bathrooms
- Bedrooms: 4
- Bathrooms: 4
- Full bathrooms: 3
- 1/2 bathrooms: 1
Primary bedroom
- Level: Third
Bedroom 2
- Level: Second
Bedroom 3
- Level: Second
Bedroom 4
- Level: Second
Primary bathroom
- Features: Yes
Bathroom 1
- Level: Second
Bathroom 2
- Level: Second
Bathroom 3
- Level: Third
Dining room
- Level: First
Family room
- Level: First
Kitchen
- Level: First
Living room
- Level: First
Heating
- Forced Air, Natural Gas
Cooling
- Central Air
Appliances
- Included: Tankless Water Heater, Range, Dishwasher, Disposal, Microwave, Refrigerator
- Laundry: Second Floor, Gas Dryer Hookup, Electric Dryer Hookup, Washer Hookup
Features
- Bathroom, Bonus Room
- Flooring: Tile, Engineered Hardwood
- Doors: Insulated Doors
- Windows: Insulated Windows
- Basement: Full
- Has fireplace: No
Interior area
- Total structure area: 2,450
- Total interior livable area: 2,450 sqft
- Finished area above ground: 1,818
- Finished area below ground: 632
Property
Parking
- Total spaces: 1
- Parking features: Paved Drive, Off Street, Deeded
- Uncovered spaces: 1
Lot
- Size: 4,601 Square Feet
Details
- Parcel number: 753991
- Zoning: 0
Construction
Type & style
- Home type: SingleFamily
- Architectural style: Colonial
- Property subtype: Single Family Residence
Materials
- Frame
- Foundation: Concrete Perimeter
- Roof: Shingle
Condition
- Year built: 2026
Utilities & green energy
- Electric: 200+ Amp Service
- Sewer: Public Sewer
- Water: Public
- Utilities for property: for Gas Range, for Gas Dryer, for Electric Dryer, Washer Hookup
Green energy
- Energy efficient items: Thermostat
Community & HOA
Community
- Features: Public Transportation, Park, Walk/Jog Trails, Highway Access, Public School, T-Station
HOA
- Has HOA: Yes
Location
- Region: Somerville
Financial & listing details
- Price per square foot: $734/sqft
- Date on market: 10/15/2026
Estimated market value
Not available
Estimated sales range
Not available
Not available
Price history
| Date | Event | Price |
|---|---|---|
| 10/15/2026 | Listed for sale | $1,799,000$734/sqft |
Source: MLS PIN #73591435 Report a problem | ||
Public tax history
Tax history is unavailable.
Monthly payment
Est. payment
Payment breakdown
Explore the cost of this home by adjusting the details. Changes won't be saved.Climate risks
Neighborhood: Spring Hill


Similar homes
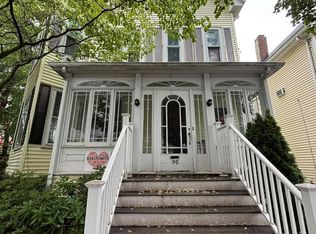
- $1,490,0004 bd3 ba2.2k sqft90 Central St, Somerville, MA 02143For Sale
 MLS ID #73592430, Bob DeVito, Cameron Real Estate Group. MLS PIN
- $1,599,0004 bd3 ba2.2k sqft108 School St, Somerville, MA 02143For Sale
 MLS ID #73590549, The Synergy Group, The Synergy Group. MLS PIN
- $1,495,0007 bd4 ba3.2k sqft309 Beacon St, Somerville, MA 02143For Sale
 MLS ID #73588388, Sugandha Singh, Stuart St James, Inc.. MLS PIN
- $1,775,0004 bd4 ba2.7k sqft13 Grand View Ave #2, Somerville, MA 02143For Sale
 MLS ID #73573102, Ed Greable & Company, Keller Williams Realty Boston Northwest. MLS PIN
- $1,349,0004 bd3 ba2.3k sqft113 Beacon Street UNIT A, Somerville, MA 02143For Sale
 MLS ID #22605221, Paul Rege, Kelley & Rege Properties, Inc.. CCIMLS
