Welcome to a rare find in the heart of Belgrade Middle School neighborhood—where established charm meets a fully updated, move-in ready home with no HOA. Ideally located just steps from schools, this property offers the perfect blend of convenience, flexibility, and modern comfort for both growing and established households.
Designed with functionality in mind, the main floor features a bright and inviting primary suite complete with a tiled bath, oversized walk-in closet, and abundant natural light. The updated kitchen is both stylish and practical, showcasing new appliances, concrete countertops, and a rolling butcher block island that makes everyday living and entertaining effortless. A secondary living space near the entry provides the perfect setting for a cozy sitting room or flex area, while an additional upstairs bedroom offers an ideal option for a home office or guest room.
The lower level is built for comfort and connection, featuring a spacious living area anchored by a travertine-tiled electric fireplace that adds both warmth and character. Three additional bedrooms are thoughtfully positioned around the space, along with a well-designed bathroom that includes a walk-in tiled shower, modern finishes, cabinetry, folding station, and a stackable washer and dryer—blending style with everyday function. Fresh updates throughout, including plush new carpet, give the home a cohesive and inviting feel.
Outside, enjoy a fully fenced backyard with mature apple trees, established flower beds ready for your personal touch, and underground sprinklers for easy maintenance. A powered shed provides additional versatility, while the attached two-car garage offers ample space for storage, hobbies, or projects.
With nearly every detail updated, a flexible layout, and a location that’s hard to beat, this home truly checks all the boxes.
Be sure to check out the full video tour here : https://youtu.be/J-L5ZQIQqK8
Contingent
Price cut: $15K (6/26)
$550,000
108 Secretariat Cir, Belgrade, MT 59714
5beds
2,190sqft
:
Get pre-qualified$3,368/mo
Single Family Residence
Built in 1983
9,038 Square Feet Lot
$539,200 Zestimate®
$251/sqft
$-- HOA
What's special
Modern finishesUpdated kitchenRolling butcher block islandStackable washer and dryerOversized walk-in closetPowered shedNew appliances
- 76 days |
- 286 |
- 16 |
Zillow last checked:
Listing updated:
Listed by:
Melissa Mobley 406-299-0827,
eXp Realty, LLC
Source: Big Sky Country MLS,MLS#: 410572Originating MLS: Big Sky Country MLS
Facts & features
Interior
Bedrooms & bathrooms
- Bedrooms: 5
- Bathrooms: 3
- Full bathrooms: 3
Rooms
- Room types: Garage, Kitchen, Living Room, Family Room
Primary bedroom
- Level: Main
Bedroom
- Level: Main
Other
- Level: Main
Garage
- Level: Main
Kitchen
- Level: Main
Living room
- Level: Main
Heating
- Baseboard, Electric
Cooling
- None
Appliances
- Included: Dryer, Dishwasher, Disposal, Range, Refrigerator, Washer
- Laundry: In Basement
Features
- Walk-In Closet(s)
- Flooring: Partially Carpeted, Plank, Vinyl
- Basement: Bathroom,Bedroom,Egress Windows,Rec/Family Area
- Has fireplace: Yes
- Fireplace features: Basement
Interior area
- Total structure area: 2,190
- Total interior livable area: 2,190 sqft
- Finished area above ground: 1,095
Video & virtual tour
Property
Parking
- Total spaces: 2
- Parking features: Attached, Garage
- Attached garage spaces: 2
- Has uncovered spaces: Yes
Features
- Levels: One
- Stories: 1
- Exterior features: Concrete Driveway, Sprinkler/Irrigation, Landscaping
- Fencing: Chain Link
Lot
- Size: 9,038 Square Feet
- Features: Landscaped, Sprinklers In Ground
Details
- Additional structures: Shed(s)
- Parcel number: RFF13934
- Zoning description: R4
- Special conditions: None
Construction
Type & style
- Home type: SingleFamily
- Architectural style: Ranch
- Property subtype: Single Family Residence
Materials
- Metal Siding
- Roof: Asphalt
Condition
- New construction: No
- Year built: 1983
Utilities & green energy
- Sewer: Public Sewer
- Water: Public
- Utilities for property: Sewer Available, Water Available
Community & HOA
Community
- Security: Heat Detector, Smoke Detector(s)
- Subdivision: Beaumont Greens
HOA
- Has HOA: No
Location
- Region: Belgrade
Financial & listing details
- Price per square foot: $251/sqft
- Tax assessed value: $518,800
- Annual tax amount: $3,295
- Date on market: 5/8/2026
- Cumulative days on market: 78 days
- Listing terms: Cash,1031 Exchange,3rd Party Financing
- Road surface type: Paved
Estimated market value
$539,200
$512,000 - $566,000
$3,261/mo
Price history
| Date | Event | Price |
|---|---|---|
| 7/1/2026 | Pending sale | $550,000$251/sqft |
Source: eXp Realty #410572 Report a problem | ||
| 7/1/2026 | Contingent | $550,000$251/sqft |
Source: Big Sky Country MLS #410572 Report a problem | ||
| 6/26/2026 | Price change | $550,000-2.7%$251/sqft |
Source: Big Sky Country MLS #410572 Report a problem | ||
| 5/21/2026 | Price change | $565,000-1.7%$258/sqft |
Source: Big Sky Country MLS #410572 Report a problem | ||
| 5/8/2026 | Listed for sale | $575,000$263/sqft |
Source: Big Sky Country MLS #410572 Report a problem | ||
Public tax history
| Year | Property taxes | Tax assessment |
|---|---|---|
| 2025 | $1,947 -44.8% | $518,800 +20.7% |
| 2024 | $3,529 +63.1% | $429,800 |
| 2023 | $2,163 +116.8% | $429,800 +62.2% |
| 2022 | $998 +0.1% | $264,900 |
| 2021 | $996 | $264,900 +8.6% |
| 2020 | -- | $243,900 |
| 2019 | $2,556 +16.3% | $243,900 +21.5% |
| 2018 | $2,198 +97.5% | $200,800 |
| 2017 | $1,112 +140.1% | $200,800 +12.1% |
| 2016 | $463 | $179,100 |
| 2015 | $463 -74.3% | $179,100 +53.5% |
| 2014 | $1,800 +6.3% | $116,706 +6% |
| 2013 | $1,693 +3.7% | $110,116 +6.9% |
| 2012 | $1,633 | $103,005 |
| 2011 | -- | -- |
| 2010 | -- | -- |
| 2009 | -- | -- |
| 2008 | -- | $111,500 |
| 2007 | -- | $111,500 |
| 2006 | -- | $111,500 |
| 2005 | -- | $111,500 |
| 2004 | -- | $111,500 |
| 2003 | -- | $111,500 +5.2% |
| 2002 | -- | $106,000 |
| 2000 | -- | $106,000 |
Find assessor info on the county website
Monthly payment
Est. payment
Payment breakdown
Explore the cost of this home by adjusting the details. Changes won't be saved.Climate risks
Neighborhood: 59714
Nearby schools
GreatSchools rating
- 6/10Belgrade Middle SchoolGrades: 5-8Distance: 0.1 mi
- 6/10Belgrade High SchoolGrades: 9-12Distance: 0.2 mi
- 8/10Saddle Peak ElementaryGrades: PK-4Distance: 0.3 mi
- $503,4004 bd1 ba1.1k sqft106 Secretariat St, Belgrade, MT 59714Off Market
- $505,3004 bd2 ba2.1k sqft200 Secretariat St, Belgrade, MT 59714Off Market

- $--9 bd8 ba-- sqft207 Show Pl, Belgrade, MT 59714Sold

- $--2 bd2 ba1.3k sqft207 Show Pl APT A, Belgrade, MT 59714Off Market
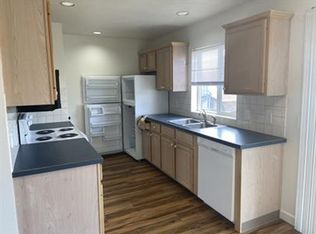
- $--2 bd1 ba-- sqft207 Show Pl APT B, Belgrade, MT 59714Off Market
- $629,1002 bd1 ba-- sqft207 Show Pl APT C, Belgrade, MT 59714Off Market
- $--9 bd8 ba-- sqft209 Showplace, Belgrade, MT 59714Sold
- $--8 bd4 ba-- sqft205 Show Pl, Belgrade, MT 59714Sold
A local agent can set up tours, give advice and negotiate with sellers.
Similar homes
- $544,9004 bd3 ba1.6k sqft109 8th St, Belgrade, MT 59714For Sale
 MLS ID #412575, Eric Linville, Windermere Great Divide-Bozeman. Big Sky Country MLS
 - $525,0004 bd3 ba2k sqft703 Mayfair Dr, Belgrade, MT 59714For Sale
 MLS ID #412269, Krista Menzel, RE/MAX Legacy. Big Sky Country MLS
 - $599,9994 bd2 ba2.6k sqft301 Pearl Dr, Belgrade, MT 59714For Sale
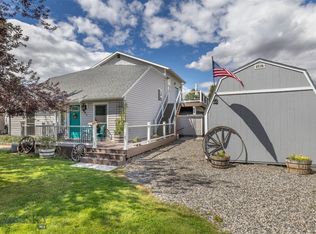 MLS ID #406507, Joseph Wootan, LISTWITHFREEDOM.COM INC. Big Sky Country MLS
 - $539,0003 bd3 ba1.9k sqft618 N River Rock Dr, Belgrade, MT 59714For Sale
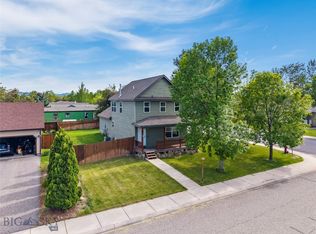 MLS ID #413219, Jamie Hetherington, ERA Landmark Real Estate. Big Sky Country MLS
 - $621,0004 bd2 ba2.5k sqft707 Montana St, Belgrade, MT 59714For SaleMLS ID #410570, Eddie Tsuru, Coldwell Banker Distinctive Properties. Big Sky Country MLS
- $649,0005 bd3 ba3k sqft91 Stiles Ave, Belgrade, MT 59714For SaleMLS ID #411062, Nancy Stevenson, Bozeman Real Estate Group. Big Sky Country MLS
- $515,0004 bd3 ba1.7k sqft1014 Idaho St, Belgrade, MT 59714For SaleMLS ID #412084, Travis Ballenger, House of Montana Realty. Big Sky Country MLS
- $719,0005 bd3 ba2.8k sqft700 Mayfair Dr, Belgrade, MT 59714For SaleMLS ID #413208, Kathy Simkins, Berkshire Hathaway - Bozeman. Big Sky Country MLS
- $540,0003 bd2 ba1.8k sqft60 Clinton Ln, Belgrade, MT 59714For SaleMLS ID #411245, Ann Brower, Keller Williams Montana Realty. Big Sky Country MLS
- $539,0003 bd2 ba1.2k sqft605 Mogul St, Belgrade, MT 59714For SaleMLS ID #412865, Kaila Pelzer, The Agency Bozeman. Big Sky Country MLS
- $525,0003 bd3 ba1.4k sqft326 E River Rock Rd, Belgrade, MT 59714For SaleMLS ID #412746, Dianne Click, Bozeman Brokers. Big Sky Country MLS
- $539,9003 bd3 ba1.8k sqft916 Dillinger Dr, Belgrade, MT 59714For SaleMLS ID #411795, Chelsea Stewart, ERA Landmark Real Estate. Big Sky Country MLS
- $639,0004 bd2 ba2.3k sqft1100 Wyoming St, Belgrade, MT 59714For SaleMLS ID #412375, Charlotte Durham, Big Sky Sotheby's - Bozeman. Big Sky Country MLS
- $510,0004 bd3 ba2.4k sqft1123 N River Rock Dr #2, Belgrade, MT 59714For SaleMLS ID #410590, Karen Thomes, Berkshire Hathaway - Bozeman. Big Sky Country MLS
- $513,0003 bd2 ba1.4k sqft38 E River Rock Rd, Belgrade, MT 59714For SaleMLS ID #412059, Everdawn Charles, Keller Williams Montana Realty. Big Sky Country MLS
- $635,0003 bd2 ba1.9k sqft401 13th St, Belgrade, MT 59714For SaleMLS ID #411752, Kaitlyn Schols, Keller Williams Montana Realty. Big Sky Country MLS
- $639,0003 bd2 ba1.5k sqft1704 Shelby Ave, Belgrade, MT 59714For SaleMLS ID #413025, Tamara Williams, Tamara Williams and Company. Big Sky Country MLS
- $725,0004 bd2 ba1.8k sqft174 Heidi Ln, Belgrade, MT 59714For SaleMLS ID #410774, Amanda Caldwell, Montana Life Real Estate. Big Sky Country MLS
- $490,0003 bd2 ba1.5k sqft810 Golden West Dr, Belgrade, MT 59714For SaleMLS ID #411865, Sarah & Abram Antonucci, NextHome Destination. Big Sky Country MLS
- $650,0003 bd2 ba1.7k sqft1306 Scooter Ln, Belgrade, MT 59714For SaleMLS ID #409796, Kelsey Renevier, Coldwell Banker Distinctive Properties. Big Sky Country MLS
