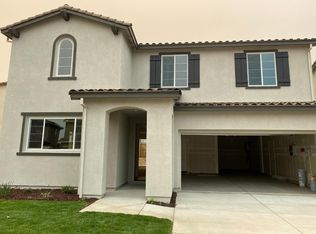
Introducing an exceptional MOVE-IN READY home in the esteemed Greyson at Twelve Bridges community! Tucked away on a tranquil court, this two-story residence boasts ample space for your family, featuring 4 bedrooms plus a loft, all arranged in an inviting open layout perfect for entertaining. The first-floor bedroom is an ideal retreat for in-laws or guests. Step into the chef's kitchen, where Truffle-colored cabinets, a spacious center island, quartz countertops, stainless steel appliances, and a generous walk-in pantry combine functionality with style. The serene primary suite offers large windows that flood the space with natural light and a roomy walk-in closet. This home is enhanced with stylish two-tone designer paint throughout, a large covered patio in the backyard, a gas line for BBQs, and pre-plumbing for a laundry room sink. Energy efficiency is a priority, thanks to the Citadel Roofing & Solar panels. Thoughtfully designed and well-equipped, this home is a gem in the Twelve Bridges community, and there are NO HOA fees! Plus, the highly anticipated Bella Breeze Community Park is tentatively set to break ground in 2025, promising themed play structures, picnic areas, sports courts, turf playfields, and ample parking. Don't miss this opportunity!
Closed
Est. $697,900
108 Tortosa Ct, Lincoln, CA 95648
4beds
2,768sqft
Single Family Residence
Built in 2022
6,978 Square Feet Lot
$697,900 Zestimate®
$252/sqft
$-- HOA
What's special
Serene primary suiteInviting open layoutLarge windowsStylish two-tone designer paintTranquil courtRoomy walk-in closetGenerous walk-in pantry
- 52 days |
- 44 |
- 0 |
Zillow last checked:
Listing updated:
Listed by:
Jennifer Hawkins DRE #01956132 916-899-8006,
Century 21 Select Real Estate
Source: MetroList Services of CA,MLS#: 224111707Originating MLS: MetroList Services, Inc.
Facts & features
Interior
Bedrooms & bathrooms
- Bedrooms: 4
- Bathrooms: 3
- Full bathrooms: 3
Dining room
- Features: Bar, Dining/Family Combo
Kitchen
- Features: Pantry Closet, Quartz Counter, Kitchen Island, Kitchen/Family Combo
Heating
- Central
Cooling
- Central Air
Appliances
- Laundry: Inside
Features
- Flooring: Carpet, Tile
- Has fireplace: No
Interior area
- Total interior livable area: 2,768 sqft
Property
Parking
- Total spaces: 3
- Parking features: Assigned, Garage Faces Front
- Garage spaces: 3
Features
- Stories: 2
Lot
- Size: 6,978 Square Feet
- Features: Court, Curb(s), Landscape Front
Details
- Parcel number: 329210072000
- Zoning description: R1
- Special conditions: Standard
Construction
Type & style
- Home type: SingleFamily
- Property subtype: Single Family Residence
Materials
- Stucco, Wood
- Foundation: Slab
- Roof: Tile
Condition
- Year built: 2022
Details
- Builder name: Beazer Home
Utilities & green energy
- Sewer: In & Connected
- Water: Public
- Utilities for property: Public
Community & HOA
Location
- Region: Lincoln
Financial & listing details
- Price per square foot: $252/sqft
- Tax assessed value: $713,703
- Annual tax amount: $11,265
- Price range: $700K - $697.9K
- Date on market: 7/3/2025
Visit our professional directory to find a foreclosure specialist in your area that can help with your home search.
Find a foreclosure agentForeclosure details
Estimated market value
$697,900
$642,000 - $754,000
$3,595/mo
Price history
| Date | Event | Price |
|---|---|---|
| 1/2/2025 | Sold | $700,000-1%$253/sqft |
Source: MetroList Services of CA #224111707 Report a problem | ||
| 11/7/2024 | Price change | $707,000-0.4%$255/sqft |
Source: MetroList Services of CA #224111707 Report a problem | ||
| 10/5/2024 | Listed for sale | $710,000-0.7%$257/sqft |
Source: MetroList Services of CA #224111707 Report a problem | ||
| 9/10/2024 | Listing removed | $714,900-1.4%$258/sqft |
Source: MetroList Services of CA #224080636 Report a problem | ||
| 8/21/2024 | Price change | $724,999-1.4%$262/sqft |
Source: MetroList Services of CA #224080636 Report a problem | ||
| 7/23/2024 | Listed for sale | $734,999+7.1%$266/sqft |
Source: MetroList Services of CA #224080636 Report a problem | ||
| 3/27/2023 | Listing removed | -- |
Source: Zillow Rentals Report a problem | ||
| 3/19/2023 | Listed for rent | $3,300$1/sqft |
Source: Zillow Rentals Report a problem | ||
| 2/12/2023 | Listing removed | -- |
Source: Zillow Rentals Report a problem | ||
| 1/24/2023 | Price change | $3,300-2.4%$1/sqft |
Source: Zillow Rentals Report a problem | ||
| 1/15/2023 | Listed for rent | $3,380$1/sqft |
Source: Zillow Rentals Report a problem | ||
| 12/1/2022 | Sold | $685,990-8.5%$248/sqft |
Source: MetroList Services of CA #222121805 Report a problem | ||
| 10/20/2022 | Pending sale | $749,990$271/sqft |
Source: MetroList Services of CA #222121805 Report a problem | ||
| 10/6/2022 | Listed for sale | $749,990$271/sqft |
Source: MetroList Services of CA #222121805 Report a problem | ||
| 9/30/2022 | Pending sale | $749,990$271/sqft |
Source: MetroList Services of CA #222121805 Report a problem | ||
| 9/16/2022 | Listed for sale | $749,990$271/sqft |
Source: MetroList Services of CA #222121805 Report a problem | ||
Public tax history
| Year | Property taxes | Tax assessment |
|---|---|---|
| 2025 | $11,265 +1.9% | $713,703 +2% |
| 2024 | $11,051 -4.8% | $699,709 +2% |
| 2023 | $11,602 +103.2% | $685,990 +370.4% |
| 2022 | $5,711 +63.2% | $145,835 +91.9% |
| 2021 | $3,500 | $76,000 |
Find assessor info on the county website
Monthly payment
Climate risks
Neighborhood: 95648
Nearby schools
GreatSchools rating
- 9/10Twelve Bridges Elementary SchoolGrades: K-5Distance: 1.6 mi
- 9/10Twelve Bridges Middle SchoolGrades: 6-8Distance: 1.3 mi
- 8/10Twelve Bridges High SchoolGrades: 9-12Distance: 0.9 mi
- $750,0004 bd3 ba2.3k sqft116 Tortosa Ct, Lincoln, CA 95648Off Market
- $597,1004 bd2 ba1.8k sqft100 Tortosa Ct, Lincoln, CA 95648Off Market
- $768,8334 bd2 ba1.8k sqft101 Tortosa Ct, Lincoln, CA 95648Off Market
- $728,1624 bd3 ba2.7k sqft109 Tortosa Ct, Lincoln, CA 95648Off Market
- $650,0004 bd2 ba1.8k sqft172 Tortosa Ct, Lincoln, CA 95648Sold
- $720,7004 bd3 ba2.7k sqft124 Tortosa Ct, Lincoln, CA 95648Off Market
- $772,2004 bd3 ba2.7k sqft405 Cabra St, Lincoln, CA 95648Off Market
- $810,3004 bd3 ba2.7k sqft201 Cordoba Ct, Lincoln, CA 95648Off Market
Similar homes
- $675,0004 bd3 ba2.3k sqft132 Tortosa Ct, Lincoln, CA 95648For Sale
 MLS ID #226058290, Mark Daya. MetroList Services of CA
 - $644,0004 bd3 ba2.4k sqft559 Lovejoy Ln, Lincoln, CA 95648For Sale
 MLS ID #ML82050406, John Baraona. MLSListings Inc
 - $695,0003 bd3 ba2.6k sqft2204 Maloney Dr, Lincoln, CA 95648For Sale
 MLS ID #226063447, Georgette Garren. MetroList Services of CA
 - $644,0004 bd3 ba2.3k sqft407 Cardini Ct, Lincoln, CA 95648For Sale
 MLS ID #226074717, Mark Boston. MetroList Services of CA
 - $759,7774 bd3 ba2.6k sqft345 Saint Lucia Way, Lincoln, CA 95648For SaleMLS ID #226081307, Cat Lewis. MetroList Services of CA
- $640,0004 bd2 ba2.2k sqft2109 Letterkenny Ln, Lincoln, CA 95648For SaleMLS ID #226082827, Bill Dickman. MetroList Services of CA
- $760,0004 bd3 ba2.9k sqft187 Cardini Ln, Lincoln, CA 95648For SaleMLS ID #226078195, Krissy Pancho. MetroList Services of CA
- $732,0003 bd2 ba2.2k sqft759 Havenwood Dr Lot 47, Lincoln, CA 95648New ConstructionMLS ID #226061164, Nicole Ortiz. MetroList Services of CA
- $652,4553 bd3 ba1.9k sqft1259 Leonhardt Loop, Lincoln, CA 95648New ConstructionMetroList Services of CA
- $599,0004 bd3 ba2.3k sqft3203 Huntington St, Lincoln, CA 95648For SaleMLS ID #226081288, Ann Zinda. MetroList Services of CA
- $584,9004 bd3 ba1.8k sqft2542 Bog St, Lincoln, CA 95648New ConstructionMetroList Services of CA
- $560,9004 bd3 ba1.8k sqft2978 Bowery Ln, Lincoln, CA 95648New ConstructionMetroList Services of CA
- $577,9004 bd3 ba1.8k sqft2937 Pulp Mill Ln, Lincoln, CA 95648New ConstructionMetroList Services of CA
- $540,0003 bd3 ba1.7k sqft1392 Leonhardt Loop, Lincoln, CA 95648New ConstructionMLS ID #41139082, Matthew Hutchens. Bay East AOR
- $864,9955 bd3 ba3.4k sqft506 Lohse Ct, Lincoln, CA 95648For SaleMLS ID #226060990, Cat Lewis. MetroList Services of CA
- $578,9003 bd3 ba1.7k sqft2524 Bog St, Lincoln, CA 95648For SaleMLS ID #226085744, Jeanine Roach. MetroList Services of CA
- $694,0004 bd4 ba2.4k sqft8121 Oxbow Landing Loop, Roseville, CA 95747For SaleMLS ID #226072932, Patrick Bill. MetroList Services of CA
- $699,0004 bd3 ba2.6k sqft224 Pinecrest Ct, Roseville, CA 95678For SaleMLS ID #226039234, Lisa Soltesz. MetroList Services of CA
- $574,9004 bd3 ba1.8k sqft2967 Bowery Ln, Lincoln, CA 95648For SaleMLS ID #226011371, Jeanine Roach. MetroList Services of CA
- from $574,9004 bd3 ba1.8k sqftWillow Plan, Velare at Twelve Bridges, Lincoln, CA 95648New ConstructionLGI Homes
