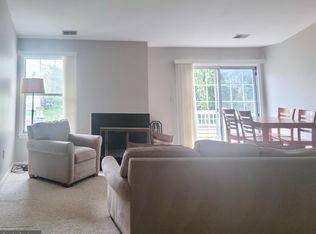
Welcome home to this beautifully maintained top-floor 2-bedroom, 1-bath condominium in the desirable Canal Pointe community of Princeton. The spacious living room features soaring vaulted ceilings that follow the roofline, a cozy wood-burning fireplace, and abundant natural light, creating an open and inviting atmosphere. Step outside to your private balcony, perfect for enjoying your morning coffee or unwinding after a long day. Conveniently located just steps from the community pool and close to Princeton's shopping, dining, parks, major highways, and Princeton Junction train station, this home offers the perfect combination of comfort and convenience. Whether you're looking for a peaceful retreat or easy access to everything the area has to offer, this move-in-ready condo is an exceptional opportunity. Please note, per the association, there are no pets allowed, and owners must occupy the unit for 2 consecutive years before renting it out.
For sale
Price increase: $171K (7/16)
$400,000
108 Wrangel Ct APT 9, Princeton, NJ 08540
2beds
1,000sqft
:
Get pre-qualified$3,129/mo
Condominium
Built in 1988
-- sqft lot
$396,700 Zestimate®
$400/sqft
$312/mo HOA
What's special
Cozy wood-burning fireplacePrivate balconyAbundant natural light
- 12 days |
- 259 |
- 10 |
Zillow last checked:
Listing updated:
Listed by:
Christopher Avallon 609-436-5221,
Avallon Real Estate Group
Source: Bright MLS,MLS#: NJME2080806
Facts & features
Interior
Bedrooms & bathrooms
- Bedrooms: 2
- Bathrooms: 1
- Full bathrooms: 1
- Main level bathrooms: 1
- Main level bedrooms: 2
Rooms
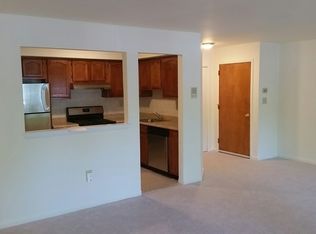
- Room types: Living Room, Dining Room, Bedroom 2, Kitchen, Bedroom 1, Bathroom 1
Bedroom 1
- Level: Main
Bedroom 2
- Level: Main
Bathroom 1
- Level: Main
- Area: 180 Square Feet
- Dimensions: 12 X 15
Dining room
- Level: Main
- Area: 48 Square Feet
- Dimensions: 6 X 8
Kitchen
- Level: Main
- Area: 80 Square Feet
- Dimensions: 8 X 10
Living room
- Level: Main
- Area: 100 Square Feet
- Dimensions: 10 X 10
Heating
- Forced Air, Natural Gas
Cooling
- Central Air, Natural Gas
Appliances
- Included: Gas Water Heater
- Laundry: In Unit
Features
- Ceiling Fan(s), Combination Dining/Living, Open Floorplan, Walk-In Closet(s)
- Flooring: Carpet
- Has basement: No
- Number of fireplaces: 1
- Fireplace features: Wood Burning
Interior area
- Total structure area: 1,000
- Total interior livable area: 1,000 sqft
- Finished area above ground: 1,000
- Finished area below ground: 0
Property
Parking
- Parking features: Parking Lot
Accessibility
- Accessibility features: None
Features
- Levels: Three
- Stories: 3
- Pool features: Community
Details
- Additional structures: Above Grade, Below Grade
- Parcel number: 130000700308 31C3009
- Zoning: PUD
- Special conditions: Standard
- Other equipment: Intercom
Construction
Type & style
- Home type: Condo
- Architectural style: Contemporary
- Property subtype: Condominium
- Attached to another structure: Yes
Materials
- Aluminum Siding
Condition
- New construction: No
- Year built: 1988
Utilities & green energy
- Sewer: Public Sewer
- Water: Public
Community & HOA
Community
- Condo and coop fee: $312 monthly
- Subdivision: Colonnade Pointe
HOA
- Has HOA: Yes
- Amenities included: Common Grounds, Pool
- Services included: Common Area Maintenance
- Second HOA name: Colonnade Pointe Condominium Ass, Inc
Location
- Region: Princeton
- Municipality: WEST WINDSOR TWP
Financial & listing details
- Price per square foot: $400/sqft
- Tax assessed value: $204,200
- Annual tax amount: $6,259
- Date on market: 7/16/2026
- Listing agreement: Exclusive Right To Sell
- Ownership: Condominium
Estimated market value
$396,700
$377,000 - $417,000
$2,486/mo
Price history
| Date | Event | Price |
|---|---|---|
| 7/16/2026 | Price change | $400,000+74.7%$400/sqft |
Source:  Bright MLS #NJME2080806 Report a problem Bright MLS #NJME2080806 Report a problem | ||
| 12/15/2020 | Pending sale | $229,000$229/sqft |
Source: Bright MLS #NJME301802 Report a problem | ||
Public tax history
Tax history is unavailable.
Monthly payment
Est. payment
Payment breakdown
Explore the cost of this home by adjusting the details. Changes won't be saved.Climate risks
Neighborhood: 08540
Nearby schools
GreatSchools rating
- 9/10Maurice Hawk Elementary SchoolGrades: PK-3Distance: 2.1 mi
- 8/10Thomas R Grover Middle SchoolGrades: 6-8Distance: 4.8 mi
- 8/10West Windsor-Plains High School SouthGrades: 9-12Distance: 2.5 mi
Schools provided by the listing agent
- District: West Windsor-plainsboro Regional
Source: Bright MLS. This data may not be complete. We recommend contacting the local school district to confirm school assignments for this home.
- $350,0002 bd1 ba1k sqft108 Wrangel Ct APT 11, Princeton, NJ 08540Sold
- $440,0002 bd2 ba1.1k sqft108 Wrangel Ct APT 1, Princeton, NJ 08540Sold

- $440,0002 bd2 ba1.1k sqft108 Wrangel Ct #1-1001, Princeton, NJ 08540Sold
- $446,8002 bd2 ba1.1k sqft108 Wrangel Ct #2-1002, Princeton, NJ 08540Off Market
- $414,700-- bd-- ba1.1k sqft108 Wrangel Ct #3-1003, Princeton, NJ 08540Off Market
- $417,7002 bd2 ba1.1k sqft108 Wrangel Ct #5-2005, Princeton, NJ 08540Off Market
- $421,4002 bd2 ba1.1k sqft108 Wrangel Ct #6-2006, Princeton, NJ 08540Off Market
- $421,8002 bd2 ba1.1k sqft108 Wrangel Ct #7-2007, Princeton, NJ 08540Off Market
A local agent can set up tours, give advice and negotiate with sellers.
A local lender can help you make sure your offer is ready when you are.
Similar homes
- $445,0002 bd2 ba1.2k sqft110 Biscayne Ct APT 7, Princeton, NJ 08540For Sale
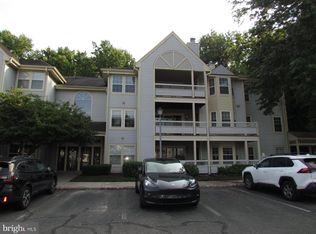
 MLS ID #NJME2081216, Yuhming Tien, Coldwell Banker Residential Brokerage-Hillsborough. Bright MLS
 - $438,0002 bd2 ba1.2k sqft107 Lassen Ct APT 12, Princeton, NJ 08540For Sale
 MLS ID #NJME2077524, Lisa Candella-Hulbert, BHHS Fox & Roach - Princeton. Bright MLS
 - $384,6002 bd1 ba1k sqft117 Federal Ct APT 9, Princeton, NJ 08540For Sale By Owner

- $475,0002 bd2 ba1.2k sqft120 Acadia Ct APT 11, Princeton, NJ 08540For Sale
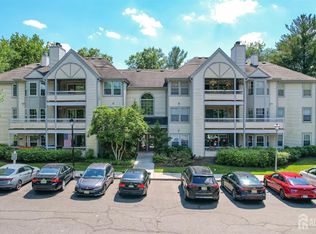
 MLS ID #2617778R, RADLEY R. OSORIO-RUIZ. All Jersey MLS
 - $449,9002 bd2 ba1.1k sqftBelvedere, Princeton, NJ 08540For SaleMLS ID #NJME2080576, Jenifer Williams, Keller Williams Real Estate - Princeton. Bright MLS
- $350,0002 bd1 ba964 sqft3228 Sayre Dr, Princeton, NJ 08540For SaleMLS ID #2612776R, VARUN MANCHANDA. All Jersey MLS
- $375,0002 bd3 ba1.2k sqft59 Oneill Ct, Lawrence Twp., NJ 08648For SaleMLS ID #4041117, Adarsh Lal, Realty One Group Central. GSMLS
- $399,0001 bd2 ba1.2k sqft2401 Windrow Dr, Princeton, NJ 08540For SaleMLS ID #NJMX2011898, John P Dykes, Princeton Windrows Realty LLC. Bright MLS
- $405,0001 bd2 ba1.2k sqft2202 Windrow Dr, Princeton, NJ 08540For SaleMLS ID #2611384R, SHARIF M. HATAB. All Jersey MLS
- $473,0002 bd2 ba1.2k sqft2141 Windrow Dr, Princeton, NJ 08540For SaleMLS ID #2617905R, DONNA M. MOSKOWITZ. All Jersey MLS
- $390,0002 bd2 ba1k sqft33 Wyndham Place #33, Robbinsville, NJ 08691For Sale
 MLS ID #22621518, Melanie C Siliato, Cove to Coast Realty. MoreMLS
 - $389,9002 bd2 ba948 sqft619 Aspen Dr, Plainsboro, NJ 08536For SaleMLS ID #2618001R, MIKLOS FOLTINY. All Jersey MLS
- $399,0002 bd2 ba1k sqft51 Andover Pl, Robbinsville, NJ 08691For SaleMLS ID #NJME2078252, Manisha Mohite, Century 21 Abrams & Associates, Inc.. Bright MLS
- $390,0002 bd2 ba1k sqft8203 Tamarron Dr, Plainsboro, NJ 08536For SaleMLS ID #2618059R, MARY NUZIALE. All Jersey MLS
- $390,0002 bd2 ba1k sqft8203 Tamarron Drive #8203, Plainsboro, NJ 08536For SaleMLS ID #22619009, Mary Nuziale, Weichert Realtors-Manalapan. MoreMLS
- $380,0002 bd2 ba950 sqft1009 Aspen Drive #1009, Plainsboro, NJ 08536For SaleMLS ID #22615740, Stanton D Sandford, ERA Central Realty Group. MoreMLS
- $319,0002 bd2 ba1k sqft36 Azalea Ct, Lawrence Township, NJ 08648For SaleMLS ID #NJME2080810, Sandra O'Keefe, RE/MAX Preferred Professional-Hillsborough. Bright MLS
- $325,0001 bd1 ba974 sqft2000 Windrows Dr #2019, Princeton, NJ 08540For SaleMLS ID #2661993M, FREDDIE GOMBERG. All Jersey MLS
- $324,9902 bd1 ba894 sqft321 Walden Cir, Robbinsville, NJ 08691For SaleMLS ID #NJME2081124, Lynne Cheng Varga, ARC Real Estate. Bright MLS
- $549,9992 bd2 ba880 sqft4095 Quakerbridge Road, East Windsor, NJ 08520For SaleMLS ID #22622640, James Varghese, Orange Key Realty. MoreMLS
