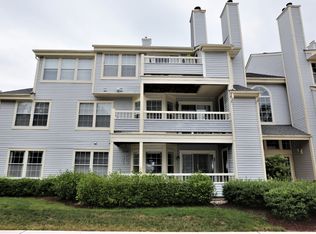
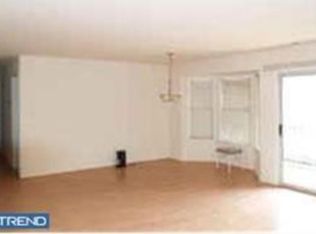
Nestled in the highly desirable Canal Pointe community, this beautifully updated 2-bedroom, 2-bathroom Belvedere model condo offers the perfect blend of comfort, convenience, and modern living. Filled with abundant natural light, the home features updated flooring throughout, upgraded bathrooms, including a spacious primary bath with double sinks, and a stylish kitchen with a new granite countertop and tile flooring. A modern appliance package includes: a gas range, a built-in microwave, a garbage disposal, a refrigerator, and a dishwasher. The open and spacious layout is ideal for both everyday living and entertaining, while the private patio provides the perfect setting for morning coffee or relaxing evenings. Select furnishings and a 65-inch flat-screen TV are included with the sale. Residents enjoy outstanding community amenities, including an outdoor pool, tennis courts, and clubhouse, with the association providing snow removal, trash removal, and lawn service for low-maintenance living. Ideally located just minutes from downtown Princeton, parks, recreational walkways, shopping, dining, and major commuter routes, the home is also conveniently close to the Princeton Junction train station, which offers direct rail service to both New York City and Philadelphia. Located within the highly acclaimed West Windsor–Plainsboro Regional School District, this is an exceptional opportunity to enjoy the very best of Princeton-area living. If quality and value are what count, this is the home for you.
For sale
Price cut: $20K (8/27)
$429,900
111 Worlidge Ct APT 3, Princeton, NJ 08540
2beds
1,138sqft
Apartment
Built in 1987
-- sqft lot
$-- Zestimate®
$378/sqft
$395/mo HOA
What's special
Outdoor poolGarbage disposalTennis courtsBuilt-in microwaveGas rangePrivate patioUpdated flooring throughout
- 99 days
- 333
- 13
Zillow last checked:
Listing updated:
Listed by:
Jenifer Williams 609-903-8790,
Keller Williams Real Estate - Princeton
Source: Bright MLS,MLS#: NJME2080576
Facts & features
Interior
Bedrooms & bathrooms
- Bedrooms: 2
- Bathrooms: 2
- Full bathrooms: 2
- Main level bathrooms: 2
- Main level bedrooms: 2
Rooms
- Room types: Living Room, Dining Room, Kitchen, Bedroom 1, Bathroom 2
Bedroom 1
- Level: Main
- Area: 180 Square Feet
- Dimensions: 12 X 15
Bathroom 2
- Level: Main
- Area: 120 Square Feet
- Dimensions: 10 X 12
Dining room
- Level: Main
- Area: 396 Square Feet
- Dimensions: 18 X 22
Kitchen
- Level: Main
- Area: 80 Square Feet
- Dimensions: 8 X 10
Living room
- Level: Main
- Area: 396 Square Feet
- Dimensions: 18 X 22
Heating
- Forced Air, Natural Gas
Cooling
- Central Air, Natural Gas
Appliances
- Included: Microwave, Refrigerator, Cooktop, Oven/Range - Gas, Dishwasher, Washer, Dryer, Gas Water Heater
- Laundry: Washer In Unit, Dryer In Unit, In Unit
Features
- Upgraded Countertops, Breakfast Area, Walk-In Closet(s)
- Flooring: Luxury Vinyl, Ceramic Tile
- Has basement: No
- Number of fireplaces: 1
- Fireplace features: Wood Burning, Insert
- Common walls with other units/homes: 1 Common Wall
Interior area
- Total structure area: 1,138
- Total interior livable area: 1,138 sqft
- Finished area above ground: 1,138
- Finished area below ground: 0
Property
Parking
- Parking features: Parking Lot
Accessibility
- Accessibility features: None
Features
- Levels: One
- Stories: 1
- Patio & porch: Patio
- Exterior features: Play Area, Lighting, Sidewalks, Tennis Court(s), Street Lights
- Pool features: Community
Details
- Additional structures: Above Grade, Below Grade
- Parcel number: 130000700145 13C1003
- Zoning: RESIDENTIAL
- Special conditions: Standard
- Other equipment: Intercom
Construction
Type & style
- Home type: Apartment
- Architectural style: Contemporary
- Property subtype: Apartment
- Attached to another structure: Yes
Materials
- Vinyl Siding
- Foundation: Slab
- Roof: Shingle
Condition
- Excellent
- New construction: No
- Year built: 1987
Utilities & green energy
- Electric: Circuit Breakers
- Sewer: Public Sewer
- Water: Public
- Utilities for property: Natural Gas Available, Electricity Available
Community & HOA
Community
- Security: Carbon Monoxide Detector(s), Exterior Cameras, Main Entrance Lock, Smoke Detector(s)
- Subdivision: Canal Pointe
HOA
- Has HOA: Yes
- Amenities included: Clubhouse, Pool, Tennis Court(s)
- Services included: Pool(s), Snow Removal, Trash, Maintenance Grounds
- HOA fee: $395 monthly
- HOA name: PREMIER MANAGEMENT ASSOCIATES INC
Location
- Region: Princeton
- Municipality: WEST WINDSOR TWP
Financial & listing details
- Price per square foot: $378/sqft
- Tax assessed value: $234,100
- Annual tax amount: $7,402
- Date on market: 7/14/2026
- Listing agreement: Exclusive Right To Sell
- Listing terms: Cash,Conventional
- Inclusions: 65-inch Flat-tv, Washer, Dryer, Dishwasher, Stove-gas, Built-in Microwave, Refrigerator, Garbage Disposal, And Wood Burning Fireplace (as-is)
- Ownership: Fee Simple
- Road surface type: Black Top
Estimated market value
Not available
Estimated sales range
Not available
Not available
Price history
| Date | Event | Price |
|---|---|---|
| 8/27/2026 | Price change | $429,900-4.4%$378/sqft |
Source:  Bright MLS #NJME2080576 Report a problem Bright MLS #NJME2080576 Report a problem | ||
| 7/14/2026 | Listed for sale | $449,900$395/sqft |
Source: Bright MLS #NJME2080576 Report a problem | ||
Public tax history
Tax history is unavailable.
Monthly payment
Est. payment
Payment breakdown
Explore the cost of this home by adjusting the details. Changes won't be saved.Climate risks
Neighborhood: 08540
Nearby schools
Schools provided by the listing agent
- Elementary: Vill / Upper
- Middle: T. Grover
- High: W.w.p.h.s.-south Campus
- District: West Windsor-plainsboro Regional
Source: Bright MLS. This data may not be complete. We recommend contacting the local school district to confirm school assignments for this home.
- $413,0002 bd2 ba1.1k sqft111 Worlidge Ct #1-1001, Princeton, NJ 08540Off Market
- $419,8002 bd2 ba1.1k sqft111 Worlidge Ct #2-1002, Princeton, NJ 08540Off Market
- $403,8002 bd2 ba1.1k sqft111 Worlidge Ct #3-1003, Princeton, NJ 08540Off Market
- $381,600-- bd-- ba1.1k sqft111 Worlidge Ct #4-1004, Princeton, NJ 08540Off Market
Similar homes
- $450,0002 bd2 ba1.2k sqft103 Sequoia Ct APT 7, Princeton, NJ 08540For Sale

 MLS ID #NJME2085004, Tim Crew, EXP Realty, LLC. Bright MLS
 - $419,0002 bd2 ba1.2k sqft109 Delamere Dr APT 9, Princeton, NJ 08540For Sale
 MLS ID #NJME2084782, Lisa Candella-Hulbert, BHHS Fox & Roach - Princeton. Bright MLS
 - $388,0002 bd1 ba1k sqft304 Trinity Ct #9, Princeton, NJ 08540For Sale
 MLS ID #NJME2084158, Yuen Li “Ivy” Huang, BHHS Fox & Roach - Princeton. Bright MLS
 - $435,0002 bd2 ba1.2k sqft111 Biscayne Ct APT 10, Princeton, NJ 08540For Sale
 MLS ID #NJME2081476, Lan Ou, Keller Williams Real Estate - Princeton. Bright MLS
 - $419,0002 bd2 ba1.2k sqft107 Lassen Ct APT 12, Princeton, NJ 08540For SaleMLS ID #NJME2084740, Charlie Wu, Queenston Realty, LLC. Bright MLS
- $429,0002 bd2 ba1.2k sqft110 Biscayne Ct APT 7, Princeton, NJ 08540For SaleMLS ID #NJME2081216, Yuhming Tien, Coldwell Banker Residential Brokerage-Hillsborough. Bright MLS
- $470,0002 bd2 ba1.2k sqft115 Federal Court 5 #5, Princeton, NJ 08540For Sale
 MLS ID #2702658R, CHRISTOPHER S. VENTURA. All Jersey MLS
 - $469,0002 bd2 ba1.2k sqft114 Cascade Ct APT 2, Princeton, NJ 08540For SaleMLS ID #NJME2084684, Patricia Gesswein, Houwzer LLC-Haddonfield. Bright MLS
- $458,0002 bd2 ba1.2k sqft113 Cascade Ct APT 11, Princeton, NJ 08540For SaleMLS ID #NJME2082270, Joe D DeLorenzo, RE/MAX Select - Princeton. Bright MLS
- $465,0002 bd2 ba1.2k sqft120 Acadia Ct APT 11, Princeton, NJ 08540For SaleMLS ID #2617778R, RADLEY R. OSORIO-RUIZ. All Jersey MLS
- $365,0002 bd1 ba1k sqft306 Trinity Ct APT 12, Princeton, NJ 08540For SaleMLS ID #NJME2082918, Nathaniel Parker, RE/MAX Select - Princeton. Bright MLS
- $385,0002 bd1 ba1k sqft108 Wrangel Ct APT 9, Princeton, NJ 08540For SaleMLS ID #NJME2080806, Christopher Avallon, Avallon Real Estate Group. Bright MLS
- $509,0002 bd3 ba1.3k sqft119 N Barrow Pl, Princeton, NJ 08540For SaleMLS ID #NJME2082232, Victoria Holly, Callaway Henderson Sotheby's Int'l-Princeton. Bright MLS
- $459,0002 bd2 ba1.2k sqft2141 Windrow Dr, Princeton, NJ 08540For SaleMLS ID #2617905R, DONNA M. MOSKOWITZ. All Jersey MLS
- $425,0001 bd2 ba1.1k sqft2105 Windrow Dr, Princeton, NJ 08540For SaleMLS ID #NJMX2013030, Eric Olson, Princeton Windrows Realty LLC. Bright MLS
- $320,0002 bd1 ba936 sqft2214 Sayre Dr, Princeton, NJ 08540For SaleMLS ID #2706218R, CYNTHIA CONSHUE. All Jersey MLS
- $549,0002 bd2 ba1.3k sqft6 Halstead Pl, Princeton, NJ 08540For SaleMLS ID #NJME2083628, Derek Eisenberg, Continental Real Estate Group. Bright MLS
- $519,0002 bd2 ba1.1k sqft53 David Brearley Ct, Princeton, NJ 08540For SaleMLS ID #NJME2084226, Shani Dixon, BHHS Fox & Roach - Princeton. Bright MLS
- $424,9002 bd2 ba1k sqft602 Aspen Dr, Plainsboro, NJ 08536For SaleMLS ID #2705636R, DAWN D. HARRISON. All Jersey MLS
- $425,0004 bd3 ba1.5k sqftJ5 Shirley Ln #5, Lawrence Township, NJ 08648For SaleMLS ID #NJME2084884, Darlene Mayernik, Keller Williams Premier. Bright MLS
