Welcome to 1080 Westside Dr, a charming and move-in-ready Cape Cod situated on a spacious .89-acre lot. This 3-bedroom, 2-full-bath home is filled with character, featuring beautiful hardwood floors, arched entryways, and a spacious formal dining room perfect for entertaining. The kitchen offers stainless steel appliances and solid-surface countertops, combining style with everyday functionality.
The main floor features two bedrooms with a full bathroom conveniently situated between them, offering the option for comfortable single-level living. Upstairs, the entire level creates a private primary suite complete with its own full bathroom, giving you a peaceful space all your own. The basement adds even more versatility with a bonus room perfect for a multimedia room, game room, or additional living space.
Outside, enjoy the privacy of the large, wooded backyard with plenty of room to relax and entertain. A spacious deck and patio provide additional outdoor seating, while the backyard fire pit is the perfect place to spend summer and fall evenings with family and friends. A two-car detached garage provides plenty of additional parking and storage. With nearly an acre of land, great indoor and outdoor living spaces, and plenty of character throughout, 1080 Westside Dr is ready for its next owner. Delayed Negotiations 9/8 at 2pm. Open houses Thursday 9/3 4-6pm and Saturday 11am-1pm!
Active
$199,900
1080 Westside Dr, Rochester, NY 14624
3beds
1,344sqft
Single Family Residence
Built in 1936
0.89 Acres Lot
$-- Zestimate®
$149/sqft
$-- HOA
What's special
Arched entrywaysSolid-surface countertopsBeautiful hardwood floors
- 2 days
- 2,453
- 286
Zillow last checked:
Listing updated:
Listed by:
NORCHAR, LLC 585-244-4444,
Brad Higgins 585-354-4442
Source: NYSAMLSs,MLS#: R1711327 Originating MLS: Rochester
Originating MLS: RochesterFacts & features
Interior
Bedrooms & bathrooms
- Bedrooms: 3
- Bathrooms: 2
- Full bathrooms: 2
- Main level bathrooms: 1
- Main level bedrooms: 2
Heating
- Gas, Forced Air
Cooling
- Central Air
Appliances
- Included: Dryer, Electric Oven, Electric Range, Gas Water Heater, Microwave, Refrigerator, Washer
- Laundry: In Basement
Features
- Attic, Separate/Formal Dining Room, Solid Surface Counters, Bedroom on Main Level, Bath in Primary Bedroom
- Flooring: Carpet, Hardwood, Varies
- Basement: Partially Finished,Sump Pump
- Has fireplace: No
Interior area
- Total structure area: 1,344
- Total interior livable area: 1,344 sqft
Property
Parking
- Total spaces: 2
- Parking features: Detached, Garage
- Garage spaces: 2
Features
- Exterior features: Blacktop Driveway
Lot
- Size: 0.89 Acres
- Dimensions: 79 x 553
- Features: Other, Rectangular, Rectangular Lot, See Remarks
Details
- Parcel number: 2626001331100001017000
- Special conditions: Standard
Construction
Type & style
- Home type: SingleFamily
- Architectural style: Cape Cod
- Property subtype: Single Family Residence
Materials
- Vinyl Siding
- Foundation: Block
- Roof: Architectural,Shingle
Condition
- Resale
- Year built: 1936
Utilities & green energy
- Sewer: Connected
- Water: Connected, Public
- Utilities for property: Sewer Connected, Water Connected
Community & HOA
Community
- Subdivision: Four Thousand Acre
Location
- Region: Rochester
Financial & listing details
- Price per square foot: $149/sqft
- Tax assessed value: $224,700
- Annual tax amount: $7,307
- Date on market: 9/1/2026
- Listing terms: Cash,Conventional,FHA,VA Loan
Estimated market value
Not available
Estimated sales range
Not available
Not available
Price history
| Date | Event | Price |
|---|---|---|
| 9/1/2026 | Price change | $199,900+11.1%$149/sqft |
Source:  NYSAMLSs #R1711327 Report a problem NYSAMLSs #R1711327 Report a problem | ||
| 6/24/2024 | Pending sale | $179,900$134/sqft |
Source: NYSAMLSs #R1545073 Report a problem | ||
| 6/19/2024 | Contingent | $179,900$134/sqft |
Source: NYSAMLSs #R1545073 Report a problem | ||
| 6/12/2024 | Listed for sale | $179,900+52.6%$134/sqft |
Source: NYSAMLSs #R1545073 Report a problem | ||
| 9/1/2015 | Sold | $117,900-1.7%$88/sqft |
Source: NYSAMLSs #R273331 Report a problem | ||
| 6/19/2015 | Price change | $119,900-4%$89/sqft |
Source: Peter Snell REALTORS #R273331 Report a problem | ||
| 6/3/2015 | Listed for sale | $124,900+21.9%$93/sqft |
Source: Peter Snell REALTORS #R273331 Report a problem | ||
| 10/29/2013 | Sold | $102,500-6.7%$76/sqft |
Source: Public Record Report a problem | ||
| 4/23/2013 | Listed for sale | $109,900+57%$82/sqft |
Source: Prudential KARES Realty #R214590 Report a problem | ||
| 5/3/2002 | Sold | $70,000$52/sqft |
Source: Public Record Report a problem | ||
Public tax history
| Year | Property taxes | Tax assessment |
|---|---|---|
| 2025 | -- | $224,700 +102.3% |
| 2024 | -- | $111,100 |
| 2023 | -- | $111,100 |
| 2022 | -- | $111,100 |
| 2021 | -- | $111,100 |
| 2020 | -- | $111,100 +25% |
| 2018 | -- | $88,900 |
| 2017 | $2,343 | $88,900 |
| 2016 | -- | $88,900 |
| 2015 | -- | $88,900 |
| 2014 | -- | $88,900 |
| 2013 | -- | $88,900 |
| 2012 | -- | $88,900 |
| 2011 | -- | $88,900 |
| 2010 | -- | $88,900 +1.4% |
| 2009 | -- | $87,700 +2% |
| 2007 | -- | $86,000 |
| 2006 | -- | $86,000 +19.6% |
| 2005 | -- | $71,900 |
| 2004 | -- | $71,900 |
| 2003 | -- | $71,900 |
| 2002 | -- | $71,900 |
| 2001 | -- | $71,900 |
| 2000 | -- | $71,900 |
Find assessor info on the county website
Monthly payment
Climate risks
Neighborhood: 14624
Nearby schools
Schools provided by the listing agent
- District: Gates Chili
Source: NYSAMLSs. This data may not be complete. We recommend contacting the local school district to confirm school assignments for this home.
Similar homes
- $199,9004 bd2 ba1.9k sqft3 Currier Ln, Rochester, NY 14624For Sale
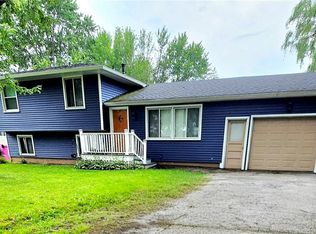
 MLS ID #R1711000, Christian Curry, Listing by: Keller Williams Realty Greater Rochester. NYSAMLSs
 - $189,9003 bd2 ba1.4k sqft4 Bambi Ln, Rochester, NY 14624For Sale
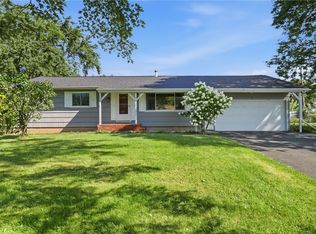 MLS ID #R1710678, Nunzio Salafia, Listing by: RE/MAX Plus. NYSAMLSs
 - $199,9003 bd2 ba1.5k sqft8 Twin Oak Dr, Rochester, NY 14606For Sale
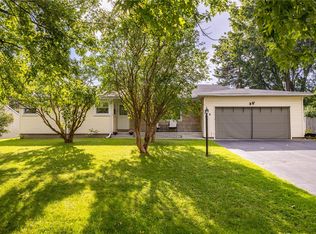 MLS ID #R1710032, Susan E. Glenz, Listing by: Keller Williams Realty Greater Rochester. NYSAMLSs
 - $170,0003 bd2 ba1k sqft27 Loderdale Rd, Rochester, NY 14624For Sale
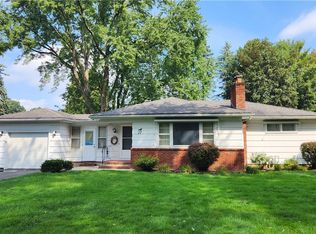 MLS ID #R1711984, Diane S. Miller, Listing by: RE/MAX Realty Group. NYSAMLSs
 - $225,0003 bd2 ba1.4k sqft22 Cherry Rd, Gates, NY 14624For SaleMLS ID #R1705306, Karen M Collichio, Listing by: Collichio Builders Inc.. NYSAMLSs
- $199,9002 bd1 ba1k sqft983 Wegman Rd, Rochester, NY 14624For SaleMLS ID #R1710226, Nicole E. Frost, Listing by: Howard Hanna. NYSAMLSs
- $175,0003 bd2 ba1.3k sqft104 Garfield St, Rochester, NY 14611For SaleMLS ID #R1711380, Nichole Goff, Listing by: RE/MAX Realty Group. NYSAMLSs
- $215,0003 bd3 ba1.3k sqft226 Crestwood Blvd, Rochester, NY 14624For SaleMLS ID #R1706082, Sylvia Bauer, Listing by: Howard Hanna. NYSAMLSs
- $159,9002 bd2 ba898 sqft173 Crestwood Blvd, Rochester, NY 14624For SaleMLS ID #R1710109, Cathleen L. Frisbee, Listing by: Sirianni Realty LLC. NYSAMLSs
- $179,9003 bd1 ba1.1k sqft45 Morrison Ave, Rochester, NY 14623For SaleMLS ID #R1711096, Richard L. Leasure, Listing by: Howard Hanna. NYSAMLSs
- $240,0004 bd2 ba1.9k sqft4 Mercury Dr, Rochester, NY 14624For SaleMLS ID #R1707481, Evelyn Garcia, Listing by: Howard Hanna. NYSAMLSs
- $199,0003 bd2 ba1.6k sqft423 Howard Rd, Rochester, NY 14606For SaleMLS ID #R1708940, Tabatha Koehler, Listing by: RE/MAX Plus. NYSAMLSs
- $169,9003 bd2 ba1.1k sqft312 Avery St, Rochester, NY 14606For SaleMLS ID #R1711014, Octavio Garcia, Listing by: Howard Hanna. NYSAMLSs
- $162,9002 bd2 ba989 sqft692 Hidden Valley Rd, Rochester, NY 14624For SaleMLS ID #R1710983, Janet E. Romano, Listing by: Howard Hanna. NYSAMLSs
- $259,9003 bd3 ba1.8k sqft1590 Chili Ave, Rochester, NY 14624For SaleMLS ID #R1709888, Heather Emerson Jeremy, Listing by: Ivy House Realty LLC. NYSAMLSs
- $249,9004 bd3 ba1.6k sqft34 Woodshire Ln, Rochester, NY 14606For SaleMLS ID #R1711171, Catherine A. Elkins, Listing by: Howard Hanna. NYSAMLSs
- $249,9003 bd2 ba1.7k sqft27 Horatio Ln, Rochester, NY 14624For SaleMLS ID #R1708071, Alan S. Cole, Listing by: AB Cole Real Estate, Inc.. NYSAMLSs
- $184,9004 bd2 ba1.8k sqft70 Colvin St, Rochester, NY 14611For SaleMLS ID #R1712201, Brian Maier, Listing by: Cornerstone Realty Associates. NYSAMLSs
- $189,5004 bd2 ba2k sqft942-944 Genesee Park Blvd, Rochester, NY 14614For SaleMLS ID #R1712206, Mildred S Scott, Listing by: Howard Hanna. NYSAMLSs
