Skip main navigation
Sold
  • $322,600

    10800 SE 17th Cir APT C-37, Vancouver, WA 98664

    2beds
    1,146sqft
    Residential, Condominium
    Built in 2002
    -- sqft lot
    $322,600 Zestimate®
    $282/sqft
    $1,858 Estimated rent

    Home value

    $322,600

    $306,000 - $339,000

    $1,858/mo

    Zestimate® history
    Loading
    Loading...

    Owner options

    List your home for rent

    $1,858/mo

    Rent Zestimate®

    Find your next renter with Zillow Rental Manager. Plus, with online applications, you can quickly screen prospective tenants – for free.

    Learn more

    $1,858/mo

    Rent Zestimate®

    Refinance and save

    $2,307/mo

    Est. payment

    Refinancing to a lower rate could help reduce your monthly payments and save thousands over the life of the loan.

    See today's rates

    $2,307/mo

    Est. payment

    Explore your selling options

    Work with a Zillow partner agent

    Leverage their expertise and Zillow's premium Showcase listings to get your home seen by more buyers.

    Get started

    List with your own agent

    Get your home in front of millions of buyers by listing it on Zillow.

    Learn how to do it

    Sell it yourself

    Take full control of how buyers see your home on Zillow by listing For Sale by Owner (FSBO).

    List your home

    What's special

    Large balconyFitness roomStunning condoVaulted ceilingsHot tubBeautiful granite countertopsMarble surround

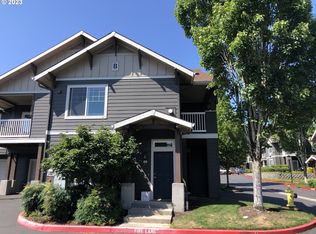

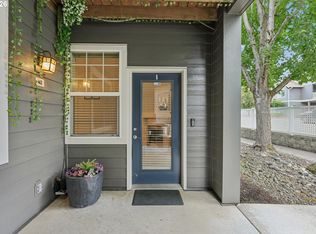
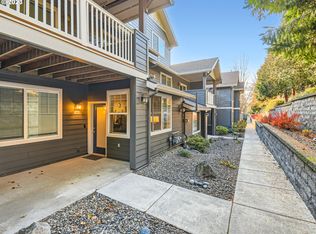
    Stunning Condo with Ideal Location: Experience the ultimate in comfort and convenience with this immaculate condo. Located just moments away from the pool, park, and dog area within the complex, as well as freeway access. Inside, you'll find a tastefully designed living space featuring a corner gas fireplace with marble surround. Step onto the large balcony off the living room and immerse yourself in the serene view. The patio is even plumbed for a gas barbecue, making outdoor entertaining a breeze. Recently painted, the unit's interior exudes modern ambiance. The kitchen showcases beautiful granite countertops, adding a touch of elegance to the space. Stay comfortable year-round with the living room's included AC unit. With high ceilings throughout, this condo boasts an open and airy atmosphere. Both bedrooms are showcased with vaulted ceilings and come complete with private bathrooms, providing ultimate privacy and convenience. Another desirable feature is the convenient inside laundry on the bedroom level. This unit comes complete with a full set of appliances, including a fridge, washer, and dryer. Additionally, you'll have an attached private garage with an opener, ensuring secure and hassle-free parking. You also have full access to the community clubhouse, fitness room and in-ground pool and hot tub. Don't miss out on the opportunity to view this remarkable home that ticks all the boxes for modern living. Schedule you showing today!

    This property is not currently displayed as for sale or rent on Zillow. This may be different from what's on other websites or public sources.

    Zillow last checked:

    Listing updated:

    Listed by:

    Carole Stanley 360-518-5459,

    Legions Realty,

    John Stanley 360-518-0901,

    Legions Realty

    Bought with:

    John Stanley, 134778

    Legions Realty

    Source: RMLS (OR),MLS#: 23581064MLS Logo

    Facts & features

    Interior

    Bedrooms & bathrooms
    • Bedrooms: 2
    • Bathrooms: 3
    • Full bathrooms: 2
    • Partial bathrooms: 1
    • Main level bathrooms: 1
    Rooms
    • Room types: Laundry, Bedroom 2, Dining Room, Family Room, Kitchen, Living Room, Primary Bedroom
    Primary bedroom
    • Features: Ceiling Fan, Bathtub With Shower, Vaulted Ceiling
    • Level: Upper
    Bedroom 2
    • Features: Bathroom, Vaulted Ceiling
    • Level: Upper
    Dining room
    • Level: Main
    Kitchen
    • Features: Builtin Range, Dishwasher, Disposal, Microwave, Free Standing Refrigerator
    • Level: Main
    Living room
    • Features: Balcony, Fireplace, High Ceilings
    • Level: Main
    Heating
    • Zoned, Fireplace(s)
    Cooling
    • Wall Unit(s)
    Appliances
    • Included: Dishwasher, Disposal, Free-Standing Range, Free-Standing Refrigerator, Microwave, Plumbed For Ice Maker, Range Hood, Washer/Dryer, Built-In Range, Electric Water Heater
    • Laundry: Laundry Room
    Features
    • Ceiling Fan(s), Granite, High Ceilings, High Speed Internet, Vaulted Ceiling(s), Bathroom, Balcony, Bathtub With Shower
    • Flooring: Wall to Wall Carpet
    • Windows: Double Pane Windows
    • Basement: None
    • Number of fireplaces: 1
    • Fireplace features: Gas
    • Common walls with other units/homes: 1 Common Wall
    Interior area
    • Total structure area: 1,146
    • Total interior livable area: 1,146 sqft

    Property

    Parking
    • Total spaces: 1
    • Parking features: Parking Pad, Garage Door Opener, Attached
    • Attached garage spaces: 1
    • Has uncovered spaces: Yes
    Features
    • Stories: 2
    • Entry location: Ground Floor
    • Exterior features: Gas Hookup, Balcony
    • Spa features: Association
    Details
    • Additional structures: GasHookup
    • Parcel number: 112863074

    Construction

    Type & style
    • Home type: Condo
    • Property subtype: Residential, Condominium
    Materials
    • Cement Siding
    • Foundation: Pillar/Post/Pier
    • Roof: Composition
    Condition
    • Resale
    • New construction: No
    • Year built: 2002

    Utilities & green energy

    • Gas: Gas Hookup, Gas
    • Sewer: Public Sewer
    • Water: Public
    • Utilities for property: Cable Connected

    Community & HOA

    Community
    • Security: Entry, Fire Sprinkler System
    HOA
    • Has HOA: Yes
    • Amenities included: Commons, Exterior Maintenance, Meeting Room, Party Room, Pool, Recreation Facilities, Spa Hot Tub, Weight Room
    • HOA fee: $338 monthly
    Location
    • Region: Vancouver

    Financial & listing details

    • Price per square foot: $282/sqft
    • Annual tax amount: $2,885
    • Date on market: 6/15/2023
    • Cumulative days on market: 26 days
    • Listing terms: Cash,Conventional,FHA,VA Loan
    • Road surface type: Paved

    Price history

    DateEventPrice
    7/12/2023Pending sale$345,000+2.4%$301/sqft
    Source: RMLS (OR) #23581064 Report a problem
    7/11/2023Sold$337,000-2.3%$294/sqft
    Source: RMLS (OR) #23581064 Report a problem
    6/15/2023Listed for sale$345,000+115.8%$301/sqft
    Source: RMLS (OR) #23581064 Report a problem
    6/5/2015Sold$159,900$140/sqft
    Source: RMLS (OR) #15653026 Report a problem

    Public tax history

    Tax history is unavailable.

    Neighborhood: Ellsworth Springs

    Nearby schools

    GreatSchools rating
    Schools provided by the listing agent
    • Elementary: Ellsworth
    • Middle: Wy East
    • High: Mountain View

    Source: RMLS (OR). This data may not be complete. We recommend contacting the local school district to confirm school assignments for this home.

    Get a cash offer in 3 minutes
    Find out how much your home could sell for in as little as 3 minutes with a no-obligation cash offer.
    Estimated market value
    $322,600
    Get a cash offer in 3 minutes
    Find out how much your home could sell for in as little as 3 minutes with a no-obligation cash offer.
    Estimated market value
    $322,600