Stunning Corner Unit with Privacy, Spacious Rooms, and Bright, Airy Interiors, Welcome to this beautifully updated corner unit, offering the perfect blend of privacy and natural light. Enter into the open and airy living space, where high ceilings and south-facing windows create a bright and inviting atmosphere throughout. The living room, complete with a cozy gas fireplace, flows seamlessly into the rest of the home, providing an ideal space for both relaxing and entertaining.The kitchen is a chef’s dream, with ample space, sleek granite countertops, and a convenient eat bar—perfect for casual meals or socializing with guests. The layout allows for easy flow between the kitchen and living areas.Both large bedrooms are thoughtfully designed with ample space, each featuring its own private bathroom and walk-in closet. This layout offers the perfect combination of privacy and comfort, making it ideal for a peaceful retreat.Step outside to the extra-large, covered private deck with a gas BBQ hookup—perfect for outdoor cooking and entertaining while enjoying tranquil tree views.Additionally, this unit comes with a large garage providing extra storage space. The HOA offers excellent amenities including a pool, gym, clubhouse, park, and exterior maintenance, ensuring convenience and comfort.Located near Trader Joe’s, shopping, dining, the Columbia River, and major freeways, this home is ideally situated for easy access to everything you need. Don’t miss the opportunity to experience this rare, private retreat—schedule your tour today!
Sold
$316,000
10800 SE 17th Cir APT D-47, Vancouver, WA 98664
2beds
1,038sqft
Residential, Condominium
Built in 2002
-- sqft lot
$316,800 Zestimate®
$304/sqft
$1,790 Estimated rent
Home value
$316,800
$298,000 - $339,000
$1,790/mo
Zestimate® history
Owner options
List your home for rent
$1,790/mo
Rent Zestimate®
Find your next renter with Zillow Rental Manager. Plus, with online applications, you can quickly screen prospective tenants – for free.
$1,790/mo
Rent Zestimate®
Refinance and save
$2,321/mo
Est. payment
Refinancing to a lower rate could help reduce your monthly payments and save thousands over the life of the loan.
$2,321/mo
Est. payment
Explore your selling options
Work with a Zillow partner agent
Leverage their expertise and Zillow's premium Showcase listings to get your home seen by more buyers.
Get startedList with your own agent
Get your home in front of millions of buyers by listing it on Zillow.
Learn how to do itSell it yourself
Take full control of how buyers see your home on Zillow by listing For Sale by Owner (FSBO).
List your homeWhat's special
Cozy gas fireplaceCorner unitGas bbq hookupHigh ceilingsTranquil tree viewsSpacious roomsWalk-in closet
Zillow last checked:
Listing updated:
Listed by:
Rachel Smith 971-313-4194,
Independent Broker Collective
Bought with:
Aubrey Martin, 23020659
Keller Williams Sunset Corridor
Source: RMLS (OR),MLS#: 457004109
Facts & features
Interior
Bedrooms & bathrooms
- Bedrooms: 2
- Bathrooms: 2
- Full bathrooms: 2
- Main level bathrooms: 1
Rooms
- Room types: Utility Room, Bedroom 2, Dining Room, Family Room, Kitchen, Living Room, Primary Bedroom
Primary bedroom
- Features: Bathroom, Vaulted Ceiling, Walkin Closet, Wallto Wall Carpet
- Level: Upper
- Area: 176
- Dimensions: 11 x 16
Bedroom 2
- Features: Bathroom, Closet, Wallto Wall Carpet
- Level: Main
- Area: 120
- Dimensions: 12 x 10
Dining room
- Features: Wallto Wall Carpet
- Level: Main
- Area: 132
- Dimensions: 11 x 12
Kitchen
- Features: Dishwasher, Hardwood Floors, Microwave, Pantry, Free Standing Range, Free Standing Refrigerator
- Level: Main
- Area: 88
- Width: 8
Living room
- Features: Deck, Fireplace, Sliding Doors, Wallto Wall Carpet
- Level: Main
- Area: 285
- Dimensions: 15 x 19
Heating
- Wall Furnace, Fireplace(s)
Cooling
- Wall Unit(s)
Appliances
- Included: Dishwasher, Free-Standing Range, Free-Standing Refrigerator, Microwave, Washer/Dryer, Electric Water Heater
Features
- Ceiling Fan(s), Granite, Bathroom, Closet, Pantry, Vaulted Ceiling(s), Walk-In Closet(s)
- Flooring: Wall to Wall Carpet, Hardwood
- Doors: Sliding Doors
- Windows: Double Pane Windows, Vinyl Frames
- Number of fireplaces: 1
- Fireplace features: Gas
Interior area
- Total structure area: 1,038
- Total interior livable area: 1,038 sqft
Property
Parking
- Total spaces: 1
- Parking features: Driveway, Garage Door Opener, Condo Garage (Other), Attached
- Attached garage spaces: 1
- Has uncovered spaces: Yes
Features
- Levels: Two
- Stories: 2
- Entry location: Main Level
- Patio & porch: Covered Deck, Deck
- Exterior features: Gas Hookup
- Spa features: Association
- Has view: Yes
- View description: Seasonal
Lot
- Features: Commons, Corner Lot, Level
Details
- Additional structures: GasHookup
- Parcel number: 112863094
- Other equipment: Satellite Dish
Construction
Type & style
- Home type: Condo
- Architectural style: Craftsman
- Property subtype: Residential, Condominium
Materials
- Vinyl Siding
- Roof: Composition
Condition
- Resale
- New construction: No
- Year built: 2002
Utilities & green energy
- Gas: Gas Hookup
- Sewer: Public Sewer
- Water: Public
Community & HOA
Community
- Subdivision: Ellsworth Condominiums
HOA
- Has HOA: Yes
- Amenities included: Athletic Court, Exterior Maintenance, Maintenance Grounds, Management, Meeting Room, Pool, Recreation Facilities, Road Maintenance, Snow Removal, Spa Hot Tub
- HOA fee: $368 monthly
Location
- Region: Vancouver
Financial & listing details
- Price per square foot: $304/sqft
- Annual tax amount: $2,647
- Date on market: 4/3/2025
- Cumulative days on market: 9 days
- Listing terms: Cash,Conventional,FHA
- Road surface type: Paved
Price history
| Date | Event | Price |
|---|---|---|
| 5/28/2025 | Sold | $316,000+0.3%$304/sqft |
Source:  RMLS (OR) #457004109 Report a problem RMLS (OR) #457004109 Report a problem | ||
| 4/12/2025 | Pending sale | $315,000$303/sqft |
Source: RMLS (OR) #457004109 Report a problem | ||
| 4/3/2025 | Listed for sale | $315,000+58.3%$303/sqft |
Source: RMLS (OR) #457004109 Report a problem | ||
| 3/30/2017 | Sold | $199,000+134.4%$192/sqft |
Source: RMLS (OR) #16633214 Report a problem | ||
| 5/15/2012 | Sold | $84,900$82/sqft |
Source: RMLS (OR) #11308977 Report a problem | ||
Public tax history
Tax history is unavailable.
Neighborhood: Ellsworth Springs
Nearby homes
- $323,0002 bd2 ba1k sqft10800 SE 17th Cir APT 25, Vancouver, WA 98664Sold
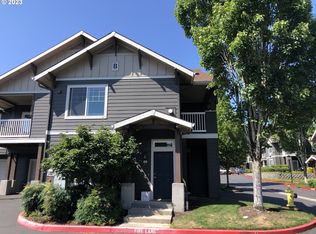
- $332,7322 bd3 ba1.1k sqft10800 SE 17th Cir APT 21, Vancouver, WA 98664Sold

- $237,9001 bd1 ba640 sqft10800 SE 17th Cir APT 42, Vancouver, WA 98664For Sale
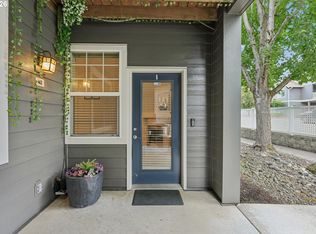
- $279,0001 bd1 ba643 sqft10800 SE 17th Cir #166P, Vancouver, WA 98664Sold
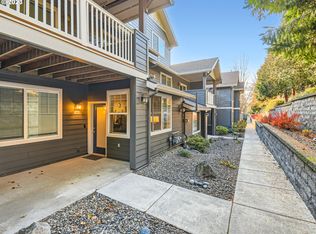
- $322,5002 bd3 ba1.1k sqft10800 SE 17th Cir APT 137L, Vancouver, WA 98664Sold
- $334,9002 bd2 ba996 sqft10800 SE 17th Cir APT 198, Vancouver, WA 98664Sold
- $300,0002 bd2 ba995 sqft10800 SE 17th Cir APT 32C, Vancouver, WA 98664Sold
- $315,0002 bd2 ba925 sqft10800 SE 17th Cir APT 138, Vancouver, WA 98664Sold
- $250,0001 bd1 ba640 sqft10800 SE 17th Cir APT A-3, Vancouver, WA 98664For Sale
Nearby schools
GreatSchools rating
- 5/10Ellsworth Elementary SchoolGrades: PK-5Distance: 0.5 mi
- 4/10Wyeast Middle SchoolGrades: 6-8Distance: 1.3 mi
- 6/10Mountain View High SchoolGrades: 9-12Distance: 2 mi
Schools provided by the listing agent
- Elementary: Ellsworth
- Middle: Wy East
- High: Mountain View
Source: RMLS (OR). This data may not be complete. We recommend contacting the local school district to confirm school assignments for this home.
Get a cash offer in 3 minutes
Find out how much your home could sell for in as little as 3 minutes with a no-obligation cash offer.
Estimated market value
$316,800
Get a cash offer in 3 minutes
Find out how much your home could sell for in as little as 3 minutes with a no-obligation cash offer.
Estimated market value
$316,800
- Washington
- Clark County
- Vancouver
- 98664
- Ellsworth Springs
- 10800 SE 17th Cir Apartment D-47
Nearby cities
Nearby neighborhoods
Nearby zip codes
Other Vancouver Topics
