Effortlessly sophisticated, this thoughtfully designed main level condo overlooking the greenspace blends clean lines, modern finishes, and a calming simplicity that makes every square foot feel intentional. The kitchen shines with slab granite countertops, upgraded cabinets w/soft close feature, SS-appliances and pantry complete with washer & dryer. A marble-surround gas fireplace becomes the centerpiece of the living space, complemented by air conditioning for year-round comfort. From the laminate floors and neutral tones, to the custom blinds paired with soft linen curtains all adding warmth and ambiance. Step outside to an inviting front porch overlooking the peaceful dog friendly greenspace and park, an ideal spot for morning coffee or evening relaxation. The layout includes a 1-car attached garage plus abundant overflow parking for guests. The HOA covers a robust list of amenities and services: water/sewer, landscaping, ext maintenance, gym, pool, spa, mtg room, rec facilities, weight room and more, making this a truly low-maintenance lifestyle-focused home. Complete with ring doorbell and window/door sensors. As-is, where is.
Sold
$237,500
10800 SE 17th Cir APT K-119, Vancouver, WA 98664
1beds
648sqft
Residential, Condominium
Built in 2003
-- sqft lot
$238,600 Zestimate®
$367/sqft
$1,491 Estimated rent
Home value
$238,600
$227,000 - $251,000
$1,491/mo
Zestimate® history
Owner options
List your home for rent
$1,491/mo
Rent Zestimate®
Find your next renter with Zillow Rental Manager. Plus, with online applications, you can quickly screen prospective tenants – for free.
$1,491/mo
Rent Zestimate®
Refinance and save
$1,814/mo
Est. payment
Refinancing to a lower rate could help reduce your monthly payments and save thousands over the life of the loan.
$1,814/mo
Est. payment
Explore your selling options
Work with a Zillow partner agent
Leverage their expertise and Zillow's premium Showcase listings to get your home seen by more buyers.
Get startedList with your own agent
Get your home in front of millions of buyers by listing it on Zillow.
Learn how to do itSell it yourself
Take full control of how buyers see your home on Zillow by listing For Sale by Owner (FSBO).
List your homeWhat's special
Zillow last checked:
Listing updated:
Listed by:
Sonya MacDonald 503-704-2338,
Premiere Property Group, LLC
Bought with:
Angie Butler, 22020359
Premiere Property Group LLC
Source: RMLS (OR),MLS#: 235534930
Facts & features
Interior
Bedrooms & bathrooms
- Bedrooms: 1
- Bathrooms: 1
- Full bathrooms: 1
- Main level bathrooms: 1
Rooms
- Room types: Laundry, Dining Room, Family Room, Kitchen, Living Room, Primary Bedroom
Primary bedroom
- Features: Bathroom, Closet, Laminate Flooring
- Level: Main
Kitchen
- Features: Dishwasher, Eat Bar, Microwave, Pantry, Free Standing Range, Free Standing Refrigerator, Granite
- Level: Main
Living room
- Features: Fireplace, Patio, Laminate Flooring
- Level: Lower
Heating
- Forced Air, Fireplace(s)
Cooling
- Wall Unit(s)
Appliances
- Included: Dishwasher, Disposal, Free-Standing Range, Microwave, Plumbed For Ice Maker, Stainless Steel Appliance(s), Washer/Dryer, Free-Standing Refrigerator, Electric Water Heater
- Laundry: Laundry Room
Features
- Ceiling Fan(s), Granite, High Ceilings, Soaking Tub, Eat Bar, Pantry, Bathroom, Closet, Tile
- Flooring: Laminate, Tile
- Windows: Double Pane Windows, Vinyl Frames
- Number of fireplaces: 1
- Fireplace features: Gas
Interior area
- Total structure area: 648
- Total interior livable area: 648 sqft
Property
Parking
- Total spaces: 1
- Parking features: Off Street, Other, Garage Door Opener, Condo Garage (Attached), Attached
- Attached garage spaces: 1
Accessibility
- Accessibility features: Bathroom Cabinets, Builtin Lighting, Garage On Main, Ground Level, Kitchen Cabinets, Main Floor Bedroom Bath, Natural Lighting, One Level, Pathway, Utility Room On Main, Accessibility
Features
- Levels: One
- Stories: 1
- Entry location: Ground Floor
- Patio & porch: Covered Patio, Porch, Patio
- Spa features: Association
- Has view: Yes
- View description: Park/Greenbelt
Lot
- Features: Commons, Greenbelt, Level, Trees
Details
- Parcel number: 112863238
Construction
Type & style
- Home type: Condo
- Property subtype: Residential, Condominium
Materials
- Cement Siding
- Foundation: Slab
- Roof: Composition
Condition
- Updated/Remodeled
- New construction: No
- Year built: 2003
Utilities & green energy
- Gas: Gas
- Sewer: Public Sewer
- Water: Public
- Utilities for property: Cable Connected
Green energy
- Water conservation: Water-Smart Landscaping
Community & HOA
Community
- Security: Entry, Security Lights, Fire Sprinkler System
HOA
- Has HOA: Yes
- Amenities included: All Landscaping, Commons, Exterior Maintenance, Front Yard Landscaping, Gym, Maintenance Grounds, Management, Meeting Room, Pool, Recreation Facilities, Sewer, Spa Hot Tub, Water, Weight Room
- HOA fee: $305 monthly
Location
- Region: Vancouver
Financial & listing details
- Price per square foot: $367/sqft
- Annual tax amount: $2,183
- Date on market: 11/20/2025
- Cumulative days on market: 197 days
- Listing terms: Cash,Conventional,FHA,VA Loan
- Road surface type: Concrete, Paved
Price history
| Date | Event | Price |
|---|---|---|
| 6/12/2026 | Sold | $237,500-3.1%$367/sqft |
Source:  RMLS (OR) #235534930 Report a problem RMLS (OR) #235534930 Report a problem | ||
| 6/12/2026 | Pending sale | $245,000-9.3%$378/sqft |
Source: RMLS (OR) #235534930 Report a problem | ||
| 1/24/2026 | Contingent | $270,000$417/sqft |
Source: RMLS (OR) #235534930 Report a problem | ||
| 1/9/2026 | Price change | $270,000-6.6%$417/sqft |
Source: RMLS (OR) #235534930 Report a problem | ||
| 12/19/2025 | Price change | $289,000-2.7%$446/sqft |
Source: RMLS (OR) #235534930 Report a problem | ||
| 11/21/2025 | Listed for sale | $297,000+12.1%$458/sqft |
Source: RMLS (OR) #235534930 Report a problem | ||
| 2/10/2023 | Sold | $265,000+1.9%$409/sqft |
Source: RMLS (OR) #23532308 Report a problem | ||
| 1/9/2023 | Pending sale | $260,000$401/sqft |
Source: RMLS (OR) #23532308 Report a problem | ||
| 1/6/2023 | Listed for sale | $260,000+95.9%$401/sqft |
Source: RMLS (OR) #23532308 Report a problem | ||
| 4/11/2016 | Sold | $132,720$205/sqft |
Source: RMLS (OR) #16129528 Report a problem | ||
Public tax history
Tax history is unavailable.
Neighborhood: Ellsworth Springs
Nearby homes
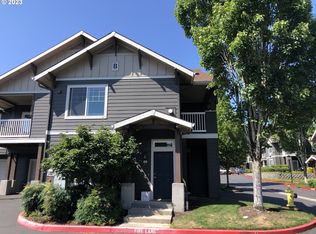
- $323,0002 bd2 ba1k sqft10800 SE 17th Cir APT 25, Vancouver, WA 98664Sold

- $332,7322 bd3 ba1.1k sqft10800 SE 17th Cir APT 21, Vancouver, WA 98664Sold
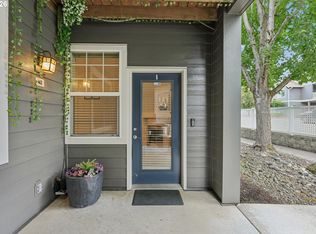
- $237,9001 bd1 ba640 sqft10800 SE 17th Cir APT 42, Vancouver, WA 98664For Sale
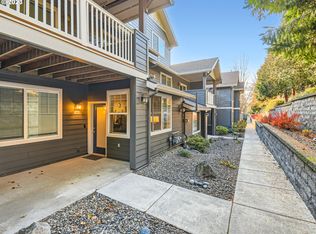
- $279,0001 bd1 ba643 sqft10800 SE 17th Cir #166P, Vancouver, WA 98664Sold
- $322,5002 bd3 ba1.1k sqft10800 SE 17th Cir APT 137L, Vancouver, WA 98664Sold
- $334,9002 bd2 ba996 sqft10800 SE 17th Cir APT 198, Vancouver, WA 98664Sold
- $300,0002 bd2 ba995 sqft10800 SE 17th Cir APT 32C, Vancouver, WA 98664Sold
- $315,0002 bd2 ba925 sqft10800 SE 17th Cir APT 138, Vancouver, WA 98664Sold
- $250,0001 bd1 ba640 sqft10800 SE 17th Cir APT A-3, Vancouver, WA 98664For Sale
Nearby schools
GreatSchools rating
- 5/10Ellsworth Elementary SchoolGrades: PK-5Distance: 0.5 mi
- 4/10Wyeast Middle SchoolGrades: 6-8Distance: 1.3 mi
- 6/10Mountain View High SchoolGrades: 9-12Distance: 2 mi
Schools provided by the listing agent
- Elementary: Ellsworth
- Middle: Wy East
- High: Mountain View
Source: RMLS (OR). This data may not be complete. We recommend contacting the local school district to confirm school assignments for this home.
Get a cash offer in 3 minutes
Find out how much your home could sell for in as little as 3 minutes with a no-obligation cash offer.
Estimated market value
$238,600
Get a cash offer in 3 minutes
Find out how much your home could sell for in as little as 3 minutes with a no-obligation cash offer.
Estimated market value
$238,600
- Washington
- Clark County
- Vancouver
- 98664
- Ellsworth Springs
- 10800 SE 17th Cir Apartment K-119
Nearby cities
Nearby neighborhoods
Nearby zip codes
Other Vancouver Topics
