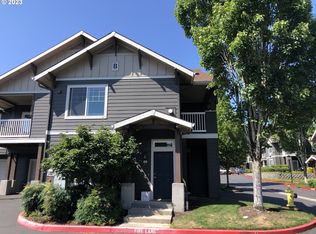
Discover this charming 2004 - 2 bedroom, 2 ½ bath condo, encompassing 1,156 sq. ft. of comfort in Ellsworth on the Park. Situated strategically, this condo offers easy access to all conveniences and quick routes via HWY 14 and 205. Tucked away at the rear of the community, it exudes tranquility. Inside, the kitchen boasts new stainless-steel appliances less than a year old, ensuring modernity and functionality. A newer washer and dryer, included with the home, add to the convenience. Enjoy granite slab countertops in both the kitchen and bathrooms, while the bathrooms feature elegant marble flooring. The main level features inviting laminate flooring, 9-ft. ceilings, an open concept design connects the kitchen and family room, where a cozy gas FP adds warmth. Step outside to the spacious covered deck, complete with gas BBQ hookup and overlooking a serene greenbelt. The upper-level delights with 2 bedrooms with vaulted ceilings and a utility area. Both bedrooms are en-suite, one with remodeled tile shower, and the other with jetted tub and shower. Conveniently attached one car garage and tiled entry make for easy access in all weather. NO SPECIAL ASSESSMENTS! NEW SIDING & ROOF! The HOA takes care of exterior maintenance, along with granting access to pool, fitness center, and clubhouse. One year home warranty also included! Don't wait too long, as this fantastic opportunity won't stay on the market long! Come check it out! OFFER ACCEPTED, OPEN HOUSE SATURDAY CANCELED.
Sold
$350,000
10800 SE 17th Cir APT L-136, Vancouver, WA 98664
2beds
1,156sqft
Residential, Condominium
Built in 2004
-- sqft lot
$323,500 Zestimate®
$303/sqft
$1,921 Estimated rent
Home value
$323,500
$307,000 - $340,000
$1,921/mo
Zestimate® history
Owner options
List your home for rent
$1,921/mo
Rent Zestimate®
Find your next renter with Zillow Rental Manager. Plus, with online applications, you can quickly screen prospective tenants – for free.
$1,921/mo
Rent Zestimate®
Refinance and save
$2,488/mo
Est. payment
Refinancing to a lower rate could help reduce your monthly payments and save thousands over the life of the loan.
$2,488/mo
Est. payment
Explore your selling options
Work with a Zillow partner agent
Leverage their expertise and Zillow's premium Showcase listings to get your home seen by more buyers.
Get startedList with your own agent
Get your home in front of millions of buyers by listing it on Zillow.
Learn how to do itSell it yourself
Take full control of how buyers see your home on Zillow by listing For Sale by Owner (FSBO).
List your homeWhat's special
Spacious covered deckGas bbq hookupOpen concept designGranite slab countertopsNew sidingNew stainless-steel appliancesJetted tub
Zillow last checked:
Listing updated:
Listed by:
Amy Asivido 360-831-4290,
Keller Williams Realty,
Jennifer Woodson 360-910-6748,
Keller Williams Realty
Bought with:
Jordan Matin, 25401
Matin Real Estate
Source: RMLS (OR),MLS#: 23549621
Facts & features
Interior
Bedrooms & bathrooms
- Bedrooms: 2
- Bathrooms: 3
- Full bathrooms: 2
- Partial bathrooms: 1
- Main level bathrooms: 1
Rooms
- Room types: Utility Room, Entry, Bedroom 2, Dining Room, Family Room, Kitchen, Living Room, Primary Bedroom
Primary bedroom
- Features: Bathroom, Ceiling Fan, Closet, Laminate Flooring, Vaulted Ceiling
- Level: Upper
- Area: 132
- Dimensions: 11 x 12
Bedroom 2
- Features: Bathroom, Ceiling Fan, Closet, Laminate Flooring, Vaulted Ceiling
- Level: Upper
- Area: 132
- Dimensions: 11 x 12
Dining room
- Features: Deck, Kitchen Dining Room Combo, Sliding Doors, High Ceilings, Laminate Flooring
- Level: Main
Kitchen
- Features: Eat Bar, Granite, Laminate Flooring
- Level: Main
- Area: 40
- Width: 5
Living room
- Features: Fireplace, Great Room, High Ceilings, Laminate Flooring
- Level: Main
- Area: 221
- Dimensions: 17 x 13
Heating
- Wall Furnace, Fireplace(s)
Cooling
- Wall Unit(s)
Appliances
- Included: Dishwasher, Free-Standing Range, Free-Standing Refrigerator, Microwave, Stainless Steel Appliance(s), Washer/Dryer, Electric Water Heater
- Laundry: Laundry Room
Features
- Ceiling Fan(s), Granite, High Ceilings, High Speed Internet, Vaulted Ceiling(s), Bathroom, Closet, Kitchen Dining Room Combo, Eat Bar, Great Room
- Flooring: Laminate, Tile
- Doors: Sliding Doors
- Number of fireplaces: 1
- Fireplace features: Gas
Interior area
- Total structure area: 1,156
- Total interior livable area: 1,156 sqft
Property
Parking
- Total spaces: 1
- Parking features: Off Street, Garage Door Opener, Attached
- Attached garage spaces: 1
Features
- Stories: 3
- Patio & porch: Covered Deck, Deck
- Exterior features: Gas Hookup
Details
- Additional structures: GasHookup
- Parcel number: 112864016
Construction
Type & style
- Home type: Condo
- Architectural style: Craftsman
- Property subtype: Residential, Condominium
Materials
- Cement Siding, Lap Siding
- Roof: Composition
Condition
- Resale
- New construction: No
- Year built: 2004
Utilities & green energy
- Gas: Gas Hookup
- Sewer: Public Sewer
- Water: Public
Community & HOA
Community
- Security: Entry, Fire Sprinkler System
- Subdivision: Ellsworth On The Park
HOA
- Has HOA: Yes
- Amenities included: Exterior Maintenance, Gym, Pool, Recreation Facilities
- HOA fee: $338 monthly
Location
- Region: Vancouver
Financial & listing details
- Price per square foot: $303/sqft
- Annual tax amount: $2,808
- Date on market: 8/18/2023
- Cumulative days on market: 8 days
- Listing terms: Cash,Conventional,VA Loan
- Road surface type: Paved
Price history
| Date | Event | Price |
|---|---|---|
| 9/14/2023 | Sold | $350,000+0.3%$303/sqft |
Source:  RMLS (OR) #23549621 Report a problem RMLS (OR) #23549621 Report a problem | ||
| 8/26/2023 | Pending sale | $349,000$302/sqft |
Source: RMLS (OR) #23549621 Report a problem | ||
| 8/18/2023 | Listed for sale | $349,000$302/sqft |
Source: RMLS (OR) #23549621 Report a problem | ||
Public tax history
Tax history is unavailable.
Neighborhood: Ellsworth Springs
Nearby homes

- $323,0002 bd2 ba1k sqft10800 SE 17th Cir APT 25, Vancouver, WA 98664Sold
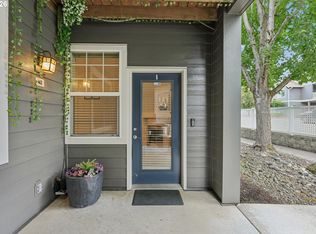
- $332,7322 bd3 ba1.1k sqft10800 SE 17th Cir APT 21, Vancouver, WA 98664Sold
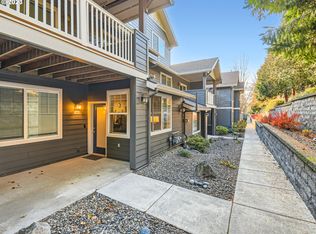
- $237,9001 bd1 ba640 sqft10800 SE 17th Cir APT 42, Vancouver, WA 98664For Sale
- $279,0001 bd1 ba643 sqft10800 SE 17th Cir #166P, Vancouver, WA 98664Sold
- $322,5002 bd3 ba1.1k sqft10800 SE 17th Cir APT 137L, Vancouver, WA 98664Sold
- $334,9002 bd2 ba996 sqft10800 SE 17th Cir APT 198, Vancouver, WA 98664Sold
- $300,0002 bd2 ba995 sqft10800 SE 17th Cir APT 32C, Vancouver, WA 98664Sold
- $315,0002 bd2 ba925 sqft10800 SE 17th Cir APT 138, Vancouver, WA 98664Sold
- $250,0001 bd1 ba640 sqft10800 SE 17th Cir APT A-3, Vancouver, WA 98664For Sale
Nearby schools
GreatSchools rating
- 5/10Ellsworth Elementary SchoolGrades: PK-5Distance: 0.5 mi
- 4/10Wyeast Middle SchoolGrades: 6-8Distance: 1.3 mi
- 6/10Mountain View High SchoolGrades: 9-12Distance: 2 mi
Schools provided by the listing agent
- Elementary: Ellsworth
- Middle: Wy East
- High: Mountain View
Source: RMLS (OR). This data may not be complete. We recommend contacting the local school district to confirm school assignments for this home.
Get a cash offer in 3 minutes
Find out how much your home could sell for in as little as 3 minutes with a no-obligation cash offer.
Estimated market value
$323,500
Get a cash offer in 3 minutes
Find out how much your home could sell for in as little as 3 minutes with a no-obligation cash offer.
Estimated market value
$323,500
- Washington
- Clark County
- Vancouver
- 98664
- Ellsworth Springs
- 10800 SE 17th Cir Apartment L-136
Nearby cities
Nearby neighborhoods
Nearby zip codes
Other Vancouver Topics
