Welcome Home to your serene home in coveted Ellsworth on the Park! Rare opportunity to purchase ground level updated corner condo with private patio featuring high-end touches throughout the home. Sun-dappled western facing living, dining and kitchen rooms provide soothing natural light throughout the day while the marble-faced fireplace provides cheer and warmth on chilly evenings. Step to your covered patio to tend to your flowers and container-grown tomatoes while listening to birds chirping.The gourmet galley kitchen with stainless steel appliances, double sinks even has instant hot water for an immediate cup of tea. Plentiful cupboards, drawers, storage space for dishes with walk-in pantry just steps away. Ample counter space for communal meal preparation to be enjoyed in the adjacent dining area. Large quiet bedrooms each have generous bathrooms with tubs and showers. Use one bedroom for yourself and the other bedroom as a comfortable work-at-home office. Laundry area, tucked out of sight, is handily adjacent to bedrooms and garage entry into the home. Garage has direct entry into home. Community clubhouse, fitness room, in-ground pool and hot tub are available for additional relaxation and exercise. The location of this beautiful condominium is perfectly situated with downtown Vancouver, Portland and the airport conveniently located. Work, shopping, dining, entertainment, outdoor activities all within easy access from this prestigious address. Major highway and public transportation options are moments away. Schedule your showing on Aligned today! (Listing Broker related to Seller)
Sold
$329,900
10800 SE 17th Cir APT P-168, Vancouver, WA 98664
2beds
1,024sqft
Residential, Condominium
Built in 2004
-- sqft lot
$317,400 Zestimate®
$322/sqft
$1,772 Estimated rent
Home value
$317,400
$302,000 - $333,000
$1,772/mo
Zestimate® history
Owner options
List your home for rent
$1,772/mo
Rent Zestimate®
Find your next renter with Zillow Rental Manager. Plus, with online applications, you can quickly screen prospective tenants – for free.
$1,772/mo
Rent Zestimate®
Refinance and save
$2,392/mo
Est. payment
Refinancing to a lower rate could help reduce your monthly payments and save thousands over the life of the loan.
$2,392/mo
Est. payment
Explore your selling options
Work with a Zillow partner agent
Leverage their expertise and Zillow's premium Showcase listings to get your home seen by more buyers.
Get startedList with your own agent
Get your home in front of millions of buyers by listing it on Zillow.
Learn how to do itSell it yourself
Take full control of how buyers see your home on Zillow by listing For Sale by Owner (FSBO).
List your homeWhat's special
Gourmet galley kitchenMarble-faced fireplacePlentiful cupboardsGenerous bathroomsPrivate patioWalk-in pantryDouble sinks
Zillow last checked:
Listing updated:
Listed by:
Cindy Banzer 503-709-7277,
Windermere Northwest Living
Bought with:
Carole Stanley, 22010062
Legions Realty
Source: RMLS (OR),MLS#: 24062703
Facts & features
Interior
Bedrooms & bathrooms
- Bedrooms: 2
- Bathrooms: 2
- Full bathrooms: 2
- Main level bathrooms: 2
Rooms
- Room types: Laundry, Bedroom 2, Dining Room, Family Room, Kitchen, Living Room, Primary Bedroom
Primary bedroom
- Features: Bathroom, Ceiling Fan, Bathtub With Shower, Double Closet, Engineered Hardwood
- Level: Main
Bedroom 2
- Features: Bathroom, Ceiling Fan, Bathtub With Shower, Double Closet, Engineered Hardwood
- Level: Main
Dining room
- Features: Living Room Dining Room Combo, Tile Floor
- Level: Main
Kitchen
- Features: Builtin Features, Dishwasher, Disposal, Galley, Gourmet Kitchen, Instant Hot Water, Microwave, Double Sinks, Free Standing Range, Free Standing Refrigerator, Granite, Tile Floor
- Level: Main
Living room
- Features: Fireplace, Patio, Sliding Doors, Engineered Hardwood, Marble
- Level: Main
Heating
- Zoned, Fireplace(s)
Cooling
- Central Air
Appliances
- Included: Dishwasher, Disposal, Free-Standing Range, Free-Standing Refrigerator, Instant Hot Water, Microwave, Stainless Steel Appliance(s), Washer/Dryer, Electric Water Heater
- Laundry: Laundry Room
Features
- Ceiling Fan(s), Granite, High Ceilings, Marble, Bathroom, Bathtub With Shower, Double Closet, Living Room Dining Room Combo, Built-in Features, Galley, Gourmet Kitchen, Double Vanity, Tile
- Flooring: Engineered Hardwood, Tile
- Doors: Sliding Doors
- Basement: None
- Number of fireplaces: 1
- Fireplace features: Gas
Interior area
- Total structure area: 1,024
- Total interior livable area: 1,024 sqft
Property
Parking
- Total spaces: 1
- Parking features: Driveway, Off Street, Garage Door Opener, Condo Garage (Attached), Attached
- Attached garage spaces: 1
- Has uncovered spaces: Yes
Accessibility
- Accessibility features: One Level, Utility Room On Main, Accessibility
Features
- Levels: One
- Stories: 1
- Entry location: Ground Floor
- Patio & porch: Patio
Lot
- Features: Level
Details
- Parcel number: 112864080
- Zoning: R22
Construction
Type & style
- Home type: Condo
- Architectural style: Craftsman
- Property subtype: Residential, Condominium
Materials
- Cement Siding, Lap Siding
- Foundation: Slab
- Roof: Composition
Condition
- Resale
- New construction: No
- Year built: 2004
Utilities & green energy
- Gas: Gas
- Sewer: Public Sewer
- Water: Public
Community & HOA
Community
- Subdivision: Ellsworth On The Park
HOA
- Has HOA: Yes
- Amenities included: Commons, Exterior Maintenance, Party Room, Pool, Recreation Facilities, Weight Room
- HOA fee: $343 monthly
Location
- Region: Vancouver
Financial & listing details
- Price per square foot: $322/sqft
- Annual tax amount: $2,930
- Date on market: 2/24/2024
- Cumulative days on market: 2 days
- Listing terms: Cash,Conventional
- Road surface type: Paved
Price history
| Date | Event | Price |
|---|---|---|
| 3/27/2024 | Sold | $329,900-2.3%$322/sqft |
Source:  RMLS (OR) #24062703 Report a problem RMLS (OR) #24062703 Report a problem | ||
| 2/26/2024 | Pending sale | $337,500$330/sqft |
Source: RMLS (OR) #24062703 Report a problem | ||
| 2/24/2024 | Listed for sale | $337,500+50%$330/sqft |
Source: RMLS (OR) #24062703 Report a problem | ||
| 3/23/2018 | Sold | $225,000$220/sqft |
Source:  NWMLS as distributed by MLS GRID #1239322 Report a problem NWMLS as distributed by MLS GRID #1239322 Report a problem | ||
Public tax history
Tax history is unavailable.
Neighborhood: Ellsworth Springs
Nearby homes
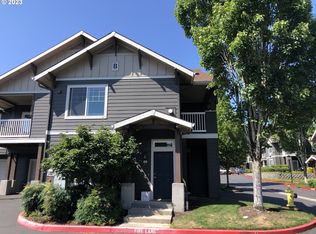
- $323,0002 bd2 ba1k sqft10800 SE 17th Cir APT 25, Vancouver, WA 98664Sold

- $332,7322 bd3 ba1.1k sqft10800 SE 17th Cir APT 21, Vancouver, WA 98664Sold
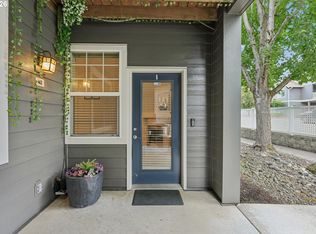
- $237,9001 bd1 ba640 sqft10800 SE 17th Cir APT 42, Vancouver, WA 98664For Sale
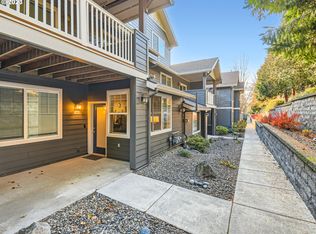
- $279,0001 bd1 ba643 sqft10800 SE 17th Cir #166P, Vancouver, WA 98664Sold
- $322,5002 bd3 ba1.1k sqft10800 SE 17th Cir APT 137L, Vancouver, WA 98664Sold
- $334,9002 bd2 ba996 sqft10800 SE 17th Cir APT 198, Vancouver, WA 98664Sold
- $300,0002 bd2 ba995 sqft10800 SE 17th Cir APT 32C, Vancouver, WA 98664Sold
- $315,0002 bd2 ba925 sqft10800 SE 17th Cir APT 138, Vancouver, WA 98664Sold
- $250,0001 bd1 ba640 sqft10800 SE 17th Cir APT A-3, Vancouver, WA 98664For Sale
Nearby schools
GreatSchools rating
- 5/10Ellsworth Elementary SchoolGrades: PK-5Distance: 0.5 mi
- 4/10Wyeast Middle SchoolGrades: 6-8Distance: 1.3 mi
- 6/10Mountain View High SchoolGrades: 9-12Distance: 2 mi
Schools provided by the listing agent
- Elementary: Ellsworth
- Middle: Wy East
- High: Mountain View
Source: RMLS (OR). This data may not be complete. We recommend contacting the local school district to confirm school assignments for this home.
Get a cash offer in 3 minutes
Find out how much your home could sell for in as little as 3 minutes with a no-obligation cash offer.
Estimated market value
$317,400
Get a cash offer in 3 minutes
Find out how much your home could sell for in as little as 3 minutes with a no-obligation cash offer.
Estimated market value
$317,400
- Washington
- Clark County
- Vancouver
- 98664
- Ellsworth Springs
- 10800 SE 17th Cir Apartment P-168
Nearby cities
Nearby neighborhoods
Nearby zip codes
Other Vancouver Topics
