Welcome to this beautifully appointed one-bedroom condo in a highly sought-after Ellsworth community. Seamlessly blending style and convenience, this home perfectly balances all the modern amenities, such as wall a/c unit, gas fireplace, washer/dryer and a well equipped kitchen with granite countertops. The picture molding in the living room adds a nice elegant touch. Outside you'll find private patio space, with gas line for bbq grill. Community amenities include fitness center, sauna, swimming pool, park and lounge area.
Sold
$279,000
10800 SE 17th Cir APT T-210, Vancouver, WA 98664
1beds
643sqft
Residential, Condominium
Built in 2004
-- sqft lot
$253,800 Zestimate®
$434/sqft
$1,487 Estimated rent
Home value
$253,800
$239,000 - $266,000
$1,487/mo
Zestimate® history
Owner options
List your home for rent
$1,487/mo
Rent Zestimate®
Find your next renter with Zillow Rental Manager. Plus, with online applications, you can quickly screen prospective tenants – for free.
$1,487/mo
Rent Zestimate®
Refinance and save
$2,013/mo
Est. payment
Refinancing to a lower rate could help reduce your monthly payments and save thousands over the life of the loan.
$2,013/mo
Est. payment
Explore your selling options
Work with a Zillow partner agent
Leverage their expertise and Zillow's premium Showcase listings to get your home seen by more buyers.
Get startedList with your own agent
Get your home in front of millions of buyers by listing it on Zillow.
Learn how to do itSell it yourself
Take full control of how buyers see your home on Zillow by listing For Sale by Owner (FSBO).
List your homeWhat's special
Swimming poolFitness centerGas fireplaceModern amenitiesPrivate patio spaceGranite countertopsPicture molding
Zillow last checked:
Listing updated:
Listed by:
Claude Lewis 971-334-2355,
Knipe Realty ERA Powered
Bought with:
Stefanie Otterson, 24450
Dwell Realty Washington LLC
Source: RMLS (OR),MLS#: 23301753
Facts & features
Interior
Bedrooms & bathrooms
- Bedrooms: 1
- Bathrooms: 1
- Full bathrooms: 1
- Main level bathrooms: 1
Rooms
- Room types: Dining Room, Family Room, Kitchen, Living Room, Primary Bedroom
Primary bedroom
- Level: Main
- Area: 143
- Dimensions: 13 x 11
Kitchen
- Level: Main
- Area: 80
- Width: 8
Living room
- Level: Main
- Area: 234
- Dimensions: 18 x 13
Heating
- Wall Furnace
Cooling
- Wall Unit(s)
Appliances
- Included: Built-In Range, Dishwasher, Double Oven, ENERGY STAR Qualified Appliances, Free-Standing Refrigerator, Microwave, Stainless Steel Appliance(s), Washer/Dryer, Electric Water Heater, Gas Water Heater
Features
- Ceiling Fan(s), Granite, Pantry
- Flooring: Vinyl
- Windows: Double Pane Windows, Vinyl Frames
- Number of fireplaces: 1
- Fireplace features: Gas
Interior area
- Total structure area: 643
- Total interior livable area: 643 sqft
Property
Parking
- Total spaces: 1
- Parking features: Driveway, Secured, Condo Garage (Attached), Attached
- Attached garage spaces: 1
- Has uncovered spaces: Yes
Features
- Levels: One
- Stories: 1
- Entry location: Main Level
- Patio & porch: Covered Patio, Patio, Porch
- Exterior features: Gas Hookup, Sauna
- Spa features: Association
Lot
- Features: Level, Private, Trees, Sprinkler
Details
- Additional structures: GasHookup
- Parcel number: 112861068
Construction
Type & style
- Home type: Condo
- Property subtype: Residential, Condominium
Materials
- Cement Siding, Lap Siding, Wood Siding
- Foundation: Slab
- Roof: Composition
Condition
- Resale
- New construction: No
- Year built: 2004
Utilities & green energy
- Gas: Gas Hookup, Gas
- Sewer: Public Sewer
- Water: Public
Green energy
- Water conservation: Dual Flush Toilet
Community & HOA
HOA
- Has HOA: Yes
- Amenities included: Commons, Exterior Maintenance, Gym, Maintenance Grounds, Management, Meeting Room, Party Room, Pool, Sauna, Spa Hot Tub, Weight Room
- HOA fee: $280 monthly
Location
- Region: Vancouver
Financial & listing details
- Price per square foot: $434/sqft
- Annual tax amount: $1,870
- Date on market: 7/13/2023
- Cumulative days on market: 19 days
- Listing terms: Cash,Conventional,FHA
Price history
| Date | Event | Price |
|---|---|---|
| 8/25/2023 | Sold | $279,000$434/sqft |
Source:  RMLS (OR) #23301753 Report a problem RMLS (OR) #23301753 Report a problem | ||
| 8/1/2023 | Pending sale | $279,000$434/sqft |
Source: RMLS (OR) #23301753 Report a problem | ||
| 7/13/2023 | Listed for sale | $279,000+7.3%$434/sqft |
Source: RMLS (OR) #23301753 Report a problem | ||
| 3/7/2022 | Sold | $260,000$404/sqft |
Source: RMLS (OR) #21445664 Report a problem | ||
| 2/1/2022 | Pending sale | $260,000$404/sqft |
Source: RMLS (OR) #21445664 Report a problem | ||
| 1/28/2022 | Listed for sale | $260,000$404/sqft |
Source: RMLS (OR) #21445664 Report a problem | ||
Public tax history
Tax history is unavailable.
Neighborhood: Ellsworth Springs
Nearby homes
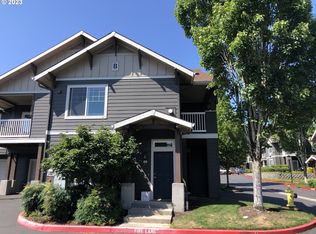
- $323,0002 bd2 ba1k sqft10800 SE 17th Cir APT 25, Vancouver, WA 98664Sold

- $332,7322 bd3 ba1.1k sqft10800 SE 17th Cir APT 21, Vancouver, WA 98664Sold
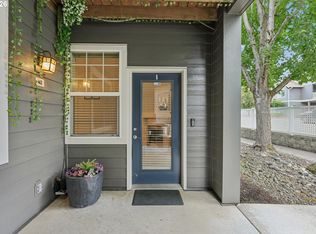
- $237,9001 bd1 ba640 sqft10800 SE 17th Cir APT 42, Vancouver, WA 98664For Sale
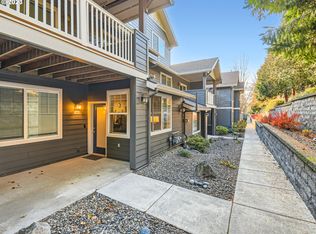
- $279,0001 bd1 ba643 sqft10800 SE 17th Cir #166P, Vancouver, WA 98664Sold
- $322,5002 bd3 ba1.1k sqft10800 SE 17th Cir APT 137L, Vancouver, WA 98664Sold
- $334,9002 bd2 ba996 sqft10800 SE 17th Cir APT 198, Vancouver, WA 98664Sold
- $300,0002 bd2 ba995 sqft10800 SE 17th Cir APT 32C, Vancouver, WA 98664Sold
- $315,0002 bd2 ba925 sqft10800 SE 17th Cir APT 138, Vancouver, WA 98664Sold
- $250,0001 bd1 ba640 sqft10800 SE 17th Cir APT A-3, Vancouver, WA 98664For Sale
Nearby schools
GreatSchools rating
- 5/10Ellsworth Elementary SchoolGrades: PK-5Distance: 0.5 mi
- 4/10Wyeast Middle SchoolGrades: 6-8Distance: 1.3 mi
- 6/10Mountain View High SchoolGrades: 9-12Distance: 2 mi
Schools provided by the listing agent
- Elementary: Ellsworth
- Middle: Mcloughlin
- High: Evergreen
Source: RMLS (OR). This data may not be complete. We recommend contacting the local school district to confirm school assignments for this home.
Get a cash offer in 3 minutes
Find out how much your home could sell for in as little as 3 minutes with a no-obligation cash offer.
Estimated market value
$253,800
Get a cash offer in 3 minutes
Find out how much your home could sell for in as little as 3 minutes with a no-obligation cash offer.
Estimated market value
$253,800
- Washington
- Clark County
- Vancouver
- 98664
- Ellsworth Springs
- 10800 SE 17th Cir Apartment T-210
Nearby cities
Nearby neighborhoods
Nearby zip codes
Other Vancouver Topics
