Snooze you loose on this impeccable condo in sought after Ellsworth On The Park. Perfectly priced and in perfect 10 condition…….brand new LVP Flooring throughout, gorgeous tile/marble floors in bathrooms. No carpet at all. Upper level offers 2 master suites both with private bathrooms. Upper level has laundry closet right by both bedrooms. Both bedrooms boast vaulted ceilings and both bathrooms have slab granite counters, granite backsplash & under mount sinks. Main floor has awesome great room with attractive corner gas fireplace surrounded in marble. 9’ ceilings on main floor, kitchen and dining area open to great room. Sliding door off dining area to a covered outdoor living approximately 14’x8.5" with gas line for barbecue. The functional galley kitchen offers slab granite countertops, stainless appliances (DW, Range/oven, microwave & refrigerator) stainless steel sink too. Guest bathroom on main level also with tile floor, granite counter and under mount sink. Attached garage with overhead storage. You simply won’t find a more upgraded and spotless property in a community like this. Clubhouse, pool, gym/workout equipment, hot tub, park with kids play structure. 10 minutes to Vancouver Waterfront, 9 minutes to Fishers Landing, 1 minute drive to hop on highway 14.
Sold
$322,500
10800 SE 17th Cir APT T-216, Vancouver, WA 98664
2beds
1,134sqft
Residential, Condominium, Townhouse
Built in 2004
-- sqft lot
$320,700 Zestimate®
$284/sqft
$1,841 Estimated rent
Home value
$320,700
$298,000 - $343,000
$1,841/mo
Zestimate® history
Owner options
List your home for rent
$1,841/mo
Rent Zestimate®
Find your next renter with Zillow Rental Manager. Plus, with online applications, you can quickly screen prospective tenants – for free.
$1,841/mo
Rent Zestimate®
Refinance and save
$2,312/mo
Est. payment
Refinancing to a lower rate could help reduce your monthly payments and save thousands over the life of the loan.
$2,312/mo
Est. payment
Explore your selling options
Work with a Zillow partner agent
Leverage their expertise and Zillow's premium Showcase listings to get your home seen by more buyers.
Get startedList with your own agent
Get your home in front of millions of buyers by listing it on Zillow.
Learn how to do itSell it yourself
Take full control of how buyers see your home on Zillow by listing For Sale by Owner (FSBO).
List your homeWhat's special
Overhead storageAttractive corner gas fireplaceGalley kitchenLaundry closetAttached garageBrand new lvp flooringGuest bathroom
Zillow last checked:
Listing updated:
Listed by:
Brian Combs 360-521-3902,
Keller Williams Realty
Bought with:
Rebecca Dunn, 120298
Keller Williams Realty
Source: RMLS (OR),MLS#: 24380194
Facts & features
Interior
Bedrooms & bathrooms
- Bedrooms: 2
- Bathrooms: 3
- Full bathrooms: 2
- Partial bathrooms: 1
- Main level bathrooms: 1
Rooms
- Room types: Laundry, Bedroom 2, Dining Room, Family Room, Kitchen, Living Room, Primary Bedroom
Primary bedroom
- Features: Bathroom, Bathtub With Shower, Suite, Vaulted Ceiling
- Level: Upper
Bedroom 2
- Features: Bathroom, Shower, Suite, Vaulted Ceiling
- Level: Upper
Dining room
- Features: Sliding Doors, High Ceilings
- Level: Main
Kitchen
- Features: Dishwasher, Great Room, Microwave, Free Standing Range, Free Standing Refrigerator, High Ceilings
- Level: Main
Heating
- Wall Furnace
Cooling
- Wall Unit(s)
Appliances
- Included: Dishwasher, Disposal, Free-Standing Refrigerator, Microwave, Plumbed For Ice Maker, Stainless Steel Appliance(s), Washer/Dryer, Free-Standing Range, Electric Water Heater
- Laundry: Laundry Room
Features
- Granite, High Ceilings, High Speed Internet, Vaulted Ceiling(s), Bathroom, Shower, Suite, Great Room, Bathtub With Shower
- Flooring: Tile
- Doors: Sliding Doors
- Windows: Vinyl Frames
- Number of fireplaces: 1
- Fireplace features: Gas
Interior area
- Total structure area: 1,134
- Total interior livable area: 1,134 sqft
Property
Parking
- Total spaces: 1
- Parking features: Driveway, Other, Garage Door Opener, Attached
- Attached garage spaces: 1
- Has uncovered spaces: Yes
Features
- Levels: Two
- Stories: 2
- Entry location: Main Level
- Patio & porch: Covered Deck
- Spa features: Association
Lot
- Features: Level
Details
- Parcel number: 112861080
Construction
Type & style
- Home type: Townhouse
- Property subtype: Residential, Condominium, Townhouse
Materials
- Cement Siding
- Roof: Composition
Condition
- Resale
- New construction: No
- Year built: 2004
Utilities & green energy
- Gas: Gas
- Sewer: Public Sewer
- Water: Public
- Utilities for property: Cable Connected
Community & HOA
Community
- Subdivision: Ellsworth On The Park
HOA
- Has HOA: Yes
- Amenities included: All Landscaping, Commons, Exterior Maintenance, Gym, Maintenance Grounds, Management, Party Room, Pool, Recreation Facilities, Spa Hot Tub, Weight Room
- HOA fee: $343 monthly
Location
- Region: Vancouver
Financial & listing details
- Price per square foot: $284/sqft
- Annual tax amount: $2,851
- Date on market: 11/5/2024
- Cumulative days on market: 79 days
- Listing terms: Cash,Conventional,FHA,VA Loan
- Road surface type: Paved
Price history
| Date | Event | Price |
|---|---|---|
| 2/13/2025 | Sold | $322,500-2.9%$284/sqft |
Source:  RMLS (OR) #24380194 Report a problem RMLS (OR) #24380194 Report a problem | ||
| 1/23/2025 | Pending sale | $332,000$293/sqft |
Source: RMLS (OR) #24380194 Report a problem | ||
| 11/5/2024 | Listed for sale | $332,000+7.1%$293/sqft |
Source: RMLS (OR) #24380194 Report a problem | ||
| 11/18/2022 | Sold | $310,000-1.9%$273/sqft |
Source: RMLS (OR) #22128730 Report a problem | ||
| 11/6/2022 | Pending sale | $315,990$279/sqft |
Source: RMLS (OR) #22128730 Report a problem | ||
| 10/29/2022 | Listed for sale | $315,990+110.6%$279/sqft |
Source: RMLS (OR) #22128730 Report a problem | ||
| 9/11/2014 | Sold | $150,008$132/sqft |
Source: RMLS (OR) #14066455 Report a problem | ||
Public tax history
Tax history is unavailable.
Neighborhood: Ellsworth Springs
Nearby homes
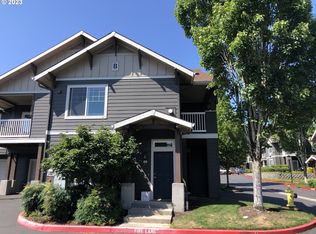
- $323,0002 bd2 ba1k sqft10800 SE 17th Cir APT 25, Vancouver, WA 98664Sold

- $332,7322 bd3 ba1.1k sqft10800 SE 17th Cir APT 21, Vancouver, WA 98664Sold
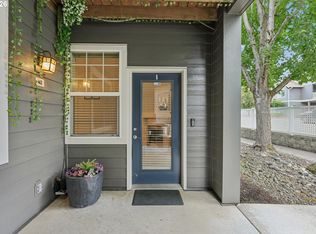
- $237,9001 bd1 ba640 sqft10800 SE 17th Cir APT 42, Vancouver, WA 98664For Sale
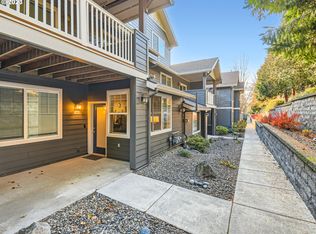
- $279,0001 bd1 ba643 sqft10800 SE 17th Cir #166P, Vancouver, WA 98664Sold
- $322,5002 bd3 ba1.1k sqft10800 SE 17th Cir APT 137L, Vancouver, WA 98664Sold
- $334,9002 bd2 ba996 sqft10800 SE 17th Cir APT 198, Vancouver, WA 98664Sold
- $300,0002 bd2 ba995 sqft10800 SE 17th Cir APT 32C, Vancouver, WA 98664Sold
- $315,0002 bd2 ba925 sqft10800 SE 17th Cir APT 138, Vancouver, WA 98664Sold
- $250,0001 bd1 ba640 sqft10800 SE 17th Cir APT A-3, Vancouver, WA 98664For Sale
Nearby schools
GreatSchools rating
- 5/10Ellsworth Elementary SchoolGrades: PK-5Distance: 0.5 mi
- 4/10Wyeast Middle SchoolGrades: 6-8Distance: 1.3 mi
- 6/10Mountain View High SchoolGrades: 9-12Distance: 2 mi
Schools provided by the listing agent
- Elementary: Ellsworth
- Middle: Wy East
- High: Mountain View
Source: RMLS (OR). This data may not be complete. We recommend contacting the local school district to confirm school assignments for this home.
Get a cash offer in 3 minutes
Find out how much your home could sell for in as little as 3 minutes with a no-obligation cash offer.
Estimated market value
$320,700
Get a cash offer in 3 minutes
Find out how much your home could sell for in as little as 3 minutes with a no-obligation cash offer.
Estimated market value
$320,700
- Washington
- Clark County
- Vancouver
- 98664
- Ellsworth Springs
- 10800 SE 17th Cir Apartment T-216
Nearby cities
Nearby neighborhoods
Nearby zip codes
Other Vancouver Topics
