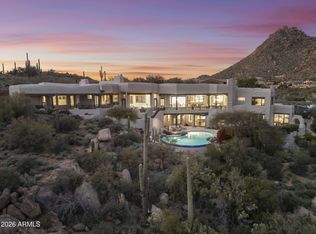
Set on 3.86 elevated acres within the guard-gated community of Glenn Moor at Troon Village, this custom estate overlooks the 14th green with unobstructed panoramic views across the golf course to the mountain preserves, desert belts, and city skyline beyond. The main residence offers approximately 9,089 square feet, joined by a 558 square foot detached casita.
Golf Membership is available to Troon Country Club with ownership, subject to board approval. Ceilings reach sixteen feet, with coffered detail throughout and floor-to-ceiling windows framing the view. The interior is finished with custom mahogany doors, Loewen windows imported from Canada, and imported ceramic tile, with an elevator serving all three levels. A Crestron system controls lighting, climate, whole-home audio and video, security cameras, and motorized sun screens, supported by fiber-optic wiring, a dedicated control room, and four full electrical panels. Three fireplaces and custom chandeliers anchor the main living spaces.
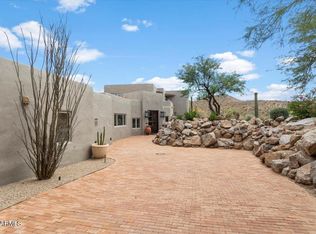
The living room opens through 18 by 12 foot sliding pocket doors to a covered patio with direct access to the pool and casita. A custom bar with pass-through serves the entertaining areas, fitted with refrigerator, icemaker, dishwasher, and storage. The adjacent dining room seats sixteen at custom tables that join as one, with custom lighting and a serving counter.
The commercial-style chef's kitchen has four ovens, two warming drawers, two dishwashers, separate refrigerator and freezer, and natural leathered granite polished at the work stations and chiseled elsewhere, with direct access to the built-in Viking barbecue island and outdoor eating area. A separate butler's pantry adds a dishwasher drawer, staging and serving space, china cabinets, and a linen closet.
The office holds a concealed entrance to a temperature-controlled 1,300-bottle wine cellar on its own alarm zone, along with access to the control room and a back patio with a water feature.
The primary suite includes a steam shower, dual oversized closets, coffee bar, laundry chute, a three-sided fireplace with commercial exhaust, and access to a cantilevered patio. An ADA compliant guest room offers wheelchair accessible doors, a roll-in shower, bidet, Murphy bed, and patio access. Upstairs, two guest suites feature spa-like baths, closets, and private patios, and the second floor family room has a drop-down screen with surround sound and a two-sided gas fireplace shared with a workout and play area. Observation decks wrap the entire second floor.
Outdoors, a heated disappearing-edge pool and spa with pebble finish, solar tubing, and a wireless cleaning system anchors a series of covered patios with ceiling-mounted radiant heaters and a built-in Viking barbecue, designed for year-round use. The detached casita adds a bedroom, full bath, walk-in closet, living room with fireplace, and wet bar, with its own HVAC and hot water service.
Additional features include a climate-controlled three-car garage with an extended-height bay, epoxy floors, carriage-style insulated doors and built-in cabinetry, a ten-car driveway, storage rooms, a utility room with washer and dryer, a whole-house backup gas generator, water treatment, spray foam insulation, and a fire sprinkler system.
Few homesites in Troon Village combine this acreage, elevation, and breadth of view.
For sale
$7,850,000
10801 E Happy Valley Road #120, Scottsdale, AZ 85255
5beds
9,089sqft
Single Family Residence
Built in 2011
3.86 Acres Lot
$-- Zestimate®
$864/sqft
$528/mo HOA
What's special
Covered patioThree fireplacesTen-car drivewayCustom mahogany doorsImported ceramic tileCustom chandeliers
- 16 days
- 724
- 46
Zillow last checked:
Listing updated:
Listed by:
Artie Baxter 310-428-0225,
Local Luxury Christie's International Real Estate
Source: ARMLS,MLS#: 7079412
Facts & features
Interior
Bedrooms & bathrooms
- Bedrooms: 5
- Bathrooms: 7
- Full bathrooms: 5
- 1/2 bathrooms: 2
Heating
- Natural Gas
Cooling
- Central Air, Ceiling Fan(s), Programmable Thmstat
Appliances
- Included: Dryer, Washer, Water Softener Owned, Refrigerator, Built-in Microwave, Dishwasher, Disposal, Gas Oven, Gas Cooktop, Water Purifier
- Laundry: Inside
Features
- Pantry, Non-laminate Counter, High Speed Internet, Smart Home, Granite Counters, Double Vanity, Master Downstairs, Eat-in Kitchen, Breakfast Bar, 9+ Flat Ceilings, Central Vacuum, Elevator, Wet Bar, Kitchen Island, Full Bth Master Bdrm, Separate Shwr & Tub
- Flooring: Carpet, Stone
- Windows: Low Emissivity Windows, Double Pane Windows, Mechanical Sun Shds, Vinyl Frame, Wood Frames
- Has basement: No
- Number of fireplaces: 3
- Fireplace features: Fire Pit, Double Sided, Family Room, Living Room, Master Bedroom, Gas
Interior area
- Total structure area: 9,089
- Total interior livable area: 9,089 sqft
Property
Parking
- Total spaces: 3
- Parking features: Attached, Garage Door Opener, Extended Length Garage, Direct Access, Circular Driveway, Attch'd Gar Cabinets, Over Height Garage, Storage, Temp Controlled
- Attached garage spaces: 3
Accessibility
- Accessibility features: Zero-Grade Entry, Bath Scald Ctrl Fct, Bath Roll-In Shower, Bath Grab Bars, Accessible Hallway(s)
Features
- Stories: 2
- Patio & porch: Covered, Patio
- Exterior features: Balcony, Private Street(s), Storage, Built-in Barbecue
- Has private pool: Yes
- Pool features: Variable Speed Pump, Solar Pool Equipment, Outdoor Pool, Heated
- Has spa: Yes
- Spa features: Heated, Private, Bath
- Fencing: Block,Wrought Iron
- Has view: Yes
- View description: Golf Course, Panoramic, City Lights, Mountain(s)
Lot
- Size: 3.86 Acres
- Features: Borders Common Area, Hillside Lot, Sprinklers In Rear, Sprinklers In Front, Desert Back, Desert Front, On Golf Course, Cul-De-Sac, Auto Timer H2O Front, Auto Timer H2O Back
Details
- Parcel number: 21702451
- Other equipment: Intercom
Construction
Type & style
- Home type: SingleFamily
- Architectural style: Contemporary
- Property subtype: Single Family Residence
Materials
- Spray Foam Insulation, Stucco, Wood Frame, Painted, Block
- Roof: Tile,Concrete,Foam
Condition
- Year built: 2011
Details
- Builder name: Johnson Carlier Luxury Homes
Utilities & green energy
- Electric: 220 Volts in Kitchen
- Sewer: Public Sewer
Green energy
- Energy efficient items: Multi-Zones
- Water conservation: Recirculation Pump
Community & HOA
Community
- Features: Pool, Racquetball, Golf, Pickleball, Gated, Community Spa, Community Spa Htd, Guarded Entry, Tennis Court(s), Biking/Walking Path
- Security: Fire Sprinkler System, Security System Owned, Security Guard
- Subdivision: Glenn Moor at Troon Village
HOA
- Has HOA: Yes
- Services included: Maintenance Grounds, Street Maint
- HOA fee: $1,585 quarterly
- HOA name: Glenn Moor
- HOA phone: 602-957-9191
- Second HOA name: Troon Village
- Second HOA phone: 602-433-0331
Location
- Region: Scottsdale
Financial & listing details
- Price per square foot: $864/sqft
- Tax assessed value: $3,561,800
- Annual tax amount: $11,262
- Date on market: 9/17/2026
- Cumulative days on market: 17 days
- Listing terms: Cash,Conventional
- Ownership: Fee Simple
- Electric utility on property: Yes
Estimated market value
Not available
Estimated sales range
Not available
Not available
Price history
| Date | Event | Price |
|---|---|---|
| 9/17/2026 | Listed for sale | $7,850,000+24.8%$864/sqft |
Source:  ARMLS #7079412 Report a problem ARMLS #7079412 Report a problem | ||
| 1/23/2024 | Listing removed | $6,290,000$692/sqft |
Source: ARMLS #6335099 Report a problem | ||
| 5/30/2022 | Listing removed | $6,290,000$692/sqft |
Source: ARMLS #6335099 Report a problem | ||
| 1/28/2022 | Price change | $6,290,000+14.4%$692/sqft |
Source: ARMLS #6335099 Report a problem | ||
| 1/11/2022 | Listed for sale | $5,500,000+2796.3%$605/sqft |
Source: ARMLS #6335099 Report a problem | ||
| 6/2/2012 | Listing removed | $189,900$21/sqft |
Source: Platinum Premier Realty #4505708 Report a problem | ||
| 11/30/2011 | Price change | $189,900-24%$21/sqft |
Source: Platinum Premier Realty #4505708 Report a problem | ||
| 10/27/2011 | Price change | $250,000-72.1%$28/sqft |
Source: Platinum Premier Realty #4505708 Report a problem | ||
| 9/8/2011 | Price change | $897,000-9.9%$99/sqft |
Source: Coldwell Banker Residential Brokerage - North Scottsdale #4378285 Report a problem | ||
| 6/28/2011 | Price change | $996,000-33.6%$110/sqft |
Source: Coldwell Banker Residential Brokerage - North Scottsdale #4378285 Report a problem | ||
| 5/9/2011 | Price change | $1,500,000+50.6%$165/sqft |
Source: Coldwell Banker Residential Brokerage - Scottsdale at Pinnacle Peak #4378285 Report a problem | ||
| 5/5/2011 | Price change | $996,000-33.6%$110/sqft |
Source: Coldwell Banker Residential Brokerage - North Scottsdale #4378285 Report a problem | ||
| 5/2/2011 | Price change | $1,500,000-16.7%$165/sqft |
Source: Coldwell Banker Residential Brokerage - Scottsdale at Pinnacle Peak #4378285 Report a problem | ||
| 3/16/2011 | Price change | $1,800,000+80.7%$198/sqft |
Source: Coldwell Banker Residential Brokerage - Scottsdale at Pinnacle Peak #4378285 Report a problem | ||
| 2/25/2011 | Price change | $996,000+117%$110/sqft |
Source: NRT Arizona #4378285 Report a problem | ||
| 2/19/2011 | Price change | $459,000+83.6%$51/sqft |
Source: Realty Executives #4326849 Report a problem | ||
| 2/17/2011 | Price change | $250,000-80.7%$28/sqft |
Source: Platinum Premier Realty #4326849 Report a problem | ||
| 2/13/2011 | Price change | $1,295,000+182.1%$142/sqft |
Source: Vflyer #4297826 Report a problem | ||
| 2/12/2011 | Price change | $459,000-77%$51/sqft |
Source: Vflyer #4297826 Report a problem | ||
| 2/7/2011 | Price change | $1,999,000+54.4%$220/sqft |
Source: Vflyer #4297826 Report a problem | ||
| 2/5/2011 | Price change | $1,295,000-35.2%$142/sqft |
Source: Vflyer #4297826 Report a problem | ||
| 1/26/2011 | Listed for sale | $1,999,000-24.6%$220/sqft |
Source: Vflyer #4297826 Report a problem | ||
| 12/6/2005 | Sold | $2,650,000+92.7%$292/sqft |
Source: Public Record Report a problem | ||
| 5/6/2005 | Sold | $1,375,000+150%$151/sqft |
Source: Public Record Report a problem | ||
| 3/15/1995 | Sold | $550,000$61/sqft |
Source: Public Record Report a problem | ||
Public tax history
| Year | Property taxes | Tax assessment |
|---|---|---|
| 2025 | $10,457 -1.9% | $356,180 +11.3% |
| 2024 | $10,662 +1.7% | $319,910 +57.2% |
| 2023 | $10,486 -0.6% | $203,553 +5% |
| 2022 | $10,551 -17.7% | $193,860 -7.9% |
| 2021 | $12,825 +3.8% | $210,510 -5.2% |
| 2020 | $12,354 +3.2% | $222,010 +1.5% |
| 2019 | $11,965 | $218,830 -6.6% |
| 2018 | $11,965 +4.6% | $234,330 +18.5% |
| 2017 | $11,435 +6% | $197,760 |
| 2016 | $10,788 -0.1% | $197,760 +28.2% |
| 2015 | $10,803 | $154,295 |
| 2014 | -- | $154,295 -6.1% |
| 2013 | -- | $164,295 +34.4% |
| 2012 | -- | $122,250 -7.6% |
| 2011 | -- | $132,320 -11.7% |
| 2010 | -- | $149,830 -35.7% |
| 2009 | -- | $233,195 -20.9% |
| 2008 | -- | $294,700 +10.5% |
| 2007 | -- | $266,700 +11.5% |
| 2006 | -- | $239,250 |
| 2005 | -- | $239,250 +43.4% |
| 2004 | -- | $166,850 |
| 2003 | -- | $166,850 +53.7% |
| 2002 | -- | $108,550 |
Find assessor info on the county website
Monthly payment
Est. payment
Payment breakdown
Explore the cost of this home by adjusting the details. Changes won't be saved.Climate risks
Neighborhood: Troon
Nearby schools
Schools provided by the listing agent
- Elementary: Desert Sun Academy
- Middle: Sonoran Trails Middle School
- High: Cactus Shadows High School
- District: Cave Creek Unified District
Source: ARMLS. This data may not be complete. We recommend contacting the local school district to confirm school assignments for this home.
- $4,965,0004 bd8 ba8.1k sqft10801 E Happy Valley Rd #114, Scottsdale, AZ 85255Sold
- $2,450,0004 bd5 ba4.9k sqft23832 N 112th Pl, Scottsdale, AZ 85255Sold
- $2,899,6003 bd5 ba4.4k sqft23864 N 112th Pl, Scottsdale, AZ 85255Off Market
- $1,513,500-- bd4 ba3.5k sqft23896 N 112th Pl, Scottsdale, AZ 85255Off Market
Similar homes
- $6,950,0004 bd7 ba6.7k sqft10570 E Pinnacle Peak Road, Scottsdale, AZ 85255For Sale
 MLS ID #7081861, Lisa Westcott, RETSY. ARMLS
 - $7,000,0005 bd9 ba8.8k sqft10205 E HAPPY VALLEY Road, Scottsdale, AZ 85255For Sale
 MLS ID #7022587, Frank Aazami, Compass. ARMLS
 - $9,490,0005 bd7 ba11k sqft11068 E CANYON CROSS Way, Scottsdale, AZ 85255For Sale
 MLS ID #7047978, Mike Sweeney, Silverleaf Realty. ARMLS
 - $7,700,0006 bd8 ba7.3k sqft9849 E Legacy Lane, Scottsdale, AZ 85255For Sale
 MLS ID #7078852, Nadya Piazzisi, HomeSmart. ARMLS
