"WELCOME HOME to this 1240 sq. ft. brick ranch on Corbin Court! Open the front door into the spacious great room that opens to the dining area and patio doors to the back yard. Brand new LVP grey toned flooring was just added. The kitchen was updated in 2017 (per previous owner) with granite countertops, white cabinetry and Samsung appliances. The kitchen also has a granite counter island and two bar stools to make breakfast a breeze. There is a side entry door that opens to a mud room area with a built-in bench with hanging hooks. Down the hall you will find the laundry (washer/dryer remain) closet along with the utility closet. The full bath has shower/tub with ceramic subway tile. The full bath has shower/tub with ceramic subway tile. The primary bedroom has a walk-in closet along with a ½ bath (that also opens into the full bath) with two additional bedrooms . Out the back to the fully fenced yard with a 384 sq. ft. storage shed with electric (divided into two rooms) with covered porch. Newer windows, water heater 2018, roof 2017 per previous SDF. This property is being sold to settle an estate - Seller will provide a 1 year home warranty up to $700. PLEASE NOTE: ONCE WE HAVE AN ACCEPTED SALES CONTRACT SIGNED, AGENCY TITLE WILL SUBMIT TO PROBATE COURT FOR JUDGES APPROVAL - AFTER COURT SIGNS - WE WILL NEED TO WAIT 31 DAYS TO CLOSE
Under contract
Price cut: $10K (7/21)
$230,000
10803 Corbin Ct, Louisville, KY 40229
3beds
1,240sqft
:
Get pre-qualified$1,539/mo
Single Family Residence
Built in 1979
6,534 Square Feet Lot
$-- Zestimate®
$185/sqft
$-- HOA
What's special
Newer windowsFully fenced yardWhite cabinetrySpacious great roomCovered porchTwo additional bedroomsSamsung appliances
- 20 days |
- 1,441 |
- 147 |
Zillow last checked:
Listing updated:
Listed by:
Michael Mawood 502-445-6914,
RE/MAX Results
Source: Metro Search Inc. LLC DBA Apex MLS,MLS#: 1720931
Facts & features
Interior
Bedrooms & bathrooms
- Bedrooms: 3
- Bathrooms: 2
- Full bathrooms: 1
- 1/2 bathrooms: 1
Primary bedroom
- Level: First
Bedroom
- Level: First
Bedroom
- Level: First
Half bathroom
- Level: First
Full bathroom
- Level: First
Great room
- Level: First
Kitchen
- Description: Eat in Kitchen
- Level: First
Heating
- Electric
Cooling
- Central Air
Features
- Basement: None
- Has fireplace: No
Interior area
- Total structure area: 1,240
- Total interior livable area: 1,240 sqft
- Finished area above ground: 1,240
- Finished area below ground: 0
Property
Parking
- Parking features: Driveway
- Has uncovered spaces: Yes
Features
- Stories: 1
- Patio & porch: Patio
- Fencing: Full,Chain Link
Lot
- Size: 6,534 Square Feet
- Features: Cul-De-Sac, Cleared
Details
- Additional structures: Outbuilding
- Parcel number: 206700510000
Construction
Type & style
- Home type: SingleFamily
- Architectural style: Ranch
- Property subtype: Single Family Residence
Materials
- Wood Frame, Brick Veneer
- Foundation: Concrete Perimeter
- Roof: Shingle
Condition
- Year built: 1979
Utilities & green energy
- Sewer: Public Sewer
- Water: Public
- Utilities for property: Electricity Connected
Community & HOA
Community
- Subdivision: Larkgrove
HOA
- Has HOA: No
Location
- Region: Louisville
Financial & listing details
- Price per square foot: $185/sqft
- Tax assessed value: $165,230
- Annual tax amount: $1,875
- Date on market: 7/7/2026
- Electric utility on property: Yes
Estimated market value
Not available
Estimated sales range
Not available
$1,756/mo
Price history
| Date | Event | Price |
|---|---|---|
| 7/23/2026 | Contingent | $230,000$185/sqft |
Source:  Metro Search Inc. LLC DBA Apex MLS #1720931 Report a problem Metro Search Inc. LLC DBA Apex MLS #1720931 Report a problem | ||
| 7/21/2026 | Price change | $230,000-4.2%$185/sqft |
Source: Metro Search Inc. LLC DBA Apex MLS #1720931 Report a problem | ||
| 7/7/2026 | Listed for sale | $240,000$194/sqft |
Source: Metro Search Inc. LLC DBA Apex MLS #1720931 Report a problem | ||
| 6/20/2026 | Listing removed | $240,000$194/sqft |
Source: Metro Search Inc. LLC DBA Apex MLS #1720931 Report a problem | ||
| 6/18/2026 | Listed for sale | $240,000-4%$194/sqft |
Source: Metro Search Inc. LLC DBA Apex MLS #1720931 Report a problem | ||
| 6/3/2026 | Listing removed | $250,000$202/sqft |
Source: Metro Search Inc. LLC DBA Apex MLS #1715882 Report a problem | ||
| 5/26/2026 | Contingent | $250,000$202/sqft |
Source: Metro Search Inc. LLC DBA Apex MLS #1715882 Report a problem | ||
| 4/29/2026 | Listed for sale | $250,000+54.3%$202/sqft |
Source: Metro Search Inc. LLC DBA Apex MLS #1715882 Report a problem | ||
| 8/30/2019 | Sold | $162,000+1.3%$131/sqft |
Source: Metro Search Inc. LLC DBA Apex MLS #1533898 Report a problem | ||
| 7/21/2019 | Pending sale | $160,000$129/sqft |
Source: RE/MAX Premier Properties #1533898 Report a problem | ||
| 7/17/2019 | Price change | $160,000+3.3%$129/sqft |
Source: RE/MAX Premier Properties #1533898 Report a problem | ||
| 6/7/2019 | Pending sale | $154,900$125/sqft |
Source: RE/MAX Premier Properties #1533898 Report a problem | ||
| 6/4/2019 | Listed for sale | $154,900+2.6%$125/sqft |
Source: RE/MAX Premier Properties #1533898 Report a problem | ||
| 1/18/2018 | Sold | $151,000+0.7%$122/sqft |
Source: Public Record Report a problem | ||
| 12/19/2017 | Pending sale | $149,950$121/sqft |
Source: RE/MAX ASSOCIATES #1492414 Report a problem | ||
| 12/15/2017 | Listed for sale | $149,950+98.5%$121/sqft |
Source: RE/MAX Associates of Louisville #1492414 Report a problem | ||
| 6/20/2017 | Sold | $75,539-7.5%$61/sqft |
Source:  Imagine MLS #1703066 Report a problem Imagine MLS #1703066 Report a problem | ||
| 5/19/2017 | Pending sale | $81,700$66/sqft |
Source: RealHome Services and Solution #1703066 Report a problem | ||
| 5/5/2017 | Listed for sale | $81,700$66/sqft |
Source: REALHome Services and Solutions #1703066 Report a problem | ||
| 4/26/2017 | Pending sale | $81,700$66/sqft |
Source: RealHome Services and Solution #1703066 Report a problem | ||
| 4/8/2017 | Price change | $81,700-7.5%$66/sqft |
Source: REALHome Services and Solutions #1703066 Report a problem | ||
| 3/23/2017 | Price change | $88,300-7.1%$71/sqft |
Source: REALHome Services and Solutions #1703066 Report a problem | ||
| 3/14/2017 | Price change | $95,000-5.7%$77/sqft |
Source: RealHome Services and Solution #1703066 Report a problem | ||
| 2/15/2017 | Listed for sale | $100,700+54.9%$81/sqft |
Source: RealHome Services and Solution #1703066 Report a problem | ||
| 2/2/2017 | Sold | $65,000$52/sqft |
Source: Public Record Report a problem | ||
Public tax history
| Year | Property taxes | Tax assessment |
|---|---|---|
| 2024 | $1,875 -2.8% | $165,230 |
| 2023 | $1,930 -0.3% | $165,230 |
| 2022 | $1,936 -5.5% | $165,230 +2% |
| 2021 | $2,049 +7.5% | $162,000 |
| 2020 | $1,907 | $162,000 +7.3% |
| 2019 | $1,907 +57.6% | $151,000 +33.6% |
| 2018 | $1,210 | $113,000 |
| 2017 | $1,210 +21.7% | $113,000 +13.7% |
| 2013 | $994 | $99,390 |
| 2011 | $994 | $99,390 |
| 2010 | $994 | $99,390 |
| 2009 | $994 | $99,390 |
| 2007 | -- | $99,390 +8.1% |
| 2006 | -- | $91,950 |
| 2005 | -- | $91,950 |
| 2004 | -- | $91,950 |
Find assessor info on the county website
Monthly payment
Est. payment
Payment breakdown
Explore the cost of this home by adjusting the details. Changes won't be saved.Climate risks
Neighborhood: Okolona
Nearby schools
GreatSchools rating
- 5/10Laukhuf Elementary SchoolGrades: PK-5Distance: 0.9 mi
- 3/10Knight Middle SchoolGrades: 6-8Distance: 2.3 mi
- 1/10Southern High SchoolGrades: 9-12Distance: 3 mi
- $231,100-- bd1 ba1.2k sqft10801 Corbin Ct, Louisville, KY 40229Off Market
- $221,7003 bd2 ba1.1k sqft10805 Corbin Ct, Louisville, KY 40229Off Market

- $219,600-- bd1 ba1.2k sqft10802 Campion Ct, Louisville, KY 40229Off Market
- $238,5003 bd2 ba1.1k sqft10800 Campion Ct, Louisville, KY 40229Off Market
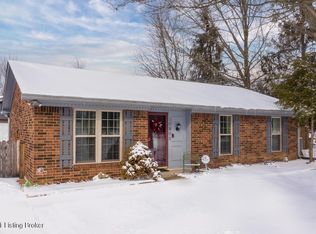
- $214,4003 bd1 ba1.2k sqft10804 Corbin Ct, Louisville, KY 40229Off Market
- $229,700-- bd1 ba1.5k sqft10804 Campion Ct, Louisville, KY 40229Off Market
- $221,700-- bd1 ba950 sqft5911 Paul Revere Ct, Louisville, KY 40229Off Market
- $221,900-- bd1 ba950 sqft5909 Paul Revere Ct, Louisville, KY 40229Off Market
A local agent can set up tours, give advice and negotiate with sellers.
Similar homes
- $240,0003 bd2 ba1k sqft12420 Somerset Dr, Louisville, KY 40229For Sale

 MLS ID #1724184, Sydney Littlefield, Keller Williams Collective. Metro Search Inc. LLC DBA Apex MLS
 - $229,9003 bd2 ba1k sqft5710 Midnight Ln, Louisville, KY 40229For Sale
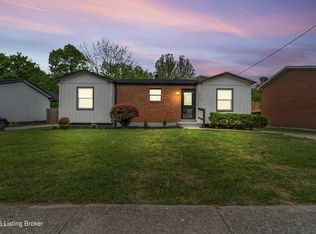 MLS ID #1716034, Ben J Bass, THRIVE Realty. Metro Search Inc. LLC DBA Apex MLS
 - $255,0005 bd2 ba1.6k sqft9622 Maple Rd, Louisville, KY 40229For Sale
 MLS ID #1722446, The Ryan Cecil Group, Collective Roots Agency. Metro Search Inc. LLC DBA Apex MLS
 - $248,0004 bd2 ba1.4k sqft3821 Hillcross Dr, Louisville, KY 40229For Sale
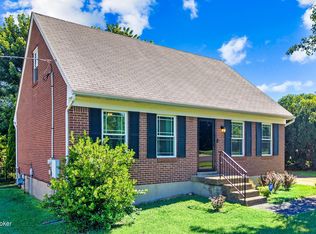 MLS ID #1721486, Lauren Michal, Totally About Houses. Metro Search Inc. LLC DBA Apex MLS
 - $269,9003 bd2 ba1.7k sqft8312 Ende Ln, Louisville, KY 40219For SaleMLS ID #1724169, Michelle Willan, Keller Williams Louisville. Metro Search Inc. LLC DBA Apex MLS
- $209,9003 bd1 ba1.2k sqft7917 Grenelle Dr, Louisville, KY 40228For SaleMLS ID #1721610, Tracy N French, RE/MAX Premier Properties. Metro Search Inc. LLC DBA Apex MLS
- $254,9003 bd1 ba1.3k sqft5900 Bluestone Rd, Louisville, KY 40219For SaleMLS ID #1723817, Debbie Lawson, Coldwell Banker McMahan. Metro Search Inc. LLC DBA Apex MLS
- $239,9003 bd2 ba1.3k sqft208 Downes Ln, Louisville, KY 40214For SaleMLS ID #1724028, Morgan Bowling, Collective Roots Agency. Metro Search Inc. LLC DBA Apex MLS
- $235,0003 bd2 ba1.6k sqft2006 Foxhurst Dr, Shively, KY 40216For SaleMLS ID #1724500, Chelsea J Stebbins, Redfin. Metro Search Inc. LLC DBA Apex MLS
- $240,0003 bd1 ba1.1k sqft3501 Bonaventure Blvd, Louisville, KY 40219For SaleMLS ID #1722662, Makayla James, Keller Williams Collective. Metro Search Inc. LLC DBA Apex MLS
- $229,0004 bd2 ba1.1k sqft10906 Milwaukee Way, Louisville, KY 40272For SaleMLS ID #1722608, Ben J Bass, THRIVE Realty. Metro Search Inc. LLC DBA Apex MLS
- $237,0003 bd2 ba1.2k sqft2412 Bradley Ave, Louisville, KY 40217For SaleMLS ID #1724436, Debra Ann Haddad, simpler.realestate. Metro Search Inc. LLC DBA Apex MLS
- $225,0003 bd3 ba1.6k sqft8622 Grand Neptune Dr, Louisville, KY 40228For SaleMLS ID #1721933, Jimmy Welch Team, Keller Williams Collective. Metro Search Inc. LLC DBA Apex MLS
- $325,0003 bd2 ba1.5k sqft11509 Creek Brook Dr, Louisville, KY 40229For SaleMLS ID #1722405, Tara M Hayden, Semonin Realtors. Metro Search Inc. LLC DBA Apex MLS
- $239,9003 bd2 ba1.4k sqft5910 Gloria Ln, Louisville, KY 40213For SaleMLS ID #1718420, Danny R Gulley, Keller Williams Collective. Metro Search Inc. LLC DBA Apex MLS
- $255,0004 bd2 ba1.4k sqft3112 Pine Trace Ct, Louisville, KY 40272For SaleMLS ID #1724041, Tracy N French, RE/MAX Premier Properties. Metro Search Inc. LLC DBA Apex MLS
- $225,0003 bd1 ba1k sqft6993 Beechland Ave, Louisville, KY 40258For SaleMLS ID #1723441, Carmen P Cabral, 85W Real Estate. Metro Search Inc. LLC DBA Apex MLS
- $239,9003 bd2 ba1.1k sqft6701 W Orell Rd, Louisville, KY 40272For SaleMLS ID #1723054, Shane Chapman, Bob Hayes Realty Company. Metro Search Inc. LLC DBA Apex MLS
- $250,0002 bd3 ba1.7k sqft6100 Apple Creek Rd, Louisville, KY 40219For SaleMLS ID #1721285, Michelle E Kurland, Homepage Realty. Metro Search Inc. LLC DBA Apex MLS
- $279,9003 bd2 ba1.2k sqft4524 Borney Cir, Jeffersontown, KY 40299For SaleMLS ID #1724180, Teresa Wallace, RE/MAX Premier Properties. Metro Search Inc. LLC DBA Apex MLS
