Experience country living at its finest on 9.5± scenic acres! This spacious home offers 4 bedrooms, 3.5 bathrooms, and multiple living spaces designed for comfort and flexibility. The main level features generous living areas, a half bath in the laundry room, main level primary bedroom suite along with an additional bedroom and full bath. The 2nd floor has a second living area, 2 bedrooms, and a full bath, while the walkout basement provides another living area plus an additional bedroom or bonus room and is already plumbed for a future bathroom, offering endless possibilities for expansion. Safety and preparedness are enhanced with a Twister Safe storm shelter in the basement as well.
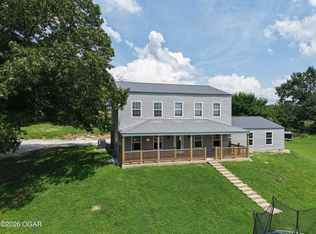
Enjoy breathtaking sunsets from the expansive covered front porch overlooking the peaceful countryside. A newer roof adds peace of mind, while the attached 2-car garage provides everyday convenience.
Outside, the property is equipped for work, hobbies, and storage with a 24' x 40' shop featuring a concrete floor, water, electric, and two overhead garage doors for easy drive-through access.
Whether you're looking for room to spread out, a hobby farm, or simply a private retreat with beautiful views, this property offers the perfect blend of comfort, functionality, and rural charm.
Pending
Price cut: $40K (7/3)
$439,999
10803 Highway Nn, Neosho, MO 64850
4beds
2,459sqft
:
Get pre-qualified$2,858/mo
Single Family Residence
Built in 1999
9.53 Acres Lot
$397,000 Zestimate®
$179/sqft
$-- HOA
What's special
Spacious homeNewer roof
- 34 days |
- 1,694 |
- 105 |
Zillow last checked:
Listing updated:
Listed by:
Jennifer Henson 417-825-4148,
Fox and Riley Real Estate
Source: Ozark Gateway AOR,MLS#: 263393
Facts & features
Interior
Bedrooms & bathrooms
- Bedrooms: 4
- Bathrooms: 4
- Full bathrooms: 3
- 1/2 bathrooms: 1
Primary bedroom
- Dimensions: 13.5 x 16
Bedroom 2
- Dimensions: 13.5 x 12
Bedroom 3
- Dimensions: 11.7 x 12.8
Bedroom 4
- Dimensions: 11.7 x 12.8
Bonus room
- Dimensions: 10.6 x 16
Family room
- Dimensions: 29 x 15.5
Family room
- Dimensions: 47 x 26.6
Kitchen
- Dimensions: 30 x 13
Laundry
- Dimensions: 9 x 9.5
Living room
- Dimensions: 24 x 13
Heating
- Has Heating (Unspecified Type)
Cooling
- Has cooling: Yes
Features
- Pantry
- Flooring: Carpet, Concrete, Laminate, Vinyl
- Basement: Full
- Has fireplace: No
- Fireplace features: None
Interior area
- Total structure area: 2,459
- Total interior livable area: 2,459 sqft
- Finished area above ground: 2,459
- Finished area below ground: 0
Property
Parking
- Total spaces: 2
- Parking features: Garage Door Opener
- Attached garage spaces: 2
- Details: 2 Car Att Garage
Features
- Patio & porch: Covered
- Fencing: Barbed Wire
Lot
- Size: 9.53 Acres
- Dimensions: 9.53
- Topography: Level
Details
- Additional structures: Workshop
- Parcel number: 163005000000006000
- Horses can be raised: Yes
Construction
Type & style
- Home type: SingleFamily
- Architectural style: Colonial
- Property subtype: Single Family Residence
Materials
- Hard Board, Vinyl
- Foundation: Concrete Perimeter
Condition
- Year built: 1999
Utilities & green energy
- Sewer: Septic Tank
Community & HOA
Location
- Region: Neosho
Financial & listing details
- Price per square foot: $179/sqft
- Tax assessed value: $8,600
- Annual tax amount: $2,740
- Date on market: 6/21/2026
- Listing terms: Cash,Conventional,FHA
Estimated market value
$397,000
$377,000 - $417,000
$2,112/mo
Price history
| Date | Event | Price |
|---|---|---|
| 7/15/2026 | Pending sale | $399,999$163/sqft |
Source:  SOMOMLS as distributed by MLS GRID #60328046 Report a problem SOMOMLS as distributed by MLS GRID #60328046 Report a problem | ||
| 7/3/2026 | Price change | $399,999-9.1%$163/sqft |
Source: SOMOMLS as distributed by MLS GRID #60328046 Report a problem | ||
| 6/17/2026 | Price change | $439,999-37.1%$179/sqft |
Source: SOMOMLS as distributed by MLS GRID #60326609 Report a problem | ||
| 9/7/2021 | Pending sale | $700,000$285/sqft |
Source:  Ozark Gateway AOR #213704 Report a problem Ozark Gateway AOR #213704 Report a problem | ||
Public tax history
| Year | Property taxes | Tax assessment |
|---|---|---|
| 2025 | $57 +0.2% | $1,030 |
| 2024 | $57 +0.3% | $1,030 |
| 2023 | $57 -97.4% | $1,030 -74.3% |
| 2021 | $2,213 +21.5% | $4,010 |
| 2020 | $1,821 +8.3% | $4,010 -87.9% |
| 2018 | $1,681 | $33,250 |
| 2017 | -- | $33,250 +7.6% |
| 2016 | -- | $30,910 |
| 2015 | -- | $30,910 +0.3% |
| 2014 | -- | $30,810 |
| 2013 | -- | $30,810 |
| 2012 | -- | $30,810 +0.2% |
| 2011 | -- | $30,740 |
Find assessor info on the county website
Monthly payment
Est. payment
Payment breakdown
Explore the cost of this home by adjusting the details. Changes won't be saved.Climate risks
Neighborhood: 64850
Nearby schools
GreatSchools rating
- 4/10George Washington Carver Elementary SchoolGrades: PK-4Distance: 5.1 mi
- 5/10Neosho Jr. High SchoolGrades: 7-8Distance: 5 mi
- 3/10Neosho High SchoolGrades: 9-12Distance: 5.8 mi
Schools provided by the listing agent
- Elementary: G.W. Carver
- Middle: Neosho
Source: Ozark Gateway AOR. This data may not be complete. We recommend contacting the local school district to confirm school assignments for this home.
- $2,1004 bd2 ba3k sqft10331 Iris Rd, Neosho, MO 64850Off Market
- $128,1002 bd-- ba2.6k sqft10331 Iris Rd, Neosho, MO 64850Off Market
- $652,7003 bd-- ba4.9k sqft10429 Iris Rd, Neosho, MO 64850Off Market
- $510,100-- bd-- ba4.2k sqft10257 Iris Rd, Neosho, MO 64850Off Market
- $17,700-- bd-- ba-- sqft10902 Highway Nn, Neosho, MO 64850Off Market
- $648,5003 bd-- ba2.2k sqft10902 Highway Nn, Neosho, MO 64850Off Market
- $410,1004 bd-- ba5k sqft11780 Highway Nn, Neosho, MO 64850Off Market
- $716,4003 bd-- ba3.8k sqft11692 Highway Nn, Neosho, MO 64850Off Market
A local agent can set up tours, give advice and negotiate with sellers.
Similar homes
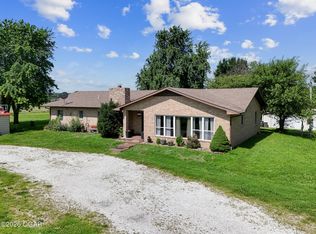
- $449,9004 bd2 ba2k sqft6250 Palm Rd, Neosho, MO 64850For Sale
 MLS ID #263368, Robert Dodson, Revolution Real Estate. Ozark Gateway AOR
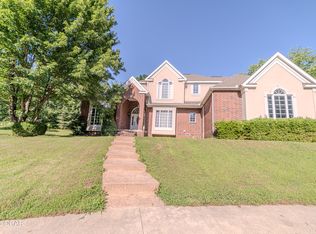
 - $415,0003 bd2 ba2.7k sqft19878 Kodiak Rd, Neosho, MO 64850For Sale
 MLS ID #263647, The Flanagan Group, Wyatt Jones, The Essential Real Estate. Ozark Gateway AOR
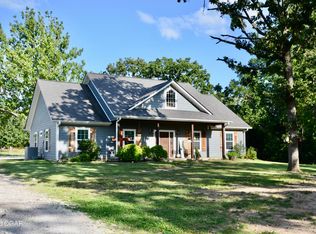
 - $450,0004 bd4 ba3.2k sqft1225 Stoneledge Ln, Neosho, MO 64850For Sale
 MLS ID #263265, Carlos Villatoro, PRO 100 Inc., REALTORS. Ozark Gateway AOR
 - $529,9004 bd2 ba1.8k sqft8073 Jasmine Dr, Neosho, MO 64850For Sale
 MLS ID #263309, Michele Buhr, ReeceNichols - Neosho. Ozark Gateway AOR
 - $400,0004 bd3 ba2.6k sqft15363 Kentucky Rd, Neosho, MO 64850For SaleMLS ID #261654, The Flanagan Group, Dustin Davidson, The Essential Real Estate. Ozark Gateway AOR
- $550,0004 bd2 ba2.8k sqft8161 Falcon Rd, Neosho, MO 64850For SaleMLS ID #263606, Oak & Pillar, Lindsey Bettenga, PRO 100 Inc., REALTORS. Ozark Gateway AOR
- $400,0003 bd2 ba1.8k sqft5296 Greenwich Ln, Joplin, MO 64804For SaleMLS ID #263912, Tammy Trimble, KELLER WILLIAMS REALTY ELEVATE. Ozark Gateway AOR
- $319,5004 bd2 ba2.6k sqft8464 Carver Rd, Neosho, MO 64850For SaleMLS ID #261497, Randi Jo Werries, Legacy Real Estate. Ozark Gateway AOR
- $424,5004 bd2 ba2.6k sqft3532 Willow Ln, Loma Linda, MO 64804For SaleMLS ID #263590, Spencer Aggus, Southtown Real Estate. Ozark Gateway AOR
- $399,9003 bd4 ba2.6k sqft6004 Kentucky Rd, Neosho, MO 64850For SaleMLS ID #262505, Sarah Vonder Haar, The Essential Real Estate. Ozark Gateway AOR
- $325,0003 bd3 ba2.2k sqft12092 Marcus Ln, Neosho, MO 64850For SaleMLS ID #263670, Shannon Chew, KELLER WILLIAMS REALTY ELEVATE. Ozark Gateway AOR
- $336,2934 bd2 ba2.2k sqft4659 Gateway Dr, Joplin, MO 64804For SaleMLS ID #263791, The Flanagan Group, Adam Escoto, The Essential Real Estate. Ozark Gateway AOR
- $359,0003 bd2 ba1.6k sqft506 E Glenview Pl, Neosho, MO 64850For SaleMLS ID #264034, Annie Fields-Parker GRI, PRO 100 Inc., REALTORS. Ozark Gateway AOR
- $334,5003 bd3 ba2.3k sqft1302 Marion Dr, Neosho, MO 64850For SaleMLS ID #261590, West-Cobb Alliance, ReeceNichols - Neosho. Ozark Gateway AOR
- $329,0005 bd3 ba2.7k sqft426 Ravenwood Cir, Neosho, MO 64850For SaleMLS ID #263342, West-Cobb Alliance, ReeceNichols - Neosho. Ozark Gateway AOR
- $429,9004 bd3 ba2.3k sqft4551 E 26th St, Joplin, MO 64804For SaleMLS ID #262686, The Jennifer Reaves Team, KELLER WILLIAMS REALTY ELEVATE. Ozark Gateway AOR
- $520,0005 bd4 ba3.1k sqft2455 Gum Rd, Seneca, MO 64865For SaleMLS ID #262844, Jim Alyssa Hunter Team, PRO 100 Inc., REALTORS. Ozark Gateway AOR
- $500,0004 bd3 ba2.7k sqft1201 W Fountain Rd, Joplin, MO 64801For SaleMLS ID #263920, The Flanagan Group, Jonathan Meador, The Essential Real Estate. Ozark Gateway AOR
- $289,0003 bd2 ba1.8k sqft723 Baxter St, Neosho, MO 64850For SaleMLS ID #263579, Christi Sims, KELLER WILLIAMS REALTY ELEVATE. Ozark Gateway AOR
- $384,9004 bd3 ba3k sqft971 S Country Club Rd, Carthage, MO 64836For SaleMLS ID #264043, Heather Griffith, PRO 100 Inc., REALTORS. Ozark Gateway AOR
