Nestled in a picturesque country setting, this beautiful home offers the ideal blend of rural tranquility and suburban amenities. The property's stunning curb appeal and easy access front entry make a lasting first impression.
Inside, the 3-bedroom, 2-bath home showcases a semi-open floor plan, kitchen, dining, and living room area, complete with beautiful hardwood flooring and granite kitchen countertops. The property is situated in a desirable neighborhood of well-manicured homes. The flowing floor plan features a split bedroom layout, ensuring optimal privacy and functionality. The expansive 2.5 lots boast a spacious front porch, airy sunroom, and a beautifully landscaped backyard, complete with two healthy pear trees.
Additional features include a mid-century wood frame barn with cement floor, has a wood burning stove inside, workbenches ,insulated walls & ceiling, has electricity and several outlets. There is also a small rock shed and storage shed. The workshop directly behind house has work benches, electricity, and outlets. Recent upgrades include a 3-yr old shingle roof, guttering, and well-maintained vinyl siding. Property includes M5 Concepts ICC 500-2020 Tested, Above-Ground Heavy-duty Steel Storm Shelter located inside garage. Schedule your private tour today! Accepted Financing: Cash, Conventional, and FHA.
Active
$359,000
506 E Glenview Pl, Neosho, MO 64850
3beds
1,660sqft
:
Get pre-qualified$2,355/mo
Single Family Residence
Built in 1996
-- sqft lot
$355,400 Zestimate®
$216/sqft
$-- HOA
What's special
Two healthy pear treesSpacious front porchFlowing floor planSemi-open floor planBeautiful hardwood flooringSplit bedroom layoutStunning curb appeal
- 4 days |
- 314 |
- 10 |
Zillow last checked:
Listing updated:
Listed by:
Annie Fields-Parker GRI 417-389-2306,
PRO 100 Inc., REALTORS,
Keilyan "Kel" Boyd 817-706-3486,
PRO 100 Inc., REALTORS
Source: Ozark Gateway AOR,MLS#: 264034
Facts & features
Interior
Bedrooms & bathrooms
- Bedrooms: 3
- Bathrooms: 2
- Full bathrooms: 2
Primary bedroom
- Dimensions: 12 x 15
Bedroom 2
- Dimensions: 14 x 11
Bedroom 3
- Dimensions: 15 x 11
Dining room
- Dimensions: 12 x 12
Kitchen
- Dimensions: 12 x 11
Laundry
- Dimensions: 9 x 9
Living room
- Dimensions: 19 x 15
Other
- Description: Barn
- Dimensions: 26 x 16
Other
- Description: Shed
- Dimensions: 12 x 10
Other
- Description: Rock Shed
- Dimensions: 12 x 8
Sunroom
- Dimensions: 15 x 10
Workshop
- Dimensions: 15 x 14
Heating
- Has Heating (Unspecified Type)
Cooling
- Attic Fan
Features
- Ceiling Fan(s), Pantry
- Flooring: Carpet, Wood
- Has basement: No
- Has fireplace: No
- Fireplace features: None
Interior area
- Total structure area: 1,660
- Total interior livable area: 1,660 sqft
- Finished area above ground: 1,660
- Finished area below ground: 0
Property
Parking
- Total spaces: 2
- Parking features: Garage Door Opener
- Attached garage spaces: 2
- Has uncovered spaces: Yes
- Details: Driveway, 2 Car Att Garage
Accessibility
- Accessibility features: Zero Grade Entry (Some)
Features
- Patio & porch: Patio, Porch
- Fencing: Wood
Lot
- Dimensions: 2.5 lots
- Features: Cleared, Fruit Trees, Landscaped
- Topography: Level
Details
- Additional structures: Barn(s), Workshop
- Parcel number: 159.030004009005.000
Construction
Type & style
- Home type: SingleFamily
- Architectural style: Other - See Remarks,Traditional
- Property subtype: Single Family Residence
Materials
- Vinyl
- Foundation: Block
- Roof: Asphalt
Condition
- Year built: 1996
Utilities & green energy
- Sewer: Public Sewer
Community & HOA
Location
- Region: Neosho
Financial & listing details
- Price per square foot: $216/sqft
- Tax assessed value: $169,500
- Annual tax amount: $1,250
- Date on market: 7/22/2026
- Listing terms: Cash,Conventional,FHA
Estimated market value
$355,400
$338,000 - $373,000
$1,379/mo
Price history
| Date | Event | Price |
|---|---|---|
| 7/22/2026 | Listed for sale | $359,000+40.8%$216/sqft |
Source:  Ozark Gateway AOR #264034 Report a problem Ozark Gateway AOR #264034 Report a problem | ||
| 8/19/2025 | Sold | -- |
Source: eXp Realty #182019946 Report a problem | ||
| 8/8/2025 | Pending sale | $254,900$154/sqft |
Source: Ozark Gateway AOR #253235 Report a problem | ||
| 7/8/2025 | Price change | $254,900-1.9%$154/sqft |
Source: Ozark Gateway AOR #253235 Report a problem | ||
| 6/28/2025 | Price change | $259,900-3.7%$157/sqft |
Source: Ozark Gateway AOR #253235 Report a problem | ||
| 6/23/2025 | Pending sale | $269,900$163/sqft |
Source: Ozark Gateway AOR #253235 Report a problem | ||
| 6/13/2025 | Listed for sale | $269,900$163/sqft |
Source: Ozark Gateway AOR #253235 Report a problem | ||
Public tax history
| Year | Property taxes | Tax assessment |
|---|---|---|
| 2025 | $1,776 +45.9% | $32,210 +45.7% |
| 2024 | $1,217 +0.3% | $22,110 |
| 2023 | $1,214 +2.3% | $22,110 +2.3% |
| 2021 | $1,186 +2.7% | $21,620 -5.1% |
| 2020 | $1,154 +8.9% | $22,780 +7.8% |
| 2018 | $1,060 | $21,130 |
| 2017 | -- | $21,130 +1.4% |
| 2016 | -- | $20,830 +1.4% |
| 2015 | -- | $20,540 |
| 2014 | -- | $20,540 |
| 2013 | -- | $20,540 |
| 2012 | -- | $20,540 +1.5% |
| 2011 | -- | $20,230 |
Find assessor info on the county website
Monthly payment
Est. payment
Payment breakdown
Explore the cost of this home by adjusting the details. Changes won't be saved.Climate risks
Neighborhood: 64850
Nearby schools
GreatSchools rating
- 3/10Benton Elementary SchoolGrades: PK-4Distance: 0.6 mi
- 5/10Neosho Jr. High SchoolGrades: 7-8Distance: 3 mi
- 3/10Neosho High SchoolGrades: 9-12Distance: 1.1 mi
Schools provided by the listing agent
- Elementary: Benton
- Middle: Neosho
Source: Ozark Gateway AOR. This data may not be complete. We recommend contacting the local school district to confirm school assignments for this home.
- $188,4003 bd2 ba1.4k sqft505 E South St, Neosho, MO 64850Off Market
- $141,9002 bd-- ba1.1k sqft529 E South St, Neosho, MO 64850Off Market
- $203,0003 bd2 ba1.9k sqft1211 Benton Ave, Neosho, MO 64850Off Market
- $124,3003 bd-- ba384 sqft1207 Benton Ave, Neosho, MO 64850Off Market
- $--3 bd2 ba1.9k sqft1301 Sunshine Dr, Neosho, MO 64850Sold
- $185,6003 bd1 ba-- sqft1200 Hearrell St, Neosho, MO 64850Off Market
- $--3 bd2 ba1.6k sqft1301 Benton Ave, Neosho, MO 64850Sold
- $220,5003 bd3 ba2.6k sqft425 E South St, Neosho, MO 64850Off Market
A local agent can set up tours, give advice and negotiate with sellers.
Similar homes
- $325,0003 bd3 ba2.2k sqft12092 Marcus Ln, Neosho, MO 64850For Sale
 MLS ID #263670, Shannon Chew, KELLER WILLIAMS REALTY ELEVATE. Ozark Gateway AOR
 - $334,5003 bd3 ba2.3k sqft1302 Marion Dr, Neosho, MO 64850For Sale
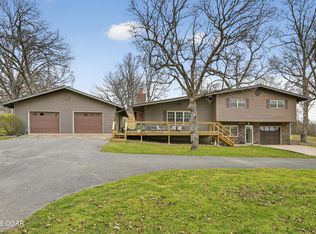 MLS ID #261590, West-Cobb Alliance, ReeceNichols - Neosho. Ozark Gateway AOR
 - $219,9003 bd1 ba1.3k sqft721 W Adams Court, Neosho, MO 64850Active
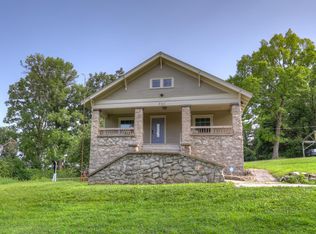
 MLS ID #60328628, Morgan Biddlecome-Starbuck, The Real Estate Co.. SOMOMLS as distributed by MLS GRID
 - $294,5004 bd2 ba2k sqft2008 Sally Ann Ave, Neosho, MO 64850For Sale
 MLS ID #263602, Quinton Shanks, KELLER WILLIAMS REALTY ELEVATE. Ozark Gateway AOR
 - $300,0003 bd2 ba1.3k sqft16477 Highway Mm, Neosho, MO 64850For SaleMLS ID #261888, The Flanagan Group, Dustin Davidson, The Essential Real Estate. Ozark Gateway AOR
- $375,0003 bd1 ba1.2k sqft577 McNatt Rd, Neosho, MO 64850For SaleMLS ID #261878, West-Cobb Alliance, ReeceNichols - Neosho. Ozark Gateway AOR
- $199,0003 bd2 ba1.7k sqft220 E McKinney St, Neosho, MO 64850For SaleMLS ID #262555, Venture Group Real Estate, Venture Group Real Estate. Ozark Gateway AOR
- $254,9003 bd2 ba1.6k sqft1007 Skyline Dr, Neosho, MO 64850For Sale By Owner
- $309,0005 bd2 ba2k sqft19150 Hereford Road, Neosho, MO 64850ActiveMLS ID #60326887, John Wales, National Realty. SOMOMLS as distributed by MLS GRID
- $279,0004 bd2 ba2.2k sqft13323 Palm Rd, Neosho, MO 64850For SaleMLS ID #262278, Dream Big Real Estate Team, KELLER WILLIAMS REALTY ELEVATE. Ozark Gateway AOR
- $339,9003 bd1 ba1.6k sqft5099 Maple Dr, Neosho, MO 64850For SaleMLS ID #1346830, Nina Moser, REECE NICHOLS REAL ESTATE-SPRINGFIELD. ArkansasOne MLS
- $254,9003 bd2 ba1.7k sqft1910 Sylvan Ave, Neosho, MO 64850For SaleMLS ID #262283, Angie Crawford, Epique Realty. Ozark Gateway AOR
- $349,5004 bd2 ba2.3k sqft119 Vancil St, Pineville, MO 64856For SaleMLS ID #263922, Christine Sanford, ReeceNichols - Neosho. Ozark Gateway AOR
- $323,5004 bd3 ba2.1k sqft133 Mustang Ln, Granby, MO 64844For SaleMLS ID #263706, Corina Staton, Epique Realty. Ozark Gateway AOR
- $336,2934 bd2 ba2.2k sqft4659 Gateway Dr, Joplin, MO 64804For SaleMLS ID #263791, The Flanagan Group, Adam Escoto, The Essential Real Estate. Ozark Gateway AOR
- $379,9003 bd2 ba2.1k sqft4910 E 27th St, Joplin, MO 64801For SaleMLS ID #263633, Kyle Lewis, PRO 100 Inc., REALTORS. Ozark Gateway AOR
- $189,9003 bd2 ba1.3k sqft14244 Highway Cc, Neosho, MO 64850For SaleMLS ID #260877, The Flanagan Group, Kimberly Flanagan, The Essential Real Estate. Ozark Gateway AOR
- $320,0003 bd2 ba1.7k sqft21587 State Route 43, Seneca, MO 64865For SaleMLS ID #263604, Macfee Team, Lindsey Macfee, Realty One Group Ovation. Ozark Gateway AOR
- $325,0004 bd3 ba2.3k sqft3388 N Loma Linda Dr, Loma Linda, MO 64804For SaleMLS ID #262830, David Evans, KELLER WILLIAMS REALTY ELEVATE. Ozark Gateway AOR
- $324,0003 bd3 ba2.1k sqft436 Oneida St, Seneca, MO 64865For SaleMLS ID #261690, Venture Group Real Estate, Venture Group Real Estate. Ozark Gateway AOR
