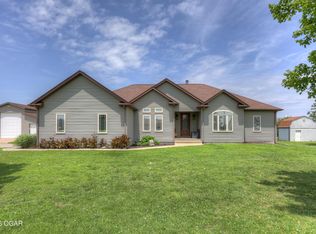
Welcome home to this beautiful classic tudor style three-bedroom, two-bath property situated on 4.58 scenic acres. The home is attractive and inviting throughout, offering comfortable living spaces and plenty of room to enjoy both indoors and out. Beautiful wood floors and fireplace as well as a formal dining and breakfast nook. Primary suite feautures 2 walk in closets, dual sinks, walk in shower and jetted tub. A two-car attached garage provides convenient parking and storage, while the impressive 20-by-30-foot shop offers excellent space for equipment, hobbies, projects, or additional storage. Step outside onto the expansive 800-square-foot deck--perfect for relaxing, entertaining, and taking in the peaceful surroundings. With generous acreage, versatile outbuildings, and a well-maintained home, this property delivers the space and setting you've been looking for.
Active
$400,000
5296 Greenwich Ln, Joplin, MO 64804
3beds
1,897sqft
:
Get pre-qualified$2,624/mo
Single Family Residence
Built in 2007
4.58 Acres Lot
$384,200 Zestimate®
$211/sqft
$-- HOA
What's special
Formal diningPeaceful surroundingsGenerous acreageTwo-car attached garageClassic tudor styleJetted tubDual sinks
- 11 days |
- 588 |
- 46 |
Likely to sell faster than
Zillow last checked:
Listing updated:
Listed by:
Tammy Trimble 417-291-0228,
KELLER WILLIAMS REALTY ELEVATE
Source: Ozark Gateway AOR,MLS#: 263912
Facts & features
Interior
Bedrooms & bathrooms
- Bedrooms: 3
- Bathrooms: 2
- Full bathrooms: 2
Primary bedroom
- Dimensions: 15 x 12
Bedroom 2
- Dimensions: 15 x 11
Bedroom 2
- Dimensions: 13 x 10
Breakfast nook
- Dimensions: 10 x 9
Dining room
- Dimensions: 12 x 10
Kitchen
- Dimensions: 12 x 10
Living room
- Dimensions: 18 x 16
Utility room
- Dimensions: 7 x 7
Heating
- Has Heating (Unspecified Type)
Cooling
- Has cooling: Yes
Features
- Ceiling Fan(s), Pantry
- Flooring: Carpet, Wood
- Basement: Crawl Space
- Has fireplace: Yes
- Fireplace features: Wood Burning
Interior area
- Total structure area: 1,897
- Total interior livable area: 1,897 sqft
- Finished area above ground: 1,897
- Finished area below ground: 0
Property
Parking
- Total spaces: 3
- Parking features: Garage Door Opener
- Attached garage spaces: 3
- Details: 2 Car Att Garage, 1 Car Det Garage
Features
- Stories: 1
- Patio & porch: Deck, Porch
- Fencing: Chain Link
Lot
- Size: 4.58 Acres
- Dimensions: 4.58
- Features: Landscaped
- Residential vegetation: Mostly Wooded
Details
- Additional structures: Storage, Workshop
- Parcel number: 093007000000021001
Construction
Type & style
- Home type: SingleFamily
- Property subtype: Single Family Residence
Materials
- Hard Board
- Foundation: Block
Condition
- Year built: 2007
Utilities & green energy
- Sewer: Septic Tank
Community & HOA
Location
- Region: Joplin
Financial & listing details
- Price per square foot: $211/sqft
- Tax assessed value: $180,400
- Annual tax amount: $2,083
- Date on market: 7/16/2026
- Listing terms: Cash,Conventional,FHA
Estimated market value
$384,200
$365,000 - $403,000
$1,557/mo
Price history
| Date | Event | Price |
|---|---|---|
| 7/16/2026 | Listed for sale | $400,000+9.6%$211/sqft |
Source:  Ozark Gateway AOR #263912 Report a problem Ozark Gateway AOR #263912 Report a problem | ||
| 10/31/2024 | Sold | -- |
Source:  SOMOMLS as distributed by MLS GRID #60274053 Report a problem SOMOMLS as distributed by MLS GRID #60274053 Report a problem | ||
| 9/26/2024 | Pending sale | $364,900$192/sqft |
Source: Ozark Gateway AOR #243761 Report a problem | ||
| 9/19/2024 | Price change | $364,900-5.2%$192/sqft |
Source: Ozark Gateway AOR #243761 Report a problem | ||
| 9/7/2024 | Price change | $384,900-1.3%$203/sqft |
Source: SOMOMLS as distributed by MLS GRID #60274053 Report a problem | ||
| 7/26/2024 | Listed for sale | $390,000+56%$206/sqft |
Source: Ozark Gateway AOR #243761 Report a problem | ||
| 6/9/2021 | Sold | -- |
Source: Agent Provided Report a problem | ||
| 4/26/2021 | Pending sale | $250,000$132/sqft |
Source: Ozark Gateway AOR #211764 Report a problem | ||
| 4/23/2021 | Listed for sale | $250,000$132/sqft |
Source: Ozark Gateway AOR #211764 Report a problem | ||
Public tax history
| Year | Property taxes | Tax assessment |
|---|---|---|
| 2025 | $2,083 0% | $34,280 -0.1% |
| 2024 | $2,084 +0.2% | $34,300 |
| 2023 | $2,080 -1.8% | $34,300 -2.1% |
| 2021 | $2,119 | $35,020 +4250.3% |
| 2020 | -- | $805 -97.3% |
| 2018 | $1,662 | $29,600 |
| 2017 | -- | $29,600 -0.7% |
| 2016 | -- | $29,820 |
| 2015 | -- | $29,820 +18.1% |
| 2014 | -- | $25,260 +1.1% |
| 2013 | -- | $24,980 |
| 2012 | -- | $24,980 |
Find assessor info on the county website
Monthly payment
Est. payment
Payment breakdown
Explore the cost of this home by adjusting the details. Changes won't be saved.Climate risks
Neighborhood: 64804
Getting around
0 / 100
Car-DependentNearby schools
GreatSchools rating
- 4/10George Washington Carver Elementary SchoolGrades: PK-4Distance: 10.2 mi
- 5/10Neosho Jr. High SchoolGrades: 7-8Distance: 10.1 mi
- 3/10Neosho High SchoolGrades: 9-12Distance: 10.4 mi
Schools provided by the listing agent
- Elementary: Benton
- Middle: Neosho
Source: Ozark Gateway AOR. This data may not be complete. We recommend contacting the local school district to confirm school assignments for this home.
- $326,6003 bd-- ba3k sqft5258 Greenwich Ln, Joplin, MO 64804Off Market
- $332,3005 bd3 ba3k sqft5378 Greenwich Ln, Joplin, MO 64804Off Market
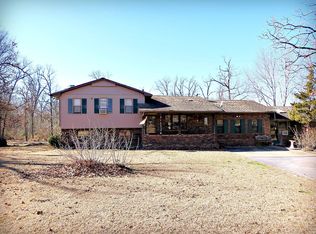
- $234,2003 bd-- ba192 sqft5341 Greenwich Ln, Joplin, MO 64804Off Market
- $317,5003 bd-- ba2.2k sqft5168 Greenwich Ln, Joplin, MO 64804Off Market
- $609,4005 bd4 ba4.4k sqft5283 Greenwich Ln, Joplin, MO 64804Off Market
- $364,5004 bd-- ba3.7k sqft5451 Greenwich Ln, Joplin, MO 64804Off Market
- $249,7002 bd2 ba1.5k sqft5138 Greenwich Ln, Joplin, MO 64804Off Market
- $393,7003 bd-- ba3.6k sqft5414 Greenwich Ln, Joplin, MO 64804Off Market
A local agent can set up tours, give advice and negotiate with sellers.
Similar homes
- $329,7503 bd2 ba1.8k sqft5728 Highway C, Joplin, MO 64804For Sale By Owner
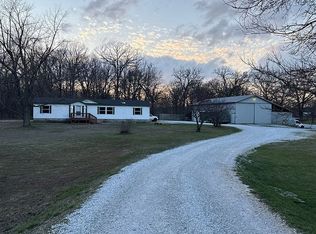
- $346,0005 bd2 ba2.7k sqft1954 Indigo Ln, Joplin, MO 64804For Sale
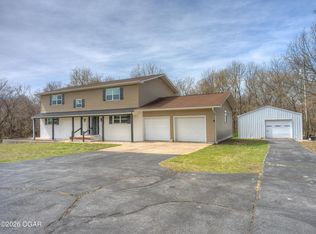 MLS ID #261484, Hearth & Homeward Real Estate, Gracie Turner & Emma Bushnell, KELLER WILLIAMS REALTY ELEVATE. Ozark Gateway AOR
 - $379,9004 bd3 ba2.2k sqft2908 S Day Rd, Joplin, MO 64804For Sale
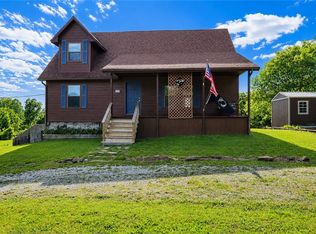 MLS ID #1345625, Carolyn Ferguson, Pro X Realty LLC. ArkansasOne MLS
 - $429,9004 bd3 ba2.3k sqft4551 E 26th St, Joplin, MO 64804For Sale
 MLS ID #262686, The Jennifer Reaves Team, KELLER WILLIAMS REALTY ELEVATE. Ozark Gateway AOR
 - $325,0004 bd3 ba2.3k sqft3388 N Loma Linda Dr, Loma Linda, MO 64804For SaleMLS ID #262830, David Evans, KELLER WILLIAMS REALTY ELEVATE. Ozark Gateway AOR
- $450,0004 bd3 ba2.6k sqft3026 W Belle Center Rd, Joplin, MO 64801For SaleMLS ID #263741, Karla Wilson, PRO 100 Inc., REALTORS. Ozark Gateway AOR
- $399,5005 bd3 ba2.7k sqft3101 S Winfield Ave, Joplin, MO 64804For SaleMLS ID #263665, J. Lowe & Associates, Judy Lowe, KELLER WILLIAMS REALTY ELEVATE. Ozark Gateway AOR
- $335,0003 bd2 ba1.7k sqft2812 Monroe Ave, Joplin, MO 64804For SaleMLS ID #263631, Sharon McCluskey, PRO 100 Inc., REALTORS. Ozark Gateway AOR
- $599,0003 bd2 ba2.3k sqft201 201 County Rd 180, Joplin, MO 64804Active
 MLS ID #60326085, Jimmy Parnell, Realty ONE Group Grand. SOMOMLS as distributed by MLS GRID
 - $344,9003 bd2 ba1.5k sqft1658 S Marwalk Dr, Joplin, MO 64801For SaleMLS ID #11656362, Philip Bolinger, Bolinger's Real Estate. My State MLS
- $274,9003 bd2 ba1.6k sqft2609 W 32nd St, Joplin, MO 64804For SaleMLS ID #262958, Spencer Aggus, Southtown Real Estate. Ozark Gateway AOR
- $334,9194 bd3 ba2.5k sqft3433 S Alabama Ave, Joplin, MO 64804For SaleMLS ID #262740, Kip Preston Smith, SMITH MIDWEST. Ozark Gateway AOR
- $399,9003 bd4 ba2.6k sqft6004 Kentucky Rd, Neosho, MO 64850For SaleMLS ID #262505, Sarah Vonder Haar, The Essential Real Estate. Ozark Gateway AOR
- $259,0003 bd2 ba1.8k sqft3612 Norman Dr, Joplin, MO 64804For SaleMLS ID #2632180, Deena Daniels, Equity Missouri LLC. Heartland MLS as distributed by MLS GRID
- $299,9953 bd3 ba2.3k sqft134 Valleyview Dr, Joplin, MO 64804For SaleMLS ID #263397, The Flanagan Group, Dena Loder-Hurley, The Essential Real Estate. Ozark Gateway AOR
- $335,0003 bd2 ba2k sqft2929 Ohio Ave, Joplin, MO 64804For SaleMLS ID #263847, Katarina Severn, CHARLES BURT REALTORS. Ozark Gateway AOR
- $280,0003 bd2 ba1.9k sqft2330 Delaware Ave, Joplin, MO 64804For SaleMLS ID #263680, Connie Shull, CHARLES BURT HOMEFOLKS. Ozark Gateway AOR
- $525,0004 bd3 ba2.7k sqft2200 S Crestview Dr, Joplin, MO 64804For SaleMLS ID #263295, Amy Hunt Team, KELLER WILLIAMS REALTY ELEVATE. Ozark Gateway AOR
- $395,0003 bd2 ba2.3k sqft12626 Highway K, Seneca, MO 64865For Sale By Owner
- $255,9003 bd2 ba1.7k sqft3345 W 20th St, Joplin, MO 64804For SaleMLS ID #261234, The Star Atchison Team, Star Atchison, Oak Creek Realty Group LLC. Ozark Gateway AOR
