Spacious 4+BR/3BA walk-out on 2 private acres in Northern Township! Open main floor features an inviting kitchen and comfortable living/dining area. Fantastic walk-out lower level includes a spacious family room with gas fireplace. Five true bedrooms, though septic is sized for four. Great storage with bonus garage space and large storage room. Paved driveway. Move-in ready with new carpeting and updated appliances. Enjoy privacy, space, and excellent outdoor living!
Active
$415,000
10807 Tavistock Rd, Bemidji, MN 56601
4beds
3,257sqft
Single Family
Built in 2011
2.3 Acres Lot
$410,900 Zestimate®
$127/sqft
$-- HOA
What's special
- 4 days
- 307
- 24
Zillow last checked:
Listing updated:
Listed by:
Bill Oakes 218-751-1228,
Century 21 Dickinson
Source: NorthstarMLS as distributed by MLS GRID,MLS#: 7140716
Facts & features
Interior
Bedrooms & bathrooms
- Bedrooms: 4
- Bathrooms: 3
- Full bathrooms: 2
- 3/4 bathrooms: 1
Bathroom
- Level: Lower
Heating
- Forced Air, Fireplace(s), Heat Pump
Cooling
- Central Air, Heat Pump
Appliances
- Included: Air-To-Air Exchanger, Dishwasher, Dryer, Electric Water Heater, Exhaust Fan, Microwave, Range, Refrigerator, Stainless Steel Appliance(s), Washer, Water Softener Owned
- Laundry: Electric Dryer Hookup, Washer Hookup
Features
- Basement: Block,Daylight,Egress Window(s),Finished,Walk-Out Access
- Number of fireplaces: 1
- Fireplace features: Circulating, Family Room, Gas, Stone
Interior area
- Total structure area: 3,452
- Total interior livable area: 3,257 sqft
- Finished area above ground: 1,804
- Finished area below ground: 1,453
Property
Parking
- Total spaces: 2
- Parking features: Attached, Asphalt, Garage Door Opener, Insulated Garage
- Attached garage spaces: 2
- Has uncovered spaces: Yes
- Details: Garage Dimensions (28x24), Garage Door Height (7), Garage Door Width (9)
Accessibility
- Accessibility features: None
Features
- Levels: One
- Stories: 1
- Patio & porch: Deck, Patio
- Fencing: None
Lot
- Size: 2.3 Acres
- Dimensions: 220 x 400
- Features: Tree Coverage - Medium
Details
- Foundation area: 2175
- Parcel number: 310228800
- Zoning description: Residential-Single Family
Construction
Type & style
- Home type: SingleFamily
- Property subtype: Single Family
Materials
- Block, Frame
- Roof: Asphalt
Condition
- New construction: No
- Year built: 2011
Utilities & green energy
- Electric: Circuit Breakers, 200+ Amp Service, Power Company: Beltrami Electric Cooperative
- Gas: Electric, Natural Gas
- Sewer: Private Sewer, Septic System Compliant - Yes, Tank with Drainage Field
- Water: 4-Inch Submersible, Drilled, Private, Well
Community & HOA
Community
- Subdivision: Saxony Estate
HOA
- Has HOA: No
Location
- Region: Bemidji
Financial & listing details
- Price per square foot: $127/sqft
- Tax assessed value: $373,500
- Annual tax amount: $3,768
- Date on market: 9/8/2026
- Cumulative days on market: 8 days
- Road surface type: Paved
Estimated market value
$410,900
$390,000 - $431,000
$1,947/mo
Price history
| Date | Event | Price |
|---|---|---|
| 9/8/2026 | Listed for sale | $415,000+10.7%$127/sqft |
Source:  NorthstarMLS as distributed by MLS GRID #7140716 Report a problem NorthstarMLS as distributed by MLS GRID #7140716 Report a problem | ||
| 6/21/2022 | Sold | $374,900$115/sqft |
Source: NorthstarMLS as distributed by MLS GRID #6168390 Report a problem | ||
| 3/28/2022 | Pending sale | $374,900$115/sqft |
Source: NorthstarMLS as distributed by MLS GRID #6168390 Report a problem | ||
| 3/24/2022 | Listed for sale | $374,900+61.5%$115/sqft |
Source: NorthstarMLS as distributed by MLS GRID #6168390 Report a problem | ||
| 5/15/2012 | Sold | $232,200+714.7%$71/sqft |
Source: Public Record Report a problem | ||
| 3/31/2011 | Sold | $28,500-85.4%$9/sqft |
Source:  Lake Superior Area Realtors as distributed by MLS GRID #1799830 Report a problem Lake Superior Area Realtors as distributed by MLS GRID #1799830 Report a problem | ||
| 6/15/2007 | Sold | $195,000$60/sqft |
Source: Public Record Report a problem | ||
Public tax history
| Year | Property taxes | Tax assessment |
|---|---|---|
| 2025 | $3,368 +20.3% | $373,500 -0.6% |
| 2024 | $2,799 +7.6% | $375,600 +21.3% |
| 2023 | $2,601 +8.4% | $309,700 |
| 2022 | $2,400 -2.9% | -- |
| 2021 | $2,472 +6.1% | -- |
| 2020 | $2,330 +4.5% | -- |
| 2018 | $2,230 +16.5% | -- |
| 2016 | $1,914 +8.5% | $166,600 |
| 2015 | $1,764 +3.9% | $166,600 +4.7% |
| 2014 | $1,698 +377% | $159,100 +516.7% |
| 2011 | $356 | $25,800 |
Find assessor info on the county website
Monthly payment
Est. payment
Payment breakdown
Explore the cost of this home by adjusting the details. Changes won't be saved.Climate risks
Neighborhood: 56601
- $446,5005 bd3 ba3.1k sqft10807 NW Tavistock Rd NW, Bemidji, MN 56601Off Market
- $261,000-- bd-- ba1.1k sqft10915 Tavistock Rd NW, Bemidji, MN 56601Off Market
- $314,800-- bd-- ba1.1k sqft10727 Tavistock Rd NW, Bemidji, MN 56601Off Market
- $440,6003 bd2 ba1.8k sqft1063 Mews Ridge Ln NW, Bemidji, MN 56601Off Market
Similar homes
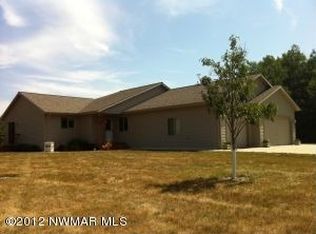
- $469,0004 bd3 ba2.4k sqft11388 Cohen Loop NW, Bemidji, MN 56601New Construction

 MLS ID #7138625, Kiel Browne, Grimes Realty. NorthstarMLS as distributed by MLS GRID
 - $419,9004 bd3 ba2.4k sqft6351 Island View Dr, Bemidji, MN 56601For Sale
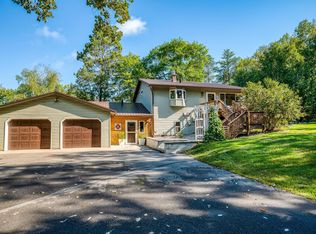 MLS ID #7134370, Jason Braunhausen, 218 Real Estate. NorthstarMLS as distributed by MLS GRID
 - $429,0003 bd2 ba1.6k sqft6057 Kestrel Rd NW, Bemidji, MN 56601For Sale
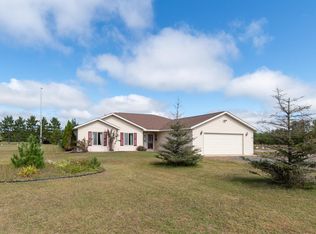 MLS ID #7139928, Team Cermak Real Estate Group, Real Broker, LLC. NorthstarMLS as distributed by MLS GRID
 - $449,0003 bd2 ba2.3k sqft11464 Cohen Loop NW, Bemidji, MN 56601New Construction
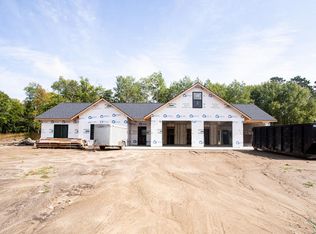 MLS ID #7138648, Kiel Browne, Grimes Realty. NorthstarMLS as distributed by MLS GRID
 - $429,9004 bd3 ba3.7k sqft1320 Whiting Rd #39, Bemidji, MN 56601For SaleMLS ID #7092398, Jason Braunhausen, 218 Real Estate. NorthstarMLS as distributed by MLS GRID
- $384,9003 bd3 ba2.6k sqft2122 Harrison Ct, Bemidji, MN 56601For SaleMLS ID #7140103, Team Montgomery, 218 Real Estate. NorthstarMLS as distributed by MLS GRID
- $454,9004 bd3 ba2.5k sqft18400 Shorewood Ct NW, Bemidji, MN 56601For SaleMLS ID #7121063, The Hoover Group, Real Broker, LLC. NorthstarMLS as distributed by MLS GRID
- $380,0003 bd2 ba2.3k sqft12998 Idlewild Dr NE, Bemidji, MN 56601For SaleMLS ID #7121024, Tammy Tisland, United Country Bold North. NorthstarMLS as distributed by MLS GRID
- $400,0003 bd3 ba2.9k sqft14085 Snapping Turtle Ct NE, Bemidji, MN 56601For SaleMLS ID #7109633, Amy Mattfield, Edina Realty, Inc.. NorthstarMLS as distributed by MLS GRID
- $459,0004 bd2 ba2.7k sqft1944 Island View Dr NE, Bemidji, MN 56601For SaleMLS ID #7123614, Jason Braunhausen, 218 Real Estate. NorthstarMLS as distributed by MLS GRID
- $399,9003 bd2 ba2.1k sqft13098 Nature Rd NW, Bemidji, MN 56601For SaleMLS ID #7107758, Adam Smith, Grimes Realty. NorthstarMLS as distributed by MLS GRID
- $419,9004 bd2 ba1.8k sqft5252 Elmwood Ct NE, Bemidji, MN 56601For SaleMLS ID #7116700, Mandy Faldet, 218 Real Estate. NorthstarMLS as distributed by MLS GRID
- $389,9004 bd3 ba3k sqft3249 Woodland Hills Dr SE, Bemidji, MN 56601For SaleMLS ID #7079213, Robert Elliott, Grimes Realty. NorthstarMLS as distributed by MLS GRID
- $399,9003 bd3 ba2k sqft8035 Moidore Dr NW, Bemidji, MN 56601For SaleMLS ID #7097063, Mandy Faldet, 218 Real Estate. NorthstarMLS as distributed by MLS GRID
- $364,8003 bd2 ba2.2k sqft14257 Puposky Rd NW, Bemidji, MN 56601For SaleMLS ID #7133377, Darren Ufford, 218 Real Estate. NorthstarMLS as distributed by MLS GRID
- $519,9005 bd3 ba3.5k sqft3914 Alder St, Bemidji, MN 56601For SaleMLS ID #7119440, Wendy Giles, RE/MAX Results - Nisswa. NorthstarMLS as distributed by MLS GRID
- $337,5004 bd2 ba2k sqft4437 Scotchpine Ct NW, Bemidji, MN 56601For SaleMLS ID #7114398, Robert Elliott, Grimes Realty. NorthstarMLS as distributed by MLS GRID
- $350,0003 bd2 ba2.2k sqft1138 Pleasant Ct SW, Bemidji, MN 56601For SaleMLS ID #7140484, Gary Wood, Realty Experts, LLC. NorthstarMLS as distributed by MLS GRID
- $409,9003 bd2 ba1.6k sqft1320 Whiting Rd Unit 38, Bemidji, MN 56601New ConstructionMLS ID #7127674, Matt Sparby, Realty Experts, LLC. NorthstarMLS as distributed by MLS GRID
