Welcome to a wonderful 3-bedroom, 2 1/2-bath ranch nestled in a quiet family-friendly Van Wert neighborhood. Inside this home is a spacious living room with a wood burning/gas fireplace, a separate family room, dining room and a bright sunroom. The primary bedroom offers the convenience of an ensuite bathroom. Additional features include gas heat, central air, encapsulated crawl space, workshop, 2-car attached garage, vinyl siding, expanded driveway offering extra parking, updated landscaping and an open porch, perfect to sip your morning coffee. Two storage sheds stay with the property. This is a comfortable, well-maintained home with plenty of space inside and out!
For sale
$265,000
1081 Mockingbird Ln, Van Wert, OH 45891
3beds
2,102sqft
Single Family Residence
Built in 1975
0.32 Acres Lot
$258,700 Zestimate®
$126/sqft
$-- HOA
What's special
Two storage shedsSeparate family roomGas heatUpdated landscapingDining roomBright sunroomCentral air
- 1 day
- 224
- 16
Likely to sell faster than
Zillow last checked:
Listing updated:
Listed by:
Dale Butler 419-203-5717,
Bee Gee Realty & Auction Company
Source: WCAR OH,MLS#: 311913
Facts & features
Interior
Bedrooms & bathrooms
- Bedrooms: 3
- Bathrooms: 3
- Full bathrooms: 2
- 1/2 bathrooms: 1
Bedroom 1
- Level: First
- Area: 168 Square Feet
- Dimensions: 14 x 12
Bedroom 2
- Level: First
- Area: 168 Square Feet
- Dimensions: 14 x 12
Bedroom 3
- Level: First
- Area: 168 Square Feet
- Dimensions: 14 x 12
Dining room
- Level: First
- Area: 168 Square Feet
- Dimensions: 14 x 12
Family room
- Level: First
- Area: 252 Square Feet
- Dimensions: 21 x 12
Kitchen
- Level: First
- Area: 121 Square Feet
- Dimensions: 11 x 11
Living room
- Level: First
- Area: 308 Square Feet
- Dimensions: 22 x 14
Other
- Description: Full Bath - Shower
- Level: First
- Area: 55 Square Feet
- Dimensions: 11 x 5
Other
- Description: Master Bath - Tub/Shower
- Level: First
- Area: 48 Square Feet
- Dimensions: 8 x 6
Other
- Description: Half Bath
- Level: First
Sunroom
- Level: First
- Area: 180 Square Feet
- Dimensions: 15 x 12
Heating
- Forced Air, Natural Gas
Cooling
- Central Air
Appliances
- Included: Dishwasher, Microwave, Range, Refrigerator
Features
- Flooring: Carpet, Vinyl
- Has basement: No
- Has fireplace: Yes
- Fireplace features: Living Room
Interior area
- Total structure area: 2,102
- Total interior livable area: 2,102 sqft
Video & virtual tour
Property
Parking
- Total spaces: 2
- Parking features: Attached
- Attached garage spaces: 2
Features
- Levels: One
- Patio & porch: Enclosed, Patio
Lot
- Size: 0.32 Acres
- Dimensions: 99 x 139
Details
- Additional structures: Shed(s)
- Parcel number: 12030256.0000
- Zoning description: Residential
Construction
Type & style
- Home type: SingleFamily
- Architectural style: Ranch
- Property subtype: Single Family Residence
Materials
- Brick Veneer, Vinyl Siding
Condition
- Year built: 1975
Utilities & green energy
- Sewer: Public Sewer
- Water: Public
Community & HOA
HOA
- Has HOA: No
Location
- Region: Van Wert
Financial & listing details
- Price per square foot: $126/sqft
- Annual tax amount: $1,594
- Date on market: 10/14/2026
- Listing terms: Cash,Conventional,FHA,VA Loan
Estimated market value
$258,700
$246,000 - $272,000
$2,023/mo
Price history
| Date | Event | Price |
|---|---|---|
| 10/14/2026 | Listed for sale | $265,000$126/sqft |
Source:  WCAR OH #311913 Report a problem WCAR OH #311913 Report a problem | ||
| 8/24/2026 | Listing removed | $265,000$126/sqft |
Source: WCAR OH #311265 Report a problem | ||
| 8/21/2026 | Listed for sale | $265,000$126/sqft |
Source: WCAR OH #311265 Report a problem | ||
Public tax history
Tax history is unavailable.
Monthly payment
Est. payment
Payment breakdown
Explore the cost of this home by adjusting the details. Changes won't be saved.Climate risks
Neighborhood: 45891
- $254,9003 bd2 ba1.8k sqft1081 Mockingbird Ln #LNW4-P16, Van Wert, OH 45891Off Market
- $238,0003 bd1 ba1.4k sqft1089 Mockingbird Ln #LNW4-P16, Van Wert, OH 45891Off Market
- $288,9004 bd2 ba1.7k sqft1080 Maxine Ln #LNW4-P16, Van Wert, OH 45891Off Market
- $261,9003 bd2 ba1.9k sqft1073 Mockingbird Ln #LNW4-P16, Van Wert, OH 45891Off Market
Similar homes
- $269,9003 bd2 ba1.5k sqft1227 E Ervin Rd, Van Wert, OH 45891For Sale
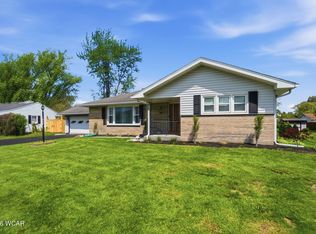
 MLS ID #309945, Chester Straley, Straley Realty & Auctioneers- Van Wert. WCAR OH
 - $289,9994 bd1 ba2.2k sqft14129 Lincoln Hwy, Van Wert, OH 45891For Sale By Owner
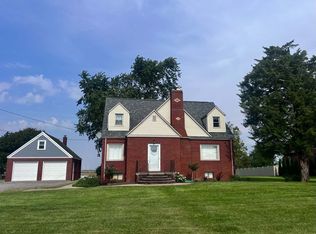
- $220,0003 bd2 ba1.6k sqft226 Spencer Dr, Van Wert, OH 45891For Sale
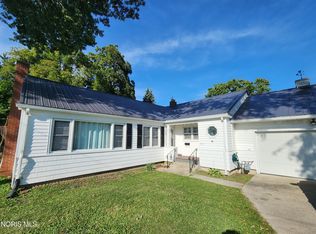 MLS ID #10013650, Lorena Martinez, Realty Five of Defiance. NORIS
 - $289,0003 bd2 ba1.6k sqft15005 Us Route 127, Van Wert, OH 45891For Sale By Owner

- $179,9004 bd2 ba2k sqft203 S Cherry St, Van Wert, OH 45891For SaleMLS ID #311878, Michelle Gunter, Bee Gee Realty & Auction Company. WCAR OH
- $149,9003 bd1 ba1.1k sqft218 Middle St, Van Wert, OH 45891For SaleMLS ID #311908, Sharon Henkaline, Sharron Realty Associates. WCAR OH
- $269,9003 bd2 ba1.3k sqft327 S Vine St, Van Wert, OH 45891For SaleMLS ID #311258, Tammy Reynolds, Red Oak Realty. WCAR OH
- $299,9003 bd2 ba1.7k sqft1225 David St, Van Wert, OH 45891For SaleMLS ID #310575, Jennifer Closson, Superior Plus Realtors. WCAR OH
- $299,9004 bd2 ba1.6k sqft1630 Jennings St, Delphos, OH 45833For SaleMLS ID #311925, Richard Clark, Dick Clark Real Estate, LLC. WCAR OH
- $339,0004 bd3 ba1.6k sqft1130 Gatsby Blvd, Van Wert, OH 45891New ConstructionMLS ID #311644, Michelle Gunter, Bee Gee Realty & Auction Company. WCAR OH
- $212,9003 bd2 ba1.4k sqft1023 Park St, Van Wert, OH 45891For SaleMLS ID #310686, Karl (Joe) Bagley, Straley Realty & Auctioneers- Van Wert. WCAR OH
- $210,0003 bd2 ba1.9k sqft706 E Crawford St, Van Wert, OH 45891For SaleMLS ID #311574, Jessica Bear, Red Oak Realty. WCAR OH
- $209,9002 bd2 ba1.1k sqft11265 Hoghe Rd, Van Wert, OH 45891For Sale
 MLS ID #1048165, Michael Ross, Way Maker Real Estate Group. WRIST
 - $159,9002 bd2 ba1.2k sqft418 Taylor St, Van Wert, OH 45891For SaleMLS ID #311765, Kendall Schrader, Schrader Realty. WCAR OH
- $159,9003 bd1 ba1.3k sqft127 Balyeat Ave, Van Wert, OH 45891For SaleMLS ID #311271, Anne Brecht, Straley Realty & Auctioneers- Van Wert. WCAR OH
- $249,9003 bd2 ba1.2k sqft499 Shaffer St, Van Wert, OH 45891New ConstructionMLS ID #309880, Warren Straley, Straley Realty & Auctioneers- Van Wert. WCAR OH
