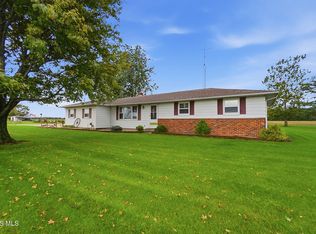
RARE FIND! 5 ACRES IN THE WAYNE TRACE SCHOOL DISTRICT! Welcome to 18445 SR 114, Grover Hill, OH! Located just one mile east of Grover Hill, this attractive, one-owner ranch offers a fantastic combination of location, space, and country living! Featuring nearly 1,700 sq. ft., this well-maintained home offers 3 bedrooms, 1.5 bathrooms, and generously sized rooms throughout with great closet space! You'll love having BOTH a living room and a family room, providing plenty of space to spread out and entertain. The kitchen has been updated, the roof and windows are approximately 15 years old, and the attached 2-car garage adds everyday convenience. The home also offers great curb appeal! The real highlight is the whopping 5 ACRES! Approximately 2.5 acres are wooded, offering privacy, room to explore, and endless opportunities to enjoy the outdoors. Situated in the highly desirable Wayne Trace School District, the location is hard to beat! Enjoy peaceful country living while being just a mile from Grover Hill, where you'll find a coffee shop, Dollar General, school, and gas station. One owner, spacious living, beautiful acreage, and a fantastic location — this property checks a lot of boxes! Don't miss your opportunity to make it yours!
For sale
$297,000
18445 State Highway 114, Grover Hill, OH 45849
3beds
1,690sqft
Single Family Residence
Built in 1963
5 Acres Lot
$-- Zestimate®
$176/sqft
$-- HOA
What's special
Great curb appealGenerously sized rooms throughoutGreat closet space
- 1 day
- 190
- 14
Zillow last checked:
Listing updated:
Listed by:
Chester M Straley 419-238-9733,
Straley Realty Auctioneers Inc
Source: NORIS,MLS#: 10014719
Facts & features
Interior
Bedrooms & bathrooms
- Bedrooms: 3
- Bathrooms: 2
- Full bathrooms: 1
- 1/2 bathrooms: 1
Bedroom 2
- Level: Main
- Dimensions: 12.4 x 11
Bedroom 3
- Level: Main
- Dimensions: 11.4 x 11.1
Other
- Level: Main
- Dimensions: 11.7 x 16
Dining room
- Level: Main
- Dimensions: 8.4 x 11.5
Family room
- Level: Main
- Dimensions: 11.7 x 11.9
Kitchen
- Level: Main
- Dimensions: 10.7 x 11.5
Living room
- Level: Main
- Dimensions: 13.4 x 24.5
Utility room
- Level: Main
- Dimensions: 11.5 x 11.7
Heating
- Baseboard, Electric
Cooling
- Wall Unit(s)
Appliances
- Included: Microwave, Water Heater, Disposal, Dryer, Electric Cooktop, Electric Oven, Refrigerator, Washer
- Laundry: Main Level
Features
- Other
- Flooring: Carpet, Vinyl, Wood
- Has basement: No
- Has fireplace: No
- Common walls with other units/homes: No Common Walls
Interior area
- Total structure area: 1,690
- Total interior livable area: 1,690 sqft
Video & virtual tour
Property
Parking
- Total spaces: 2
- Parking features: Attached Garage
- Garage spaces: 2
Features
- Levels: One
Lot
- Size: 5 Acres
- Dimensions: 366 x 591
Details
- Parcel number: 2424S01700
Construction
Type & style
- Home type: SingleFamily
- Property subtype: Single Family Residence
Materials
- Metal Siding, Vinyl Siding, Wood Siding, Other
- Foundation: Crawl Space
- Roof: Shingle
Condition
- New construction: No
- Year built: 1963
Utilities & green energy
- Sewer: Septic Tank
- Water: Well
- Utilities for property: Cable Available, Electricity Connected
Community & HOA
Community
- Subdivision: None
HOA
- Has HOA: No
Location
- Region: Grover Hill
Financial & listing details
- Price per square foot: $176/sqft
- Date on market: 10/14/2026
- Listing terms: Cash,Contract,Conventional,FHA,VA Loan
- Electric utility on property: Yes
Estimated market value
Not available
Estimated sales range
Not available
Not available
Price history
| Date | Event | Price |
|---|---|---|
| 10/14/2026 | Listed for sale | $297,000$176/sqft |
Source:  WCAR OH #311922 Report a problem WCAR OH #311922 Report a problem | ||
Public tax history
Tax history is unavailable.
Monthly payment
Est. payment
Payment breakdown
Explore the cost of this home by adjusting the details. Changes won't be saved.Climate risks
Neighborhood: 45849
Nearby schools
Schools provided by the listing agent
- Elementary: Grover Hill
- High: Wayne Trace
Source: NORIS. This data may not be complete. We recommend contacting the local school district to confirm school assignments for this home.
- $223,4003 bd2 ba1.6k sqft18419 State Route 114, Grover Hill, OH 45849Off Market
- $205,0003 bd1 ba1.6k sqft18445 State Route 114, Grover Hill, OH 45849Off Market
- $240,9004 bd2 ba2.5k sqft18448 State Route 114, Grover Hill, OH 45849Off Market
- $113,6002 bd1 ba720 sqft18444 State Route 114, Grover Hill, OH 45849Off Market
Similar homes
- $299,9004 bd2 ba1.6k sqft1630 Jennings St, Delphos, OH 45833For Sale

 MLS ID #311925, Richard Clark, Dick Clark Real Estate, LLC. WCAR OH
 - $317,9703 bd2 ba1.6k sqft13647 Road 123, Paulding, OH 45879For Sale
 MLS ID #10014309, Chester M Straley, Straley Realty Auctioneers Inc. NORIS
 - $265,0003 bd3 ba2.1k sqft1081 Mockingbird Ln, Van Wert, OH 45891For Sale
 MLS ID #311913, Dale Butler, Bee Gee Realty & Auction Company. WCAR OH
 - $258,0003 bd2 ba1.3k sqft4464 Road 162, Antwerp, OH 45813For Sale
 MLS ID #10014547, Dan L Limber, Siefkers Real Estate & Auction. NORIS
 - $274,9003 bd2 ba2k sqft15 Charles St, Fort Jennings, OH 45844For SaleMLS ID #311568, Katherine Wurst, Dick Clark Real Estate, LLC. WCAR OH
- $310,0004 bd3 ba2.2k sqft257 Wayne St, Ottoville, OH 45876For SaleMLS ID #311793, David Kortokrax, Key Realty- Findlay. WCAR OH
- $285,0003 bd2 ba1.5k sqft285 E 5th St, Ottoville, OH 45876For SaleMLS ID #311686, Austin Honigford, Key Realty- Findlay. WCAR OH
- $425,0004 bd3 ba2.5k sqft5189 Hattery Rd, Van Wert, OH 45891For SaleMLS ID #311840, Jessica Cano, Schrader Realty. WCAR OH
- $269,9003 bd2 ba1.5k sqft1227 E Ervin Rd, Van Wert, OH 45891For SaleMLS ID #309945, Chester Straley, Straley Realty & Auctioneers- Van Wert. WCAR OH
