Welcome to this beautifully remodeled 3-bedroom, 2-bathroom home located on a desirable corner lot in Ottoville! This move-in ready property offers many modern updates in a comfortable living space. The home features spacious bedrooms and two full bathrooms. One of the standout features is the awesome dedicated bar room area. Perfect for entertaining friends and family or hanging out to watch the big game! The duel sided fireplace makes for great outdoor bonfires in the summer, or cozy indoor fires in the wintertime. Come check out this amazing home before it's too late.
For sale
Price cut: $10K (10/6)
$285,000
285 E 5th St, Ottoville, OH 45876
3beds
1,576sqft
Single Family Residence
Built in 1954
-- sqft lot
$281,400 Zestimate®
$181/sqft
$-- HOA
What's special
Spacious bedroomsDesirable corner lotBeautifully remodeledDedicated bar room area
- 28 days
- 1,597
- 9
Likely to sell faster than
Zillow last checked:
Listing updated:
Listed by:
Austin Honigford 567-712-9671,
Key Realty- Findlay
Source: WCAR OH,MLS#: 311686
Facts & features
Interior
Bedrooms & bathrooms
- Bedrooms: 3
- Bathrooms: 2
- Full bathrooms: 2
Bedroom 1
- Level: First
- Area: 144 Square Feet
- Dimensions: 12 x 12
Bedroom 2
- Level: First
- Area: 144 Square Feet
- Dimensions: 12 x 12
Bedroom 3
- Level: First
- Area: 144 Square Feet
- Dimensions: 12 x 12
Bonus room
- Level: First
- Area: 216 Square Feet
- Dimensions: 18 x 12
Kitchen
- Level: First
- Area: 144 Square Feet
- Dimensions: 12 x 12
Living room
- Level: First
- Area: 300 Square Feet
- Dimensions: 20 x 15
Heating
- Baseboard, Other
Cooling
- Wall Unit(s), Other
Appliances
- Included: Microwave, Range
Features
- Wet Bar
- Flooring: Hardwood, Vinyl
Interior area
- Total structure area: 1,576
- Total interior livable area: 1,576 sqft
Property
Parking
- Total spaces: 2
- Parking features: Garage
- Garage spaces: 2
Features
- Patio & porch: Patio
Lot
- Features: Corner Lot
Details
- Additional structures: Shed(s)
- Parcel number: 27052160.0000
- Zoning description: Residential
Construction
Type & style
- Home type: SingleFamily
- Architectural style: Ranch
- Property subtype: Single Family Residence
Materials
- Vinyl Siding
Condition
- Updated/Remodeled
- Year built: 1954
Utilities & green energy
- Sewer: Public Sewer
- Water: Public
Community & HOA
HOA
- Has HOA: No
Location
- Region: Ottoville
Financial & listing details
- Price per square foot: $181/sqft
- Date on market: 9/21/2026
- Listing terms: Cash,Conventional
Estimated market value
$281,400
$267,000 - $295,000
$1,551/mo
Price history
| Date | Event | Price |
|---|---|---|
| 10/6/2026 | Price change | $285,000-3.4%$181/sqft |
Source:  WCAR OH #311686 Report a problem | ||
| 10/5/2026 | Price change | $295,000-1.6%$187/sqft |
Source: WCAR OH #311686 Report a problem | ||
| 9/27/2026 | Price change | $299,900-3.3%$190/sqft |
Source: WCAR OH #311686 Report a problem | ||
| 9/21/2026 | Listed for sale | $310,000$197/sqft |
Source: WCAR OH #311686 Report a problem | ||
Public tax history
Tax history is unavailable.
Monthly payment
Est. payment
Payment breakdown
Explore the cost of this home by adjusting the details. Changes won't be saved.Climate risks
Neighborhood: 45876
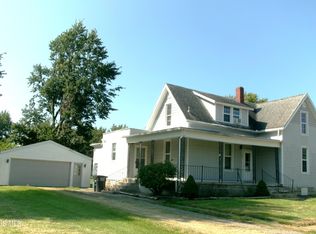
Similar homes
- $310,0004 bd3 ba2.2k sqft257 Wayne St, Ottoville, OH 45876For Sale
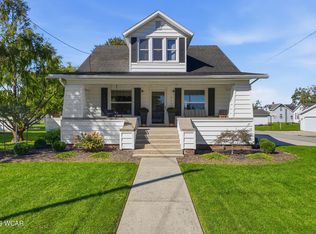
 MLS ID #311793, David Kortokrax, Key Realty- Findlay. WCAR OH
- $279,0004 bd2 ba2k sqft303 E 3rd St, Ottoville, OH 45876For Sale
 MLS ID #311193, Anthony M. Langhals, Tony Langhals Real Estate. WCAR OH
- $273,9003 bd2 ba1.2k sqft60 Saint Joseph St, Fort Jennings, OH 45844For Sale
 MLS ID #311964, Richard Clark, Dick Clark Real Estate, LLC. WCAR OH
- $299,9004 bd2 ba1.6k sqft1630 Jennings St, Delphos, OH 45833For Sale
 MLS ID #311925, Richard Clark, Dick Clark Real Estate, LLC. WCAR OH
- $175,0004 bd1 ba1.2k sqft217 Auglaize St, Ottoville, OH 45876For SaleMLS ID #311651, Christine Pohlman, Dick Clark Real Estate, LLC. WCAR OH
- $315,0003 bd2 ba1.7k sqft1458 George Bingham Dr, Lima, OH 45807For SaleMLS ID #311919, Tevyn Gronas, Oakridge Realty & Auction Co.. WCAR OH
- $250,0003 bd2 ba1.4k sqft5096 Hummingbird St, Lima, OH 45807For SaleMLS ID #311912, Konnor Houston, Superior Plus Realtors. WCAR OH
- $259,9003 bd2 ba1.9k sqft532 N Moening St, Delphos, OH 45833For SaleMLS ID #311529, Tasha Klinger, Dick Clark Real Estate, LLC. WCAR OH
- $229,0003 bd2 ba1.8k sqft1137 E Ervin Rd, Van Wert, OH 45891For SaleMLS ID #311933, Amber Davis, Red Oak Realty. WCAR OH
- $250,0003 bd2 ba1.6k sqft990 Wentz Rd, Lima, OH 45807For SaleMLS ID #311726, Jill Miroglio, Superior Plus Realtors. WCAR OH
- $249,9002 bd3 ba2.1k sqft1103 Jennings St, Delphos, OH 45833For SaleMLS ID #310704, Niki McCune, Schrader Realty. WCAR OH
- $249,0003 bd2 ba1.9k sqft1005 Rozelle Ave, Delphos, OH 45833For SaleMLS ID #311372, Richard Clark, Dick Clark Real Estate, LLC. WCAR OH
- $269,9004 bd2 ba2k sqft3115 Freyer Rd, Lima, OH 45807For SaleMLS ID #311006, Thomas Hamrick, Keller Williams Consultants. WCAR OH
